Sprawling 4-Bedroom Brick Rancher in Evergreen Heights! This meticulously maintained rancher rests on a flat . 57-acre lot in the sought-after Evergreen Heights neighborhood, known for its walkable streets, community pond, and welcoming atmosphere. Proudly cared for by the original owners, the home blends timeless charm with thoughtful updates. Inside, the eat-in kitchen with original banquet seating is the perfect spot for casual meals or morning coffee, while the open living and dining room with a sun-filled picture window sets the stage for gatherings with a roaring fire in the wood burning fireplace . Quality construction includes plaster walls, gleaming hardwood floors (refinished in 2025) and freshly painted bedrooms, Acadia window replacements create a bright, move-in-ready house ready for your visions. A large family room addition provides plenty of space for game nights or movie nights. Step outside to the deck, ideal for summer cookouts, hosting friends, or simply relaxing while you watch activities across the lawn. An attached garage with extra storage and an unfinished lower level with endless potential round out the property. A country-like setting but convenient to major highways, restaurants, shopping, and highly regarded Harford County schools, this home offers not just a place to live, but a lifestyle to enjoy.
Sold for $489,000
$489,000
17 Bonnie Ave, Bel Air, MD 21014
4beds
2,302sqft
Single Family Residence
Built in 1957
0.57 Acres Lot
$492,200 Zestimate®
$212/sqft
$3,306 Estimated rent
Home value
$492,200
$458,000 - $532,000
$3,306/mo
Zestimate® history
Owner options
List your home for rent
$3,306/mo
Rent Zestimate®
Find your next renter with Zillow Rental Manager. Plus, with online applications, you can quickly screen prospective tenants – for free.
$3,306/mo
Rent Zestimate®
Refinance and save
$2,397/mo
Est. payment
Refinancing to a lower rate could help reduce your monthly payments and save thousands over the life of the loan.
$2,397/mo
Est. payment
Explore your selling options
Work with a Zillow partner agent
Leverage their expertise and Zillow's premium Showcase listings to get your home seen by more buyers.
Get startedList with your own agent
Get your home in front of millions of buyers by listing it on Zillow.
Learn how to do itSell it yourself
Take full control of how buyers see your home on Zillow by listing For Sale by Owner (FSBO).
List your homeWhat's special
Wood burning fireplaceUnfinished lower levelPlaster wallsWalkable streetsAcadia window replacementsGleaming hardwood floorsSun-filled picture window
Zillow last checked:
Listing updated:
Listed by:
Lynn Plack 410-340-2939,
Hubble Bisbee Christie's International Real Estate
Bought with:
Matthew Pivec, 581461
Kelly and Co Realty, LLC
Source: Bright MLS,MLS#: MDHR2047788
Facts & features
Interior
Bedrooms & bathrooms
- Bedrooms: 4
- Bathrooms: 2
- Full bathrooms: 1
- 1/2 bathrooms: 1
- Main level bathrooms: 2
- Main level bedrooms: 4
Rooms
- Room types: Living Room, Dining Room, Primary Bedroom, Bedroom 2, Bedroom 3, Bedroom 4, Kitchen, Family Room, Foyer, Bathroom 1
Primary bedroom
- Features: Flooring - HardWood, Attached Bathroom
- Level: Main
Bedroom 2
- Features: Flooring - HardWood
- Level: Main
Bedroom 3
- Features: Flooring - HardWood
- Level: Main
Bedroom 4
- Features: Flooring - HardWood
- Level: Main
Bathroom 1
- Features: Flooring - Ceramic Tile, Double Sink, Bathroom - Tub Shower
- Level: Main
Dining room
- Features: Flooring - HardWood
- Level: Main
Family room
- Features: Flooring - Other
- Level: Main
Foyer
- Features: Flooring - HardWood
- Level: Main
Kitchen
- Features: Flooring - Vinyl, Eat-in Kitchen, Breakfast Nook
- Level: Main
Living room
- Features: Fireplace - Wood Burning, Flooring - HardWood
- Level: Main
Heating
- Forced Air, Oil
Cooling
- Central Air, Electric
Appliances
- Included: Cooktop, Oven, Refrigerator, Washer, Dryer, Electric Water Heater
- Laundry: Lower Level
Features
- Basement: Full,Walk-Out Access,Unfinished
- Number of fireplaces: 1
- Fireplace features: Brick
Interior area
- Total structure area: 4,604
- Total interior livable area: 2,302 sqft
- Finished area above ground: 2,302
- Finished area below ground: 0
Property
Parking
- Total spaces: 1
- Parking features: Garage Faces Front, Garage Door Opener, Attached, Driveway
- Attached garage spaces: 1
- Has uncovered spaces: Yes
Accessibility
- Accessibility features: None
Features
- Levels: Two
- Stories: 2
- Pool features: None
Lot
- Size: 0.57 Acres
Details
- Additional structures: Above Grade, Below Grade
- Parcel number: 1303154009
- Zoning: R2
- Special conditions: Standard
Construction
Type & style
- Home type: SingleFamily
- Architectural style: Ranch/Rambler
- Property subtype: Single Family Residence
Materials
- Brick
- Foundation: Other
- Roof: Asphalt,Shingle
Condition
- New construction: No
- Year built: 1957
Utilities & green energy
- Sewer: Septic Exists
- Water: Well
Community & HOA
Community
- Subdivision: Evergreen Heights
HOA
- Has HOA: No
Location
- Region: Bel Air
Financial & listing details
- Price per square foot: $212/sqft
- Tax assessed value: $383,800
- Annual tax amount: $4,005
- Date on market: 9/23/2025
- Listing agreement: Exclusive Right To Sell
- Ownership: Fee Simple
Price history
| Date | Event | Price |
|---|---|---|
| 10/31/2025 | Sold | $489,000$212/sqft |
Source:  Bright MLS #MDHR2047788 Report a problem Bright MLS #MDHR2047788 Report a problem | ||
| 9/26/2025 | Contingent | $489,000$212/sqft |
Source: Bright MLS #MDHR2047788 Report a problem | ||
| 9/23/2025 | Listed for sale | $489,000$212/sqft |
Source: Bright MLS #MDHR2047788 Report a problem | ||
Public tax history
| Year | Property taxes | Tax assessment |
|---|---|---|
| 2025 | $4,243 +6% | $383,800 +4.5% |
| 2024 | $4,005 +4.7% | $367,433 +4.7% |
| 2023 | $3,826 +4.9% | $351,067 +4.9% |
| 2022 | $3,648 -1.1% | $334,700 +3.3% |
| 2021 | $3,689 +2.1% | $323,900 +3.4% |
| 2020 | $3,613 +3.6% | $313,100 +3.6% |
| 2019 | $3,489 +1.9% | $302,300 +1.9% |
| 2018 | $3,422 -1.9% | $296,567 -1.9% |
| 2017 | $3,489 | $302,300 +6% |
| 2016 | -- | $285,100 |
| 2015 | -- | $285,100 |
| 2014 | $3,460 | $285,100 -4.9% |
| 2013 | -- | $299,900 |
| 2012 | -- | $299,900 |
| 2011 | -- | $299,900 -16.8% |
| 2010 | -- | $360,530 +7.1% |
| 2009 | -- | $336,730 +7.6% |
| 2008 | -- | $312,930 +8.2% |
| 2007 | -- | $289,130 +11.9% |
| 2006 | -- | $258,396 +13.5% |
| 2005 | -- | $227,663 +15.6% |
| 2004 | -- | $196,930 +4.7% |
| 2003 | -- | $188,110 +4.9% |
| 2002 | -- | $179,290 +5.2% |
| 2001 | -- | $170,470 |
Find assessor info on the county website
Neighborhood: 21014
Nearby homes
- $461,8003 bd2 ba1.8k sqft15 Bonnie Ave, Bel Air, MD 21014Off Market
- $527,800-- bd2 ba1.8k sqft19 Bonnie Ave, Bel Air, MD 21014Off Market
- $585,5004 bd3 ba2.7k sqft1601 Mar Lynn Ln, Bel Air, MD 21014Off Market

- $233,4003 bd2 ba1k sqft802 N Marlyn Ave, Essex, MD 21221Off Market
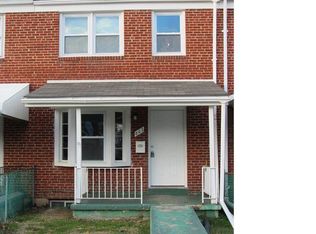
- $562,6004 bd3 ba2k sqft13 Bonnie Ave, Bel Air, MD 21014Off Market
- $290,0004 bd2 ba1.8k sqft21 Bonnie Ave, Bel Air, MD 21014Sold
- $750,3004 bd3 ba4.2k sqft18 Bonnie Ave, Bel Air, MD 21014Off Market
- $642,900-- bd3 ba1.8k sqft20 Bonnie Ave, Bel Air, MD 21014Off Market
Nearby schools
GreatSchools rating
- 8/10Ring Factory Elementary SchoolGrades: K-5Distance: 0.4 mi
- 7/10Patterson Mill Middle SchoolGrades: 6-8Distance: 0.4 mi
- 7/10Patterson Mill High SchoolGrades: 9-12Distance: 0.4 mi
Schools provided by the listing agent
- Elementary: Ring Factory
- Middle: Patterson Mill
- High: Patterson Mill
- District: Harford County Public Schools
Source: Bright MLS. This data may not be complete. We recommend contacting the local school district to confirm school assignments for this home.
Get a cash offer in 3 minutes
Find out how much your home could sell for in as little as 3 minutes with a no-obligation cash offer.
Estimated market value
$492,200
Get a cash offer in 3 minutes
Find out how much your home could sell for in as little as 3 minutes with a no-obligation cash offer.
Estimated market value
$492,200
- Maryland
- Harford County
- Bel Air
- 21014
- 17 Bonnie Ave
Nearby cities
Nearby zip codes
Other Bel Air Topics
