Move in ready FIRST FLOOR unit at Courtyards at Bourbon Street Condominiums! Great location with easy access to major highways, dining, shopping. Nicely updated unit with Allure Ultra Aspen Oak Black Luxury Vinyl Plank floor throughout! Nice open floor plan as you enter the unit to the spacious living room with slider leading to outdoor covered balcony with extra storage. Spacious dining area right off the kitchen. Well equipped kitchen with plenty of cabinetry, stainless steel appliances, granite counter and convenient breakfast bar with added seating. Beautiful full bath with tile flooring, tile shower stall and in-unit laundry closet with storage. Good size bedrooms. Pet friendly complex with restrictions, assigned parking at the door, plus in-ground pool and clubhouse! So much to offer here! Don't miss out on this one!
Sold for $445,000
$445,000
17 Bourbon St APT 76, Peabody, MA 01960
2beds
980sqft
Condominium
Built in 1989
-- sqft lot
$448,000 Zestimate®
$454/sqft
$2,727 Estimated rent
Home value
$448,000
$412,000 - $488,000
$2,727/mo
Zestimate® history
Owner options
List your home for rent
$2,727/mo
Rent Zestimate®
Find your next renter with Zillow Rental Manager. Plus, with online applications, you can quickly screen prospective tenants – for free.
$2,727/mo
Rent Zestimate®
Refinance and save
$3,188/mo
Est. payment
Refinancing to a lower rate could help reduce your monthly payments and save thousands over the life of the loan.
$3,188/mo
Est. payment
Explore your selling options
Work with a Zillow partner agent
Leverage their expertise and Zillow's premium Showcase listings to get your home seen by more buyers.
Get startedList with your own agent
Get your home in front of millions of buyers by listing it on Zillow.
Learn how to do itSell it yourself
Take full control of how buyers see your home on Zillow by listing For Sale by Owner (FSBO).
List your homeWhat's special
In-ground pool and clubhouseStainless steel appliancesGranite counterNice open floor planGood size bedrooms
Zillow last checked:
Listing updated:
Listed by:
Evelyn Rockas 617-256-8500,
Coldwell Banker Realty - Lynnfield 781-334-5700
Bought with:
Amanda Semiao
Century 21 North East
Source: MLS PIN,MLS#: 73472116
Facts & features
Interior
Bedrooms & bathrooms
- Bedrooms: 2
- Bathrooms: 1
- Full bathrooms: 1
Primary bedroom
- Features: Closet, Flooring - Vinyl
- Level: First
- Area: 165.76
- Dimensions: 11.2 x 14.8
Bedroom 2
- Features: Closet, Flooring - Vinyl
- Level: First
- Area: 145.6
- Dimensions: 14 x 10.4
Bathroom 1
- Features: Bathroom - 3/4, Bathroom - Tiled With Shower Stall, Closet - Linen, Flooring - Stone/Ceramic Tile, Dryer Hookup - Electric, Washer Hookup
- Level: First
- Area: 80.34
- Dimensions: 10.3 x 7.8
Dining room
- Features: Flooring - Vinyl, Lighting - Pendant
- Level: First
- Area: 124.43
- Dimensions: 11.2 x 11.11
Kitchen
- Features: Closet, Flooring - Vinyl, Countertops - Stone/Granite/Solid, Breakfast Bar / Nook, Recessed Lighting, Lighting - Pendant
- Level: First
- Area: 92.7
- Dimensions: 10.3 x 9
Living room
- Features: Flooring - Vinyl, Balcony - Exterior, Exterior Access
- Level: First
- Area: 268.8
- Dimensions: 14 x 19.2
Heating
- Forced Air, Heat Pump, Electric
Cooling
- Central Air, Unit Control
Appliances
- Included: Range, Dishwasher, Disposal, Microwave, Washer, Dryer
- Laundry: First Floor, In Unit, Electric Dryer Hookup, Washer Hookup
Features
- Has basement: No
- Has fireplace: No
Interior area
- Total structure area: 980
- Total interior livable area: 980 sqft
- Finished area above ground: 980
Property
Parking
- Total spaces: 1
- Parking features: Off Street, Assigned, Guest
- Uncovered spaces: 1
Features
- Entry location: Unit Placement(Ground)
- Patio & porch: Covered
- Exterior features: Covered Patio/Deck, Professional Landscaping
- Pool features: Association, In Ground
Details
- Parcel number: PEABM0036B0539
- Zoning: R4
- Other equipment: Intercom
Construction
Type & style
- Home type: Condo
- Property subtype: Condominium
Materials
- Brick
- Roof: Shingle
Condition
- Year built: 1989
Utilities & green energy
- Electric: Circuit Breakers
- Sewer: Public Sewer
- Water: Public
- Utilities for property: for Electric Range, for Electric Oven, for Electric Dryer, Washer Hookup
Community & HOA
Community
- Features: Public Transportation, Shopping, Park, Walk/Jog Trails, Medical Facility, Laundromat, Bike Path, Highway Access, House of Worship, Private School, Public School
- Security: Intercom
HOA
- Amenities included: Pool, Clubhouse
- Services included: Water, Sewer, Insurance, Maintenance Structure, Road Maintenance, Maintenance Grounds, Snow Removal, Trash
- HOA fee: $423 monthly
Location
- Region: Peabody
Financial & listing details
- Price per square foot: $454/sqft
- Tax assessed value: $410,700
- Annual tax amount: $3,889
- Date on market: 2/14/2026
- Listing terms: Contract
Price history
| Date | Event | Price |
|---|---|---|
| 3/13/2026 | Sold | $445,000-0.9%$454/sqft |
Source: MLS PIN #73472116 Report a problem | ||
| 2/10/2026 | Contingent | $448,900$458/sqft |
Source: MLS PIN #73472116 Report a problem | ||
| 1/28/2026 | Listed for sale | $448,900$458/sqft |
Source: MLS PIN #73472116 Report a problem | ||
| 1/9/2026 | Listing removed | $448,900$458/sqft |
Source: MLS PIN #73466151 Report a problem | ||
| 1/7/2026 | Listed for sale | $448,900+0.9%$458/sqft |
Source: MLS PIN #73466151 Report a problem | ||
| 8/14/2023 | Sold | $445,000+3.5%$454/sqft |
Source: Public Record Report a problem | ||
| 7/4/2023 | Listed for sale | $429,999+21.1%$439/sqft |
Source: Owner Report a problem | ||
| 6/11/2020 | Sold | $355,000-1.4%$362/sqft |
Source: Public Record Report a problem | ||
| 4/28/2020 | Pending sale | $359,900$367/sqft |
Source: J. Barrett & Company #72645780 Report a problem | ||
| 4/20/2020 | Listed for sale | $359,900+202.4%$367/sqft |
Source: J. Barrett & Company #72645780 Report a problem | ||
| 11/14/1997 | Sold | $119,000-0.8%$121/sqft |
Source: Public Record Report a problem | ||
| 3/12/1990 | Sold | $120,000$122/sqft |
Source: Public Record Report a problem | ||
Public tax history
| Year | Property taxes | Tax assessment |
|---|---|---|
| 2025 | $3,711 +12.8% | $400,800 +11.1% |
| 2024 | $3,290 +2.8% | $360,700 +7.3% |
| 2023 | $3,201 | $336,200 |
| 2022 | $3,201 +3.7% | $336,200 +14.3% |
| 2021 | $3,086 +0% | $294,200 +2.4% |
| 2020 | $3,085 +7.5% | $287,200 +10.2% |
| 2019 | $2,869 +8.3% | $260,600 +12.7% |
| 2018 | $2,650 +12.5% | $231,200 +15.4% |
| 2017 | $2,356 +4.5% | $200,300 +5.9% |
| 2016 | $2,254 +6.4% | $189,100 +9.8% |
| 2015 | $2,119 | $172,300 +0.8% |
| 2014 | $2,119 +4% | $170,900 +0.5% |
| 2013 | $2,037 -5.6% | $170,000 -6.8% |
| 2012 | $2,157 +2.1% | $182,500 |
| 2011 | $2,113 +9.7% | $182,500 -0.5% |
| 2010 | $1,927 -1% | $183,500 -12.4% |
| 2009 | $1,947 -5.2% | $209,400 -11.6% |
| 2008 | $2,054 +3.4% | $236,900 -7.4% |
| 2007 | $1,986 | $255,900 |
Find assessor info on the county website
Neighborhood: 01960
Nearby homes
- $429,5002 bd1 ba975 sqft11 Bourbon St APT 37, Peabody, MA 01960Off Market
- $423,1002 bd1 ba980 sqft11 Bourbon St APT 40, Peabody, MA 01960Off Market
- $418,5002 bd1 ba939 sqft11 Bourbon St APT 41, Peabody, MA 01960Off Market
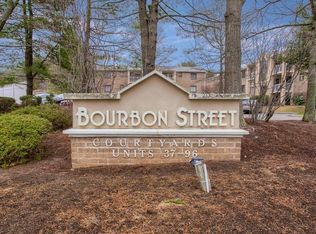
- $414,8002 bd1 ba939 sqft11 Bourbon St APT 42, Peabody, MA 01960Off Market
- $418,3002 bd1 ba939 sqft11 Bourbon St APT 43, Peabody, MA 01960Off Market
- $412,5002 bd1 ba939 sqft11 Bourbon St APT 44, Peabody, MA 01960Off Market
- $421,3002 bd1 ba939 sqft11 Bourbon St APT 45, Peabody, MA 01960Off Market
- $416,4002 bd1 ba950 sqft11 Bourbon St APT 48, Peabody, MA 01960Off Market
- $429,0002 bd1 ba975 sqft13 Bourbon St APT 49, Peabody, MA 01960Off Market
Nearby schools
GreatSchools rating
- 4/10John McCarthy Elementary SchoolGrades: K-5Distance: 1.3 mi
- 5/10J Henry Higgins Middle SchoolGrades: 6-8Distance: 2.4 mi
- 3/10Peabody Veterans Memorial High SchoolGrades: 9-12Distance: 0.2 mi
Schools provided by the listing agent
- Elementary: Mccarthy
- Middle: Higgins
- High: Pvmhs
Source: MLS PIN. This data may not be complete. We recommend contacting the local school district to confirm school assignments for this home.
Get a cash offer in 3 minutes
Find out how much your home could sell for in as little as 3 minutes with a no-obligation cash offer.
Estimated market value
$448,000
Get a cash offer in 3 minutes
Find out how much your home could sell for in as little as 3 minutes with a no-obligation cash offer.
Estimated market value
$448,000
- Massachusetts
- Essex County
- Peabody
- 01960
- 17 Bourbon St Apartment 76
Nearby cities
Nearby zip codes
Other Peabody Topics
