Skip main navigation
For sale
  • Price cut: $101K (6/16)
    $999,000

    17 Bowdoin St APT 3AB, Boston, MA 02114

    2beds
    875sqft
    : 
    Loading
    Get pre-qualified
    Condominium, Rowhouse
    Built in 1890
    -- sqft lot
    $983,400 Zestimate®
    $1,142/sqft
    $1,182/mo HOA

    What's special

    Central airIn-unit laundrySpacious primary bedroomClassic beacon hill brownstonePrivate ensuite bathRecessed lighting throughoutDouble closets
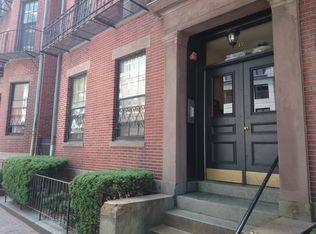
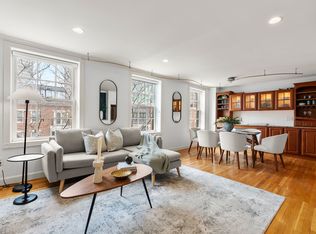
    Welcome to 17 Bowdoin Street - a meticulously maintained two-bedroom, two-bath residence set within a classic Beacon Hill brownstone. Located in an elevator building with deeded parking and private storage, this home offers a rare combination of conveniences seldom found in this historic neighborhood. Bathed in natural light, the home features recessed lighting throughout and city quiet windows for added comfort from the energy of the city below. The spacious primary bedroom offers double closets and a private ensuite bath. The second bedroom is thoughtfully designed with a built-in Murphy bed, making it the perfect space for guests, a home office, or flexible living.The kitchen and both bathrooms were fully updated in 2023, blending modern finishes with the timeless character of Beacon Hill. Central air and in-unit laundry complete this inviting, turnkey home just moments from Beacon Hill’s cobblestone streets, boutique shops, and beloved neighborhood restaurants.
    124 days
    |
    618
    |
    26
    |

    Zillow last checked:

    Listing updated:

    Listed by:

    Witter & Witter Boston / Cape Cod Connection 508-776-6636,

    Compass 617-206-3333,

    Krystyna Sadowski 413-237-6603

    Source: MLS PIN,MLS#: 73483525

    Loading...

      Facts & features

      Interior

      Bedrooms & bathrooms
      • Bedrooms: 2
      • Bathrooms: 2
      • Full bathrooms: 2
      Primary bedroom
      • Features: Bathroom - Full, Closet, Flooring - Hardwood, Window(s) - Picture, Recessed Lighting, Lighting - Overhead, Closet - Double
      • Level: First
      • Area: 190.85
      • Dimensions: 15.17 x 12.58
      Bedroom 2
      • Features: Closet, Flooring - Hardwood, Window(s) - Picture, Recessed Lighting, Lighting - Overhead
      • Level: First
      • Area: 103
      • Dimensions: 12 x 8.58
      Primary bathroom
      • Features: Yes
      Bathroom 1
      • Features: Bathroom - Full, Bathroom - Tiled With Shower Stall, Flooring - Stone/Ceramic Tile, Recessed Lighting, Remodeled, Lighting - Sconce, Lighting - Overhead
      • Level: First
      • Area: 39.81
      • Dimensions: 5.25 x 7.58
      Bathroom 2
      • Features: Bathroom - Full, Bathroom - Tiled With Shower Stall, Flooring - Stone/Ceramic Tile, Recessed Lighting, Remodeled, Lighting - Sconce, Lighting - Overhead
      • Level: First
      • Area: 34.58
      • Dimensions: 5 x 6.92
      Dining room
      • Features: Flooring - Hardwood, Window(s) - Picture, Open Floorplan, Recessed Lighting, Lighting - Overhead
      • Level: First
      • Area: 94.62
      • Dimensions: 10.42 x 9.08
      Kitchen
      • Features: Flooring - Hardwood, Countertops - Stone/Granite/Solid, Kitchen Island, Breakfast Bar / Nook, Cabinets - Upgraded, Open Floorplan, Recessed Lighting, Stainless Steel Appliances, Peninsula, Lighting - Pendant, Lighting - Overhead
      • Level: First
      • Area: 84.02
      • Dimensions: 9.25 x 9.08
      Living room
      • Features: Closet, Flooring - Hardwood, Window(s) - Picture, Open Floorplan, Recessed Lighting, Lighting - Overhead
      • Level: First
      • Area: 251.29
      • Dimensions: 18.5 x 13.58
      Heating
      • Central, Baseboard
      Cooling
      • Central Air
      Appliances
      • Included: Range, Dishwasher, Microwave, Refrigerator, Freezer, Washer, Dryer
      • Laundry: In Building, In Unit
      Features
      • Internet Available - Unknown
      • Flooring: Tile, Hardwood
      • Has basement: No
      • Has fireplace: No
      • Common walls with other units/homes: 2+ Common Walls
      Interior area
      • Total structure area: 875
      • Total interior livable area: 875 sqft
      • Finished area above ground: 875

      Property

      Parking
      • Total spaces: 1
      • Parking features: Off Street, Assigned, Deeded
      • Uncovered spaces: 1
      Features
      • Entry location: Unit Placement(Front)
      Lot
      • Size: 875 Square Feet
      Details
      • Parcel number: W:03 P:00028 S:044,3364523
      • Zoning: CD

      Construction

      Type & style
      • Home type: Condo
      • Property subtype: Condominium, Rowhouse
      • Attached to another structure: Yes
      Materials
      • Brick
      • Roof: Shingle
      Condition
      • Year built: 1890

      Utilities & green energy

      • Sewer: Public Sewer
      • Water: Public
      • Utilities for property: for Gas Range
      Green energy
      • Energy efficient items: Thermostat

      Community & HOA

      Community
      • Features: Public Transportation, Shopping, Park, Walk/Jog Trails, Laundromat, Highway Access, House of Worship, Private School, Public School
      HOA
      • Amenities included: Hot Water, Elevator(s), Storage
      • Services included: Heat, Water, Sewer, Insurance, Maintenance Structure, Snow Removal, Trash, Reserve Funds
      • HOA fee: $1,182 monthly
      Location
      • Region: Boston

      Financial & listing details

      • Price per square foot: $1,142/sqft
      • Tax assessed value: $888,000
      • Annual tax amount: $11,108
      • Date on market: 3/10/2026

        Estimated market value

        $983,400

        $934,000 - $1.03M

        $4,647/mo

        Price history

        DateEventPrice
        6/16/2026Price change$999,000-9.2%$1,142/sqft
        Source: MLS PIN #73483525 Report a problem
        6/5/2026Price change$1,100,000-4.3%$1,257/sqft
        Source: MLS PIN #73483525 Report a problem
        4/24/2026Price change$1,150,000-4.2%$1,314/sqft
        Source: MLS PIN #73483525 Report a problem
        3/6/2026Listed for sale$1,200,000+32332.4%$1,371/sqft
        Source: MLS PIN #73483525 Report a problem
        2/7/2023Listing removed--
        Source: Zillow Rentals Report a problem
        1/17/2023Listed for rent$4,300-4.4%$5/sqft
        Source: Zillow Rentals Report a problem
        1/17/2023Listing removed--
        Source: Zillow Rentals Report a problem
        12/31/2022Listed for rent$4,500$5/sqft
        Source: Zillow Rentals Report a problem
        7/3/2015Listing removed$3,700$4/sqft
        Source: RE/MAX Real Estate Center SteveDoug Team #71823670 Report a problem
        6/15/2015Pending sale$3,700$4/sqft
        Source: RE/MAX Real Estate Center SteveDoug Team #71823670 Report a problem
        6/15/2015Listed for sale$3,700$4/sqft
        Source: RE/MAX Real Estate Center SteveDoug Team #71823670 Report a problem

        Public tax history

        Tax history is unavailable.

        Monthly payment

        Est. payment

        Payment breakdown

        Explore the cost of this home by adjusting the details. Changes won't be saved.
        All calculations are estimates and provided by Zillow, Inc. for informational purposes only. Actual amounts may vary.
        HOA fees may include property taxes on listings classified as Co-Ops. Contact the listing agent and/or owner for fee details.
        Mortgage interest rates are dependent on a number of factors, including credit score, down payment, and repayment length. Interest rate data provided by Zillow Group Marketplace, Inc. as of 1/1/1970 from various mortgage lenders with which we have lead or other similar arrangements; the Estimated Payment is an average of those rates.
        See how much you could borrow to make a competitive offer.

        Climate risks

        Neighborhood: Beacon Hill

        Getting around

        99 / 100
        Walker's Paradise
        100 / 100
        Rider's Paradise
        88 / 100
        Very Bikeable

        Nearby schools

        GreatSchools rating

        A local agent can set up tours, give advice and negotiate with sellers.

        Browse local experts

        Similar homes