
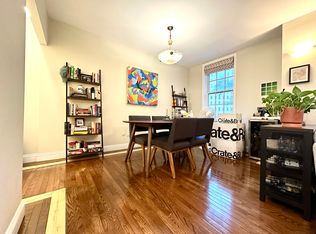
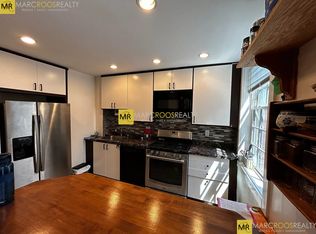
Rare opportunity to live in or renovate a penthouse 3bed/2bath residence at Lindsay Place, a classic brick brownstone ideally situated in Beacon Hill just steps from Charles Street, Mass General Hospital, Whole Foods, Suffolk University Law School, and an array of shops & restaurants. Positioned on the top floor, the residence enjoys abundant natural light from both eastern and western exposures. The kitchen features gas cooking and a breakfast bar, opening to a spacious living and dining area with recessed lighting, creating an ideal setting for everyday living and entertaining. Additional features include parquet hardwood flooring, central A/C, ample closet space, and washer/dryer hookups. This exceptional Beacon Hill location offers unparalleled access to downtown Boston, the Charles River Esplanade, public transportation, dining, shopping, and cultural attractions. This home offers exceptional convenience, in one of Boston's most sought after neighborhoods.
Sold for $705,000
Zestimate®
$705,000
17 Bowdoin St APT 5BC, Boston, MA 02114
3beds
950sqft
Condominium
Built in 1890
-- sqft lot
$705,000 Zestimate®
$742/sqft
$5,221 Estimated rent
Home value
$705,000
$656,000 - $754,000
$5,221/mo
Zestimate® history
Owner options
List your home for rent
$5,221/mo
Rent Zestimate®
Find your next renter with Zillow Rental Manager. Plus, with online applications, you can quickly screen prospective tenants – for free.
$5,221/mo
Rent Zestimate®
Refinance and save
$5,715/mo
Est. payment
Refinancing to a lower rate could help reduce your monthly payments and save thousands over the life of the loan.
$5,715/mo
Est. payment
Explore your selling options
Work with a Zillow partner agent
Leverage their expertise and Zillow's premium Showcase listings to get your home seen by more buyers.
Get startedList with your own agent
Get your home in front of millions of buyers by listing it on Zillow.
Learn how to do itSell it yourself
Take full control of how buyers see your home on Zillow by listing For Sale by Owner (FSBO).
List your homeWhat's special
Breakfast barClassic brick brownstoneParquet hardwood flooringRecessed lightingAmple closet space
Zillow last checked:
Listing updated:
Listed by:
Coduri Magnus Group 781-254-0058,
Engel & Volkers Wellesley 781-591-8333
Bought with:
Rebecca Davis Tulman and Leslie Singleton Adam
Gibson Sotheby's International Realty
Source: MLS PIN,MLS#: 73500942
Facts & features
Interior
Bedrooms & bathrooms
- Bedrooms: 3
- Bathrooms: 2
- Full bathrooms: 2
Primary bedroom
- Features: Closet, Flooring - Hardwood
- Area: 191.11
- Dimensions: 14.33 x 13.33
Bedroom 2
- Features: Flooring - Hardwood
- Area: 140.72
- Dimensions: 12.42 x 11.33
Bedroom 3
- Features: Flooring - Hardwood
- Area: 90.19
- Dimensions: 9.75 x 9.25
Primary bathroom
- Features: No
Bathroom 1
- Features: Bathroom - Full, Bathroom - Tiled With Tub & Shower
- Area: 35
- Dimensions: 7 x 5
Bathroom 2
- Features: Bathroom - Full, Bathroom - With Tub & Shower
- Area: 36.25
- Dimensions: 7.25 x 5
Kitchen
- Features: Breakfast Bar / Nook, Recessed Lighting, Gas Stove
- Area: 80.67
- Dimensions: 11 x 7.33
Living room
- Features: Flooring - Hardwood, Recessed Lighting
- Area: 224
- Dimensions: 16 x 14
Heating
- Baseboard
Cooling
- Central Air
Appliances
- Included: Range, Dishwasher, Disposal, Refrigerator
- Laundry: In Building, In Unit
Features
- Elevator
- Flooring: Parquet
- Has basement: Yes
- Has fireplace: No
Interior area
- Total structure area: 950
- Total interior livable area: 950 sqft
- Finished area above ground: 950
Property
Parking
- Parking features: On Street
- Has uncovered spaces: Yes
Accessibility
- Accessibility features: No
Features
- Entry location: Unit Placement(Upper,Front)
Lot
- Size: 950 Square Feet
Details
- Parcel number: W:03 P:00028 S:056,3364530
- Zoning: CD
Construction
Type & style
- Home type: Condo
- Property subtype: Condominium
- Attached to another structure: Yes
Materials
- Brick
- Roof: Slate,Rubber
Condition
- Year built: 1890
Utilities & green energy
- Electric: 60 Amps/Less
- Sewer: Public Sewer
- Water: Public
Community & HOA
Community
- Features: Public Transportation, Shopping, Park, Walk/Jog Trails, Medical Facility, Bike Path, Highway Access, House of Worship, T-Station, University
- Security: Intercom
HOA
- Amenities included: Hot Water, Laundry, Elevator(s), Storage
- Services included: Heat, Gas, Water, Sewer, Insurance, Maintenance Structure, Maintenance Grounds, Snow Removal, Air Conditioning
- HOA fee: $1,205 monthly
Location
- Region: Boston
Financial & listing details
- Price per square foot: $742/sqft
- Tax assessed value: $874,900
- Annual tax amount: $10,131
- Date on market: 7/5/2026
Price history
| Date | Event | Price |
|---|---|---|
| 8/25/2026 | Sold | $705,000-18%$742/sqft |
Source: MLS PIN #73500942 Report a problem | ||
| 7/9/2026 | Pending sale | $860,000$905/sqft |
Source: MLS PIN #73500942 Report a problem | ||
| 6/29/2026 | Contingent | $860,000$905/sqft |
Source: MLS PIN #73500942 Report a problem | ||
| 5/26/2026 | Price change | $860,000-1.7%$905/sqft |
Source: MLS PIN #73500942 Report a problem | ||
| 4/28/2026 | Price change | $875,000-2.7%$921/sqft |
Source: MLS PIN #73500942 Report a problem | ||
| 4/14/2026 | Listed for sale | $899,000+5.8%$946/sqft |
Source: MLS PIN #73500942 Report a problem | ||
| 3/25/2022 | Listing removed | $850,000$895/sqft |
Source: LINK #222581 Report a problem | ||
| 11/11/2021 | Listed for sale | $850,000$895/sqft |
Source: LINK #222581 Report a problem | ||
| 11/16/2020 | Listing removed | $3,900$4/sqft |
Source: Engel & Voelkers Wellesley #72744730 Report a problem | ||
| 10/17/2020 | Listed for rent | $3,900$4/sqft |
Source: Engel & Vlkers Wellesley #72744730 Report a problem | ||
Public tax history
Tax history is unavailable.
Neighborhood: Beacon Hill
Nearby homes
- $737,5001 bd1 ba624 sqft13 Bowdoin St APT 2C, Boston, MA 02114Off Market
- $1,171,0002 bd2 ba954 sqft13 Bowdoin St, Boston, MA 02114Off Market
- $704,5002 bd1 ba624 sqft13 Bowdoin St APT 3C, Boston, MA 02114Off Market
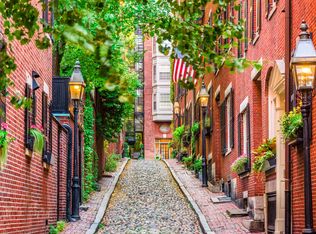
- $1,610,6001 bd1 ba99k sqft17 Bowdoin St APT 2A, Boston, MA 02114Off Market
- $767,1001 bd1 ba603 sqft17 Bowdoin St APT 2C, Boston, MA 02114Off Market
- $990,2002 bd2 ba875 sqft17 Bowdoin St, Boston, MA 02114Off Market
- $1,052,9002 bd2 ba890 sqft17 Bowdoin St, Boston, MA 02114Off Market
- $541,6001 bd1 ba440 sqft17 Bowdoin St APT 5A, Boston, MA 02114Off Market
- $1,069,3003 bd2 ba1k sqft17 Bowdoin St, Boston, MA 02114Off Market
Nearby schools
GreatSchools rating
- 9/10Eliot K-8 Innovation SchoolGrades: PK-8Distance: 0.6 mi
- NABoston Adult AcademyGrades: 11-12Distance: 0.9 mi
- 8/10Josiah Quincy Elementary SchoolGrades: PK-5Distance: 0.9 mi
Get a cash offer in 3 minutes
Find out how much your home could sell for in as little as 3 minutes with a no-obligation cash offer.
Estimated market value
$705,000
Get a cash offer in 3 minutes
Find out how much your home could sell for in as little as 3 minutes with a no-obligation cash offer.
Estimated market value
$705,000
- Massachusetts
- Suffolk County
- Boston
- 02114
- Beacon Hill
- 17 Bowdoin St Apartment 5BC
