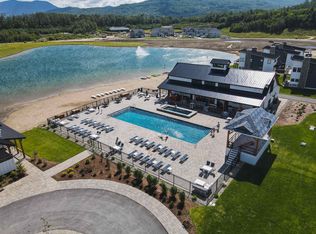
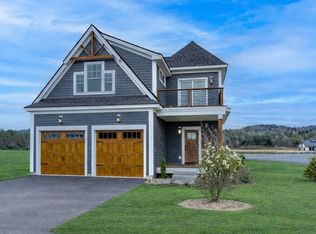
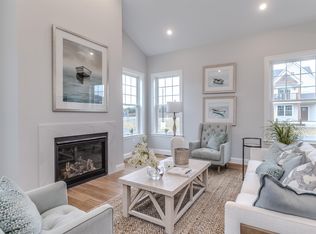
Home at Owls Nest Resort provides easy living year round or for your vacation property. The free standing home in this neighborhood allows you the privacy and freedom of a single family home with the carefree living of a condo. Nestled in the heart of the White Mountains, Owl’s Nest is located minutes off I93, less than 2 hours from Boston, and minutes from Waterville Valley and Loon Mountain. Through the front door of this Horizon home design you are welcomed by a bright and airy feeling throughout the kitchen and living space with high vaulted ceilings. A private first floor primary suite, guest bath and laundry room round out the first floor. The second floor consists of an office space and 2 large ensuite bedrooms. Lot 6 is one of the few walk out basement lots available, providing daylight to your finished lower level offering added entertaining space and additional room with ensuite full bath. The North Lake Neighborhood at Owl’s Nest consists of 48 single family standing homes in the heart of Owls Nest where you will find the amazing amenities including a mile of frontage on the Pemigewasset River, the 18 hole Nicklaus designed Golf Course, and the largest resort racquet complex in New England. Owl’s Nest also offers a driving range, golf simulators, heated in-ground pool and hot tub, Lake Harold, a fitness center with state-of-the-art equipment, 3 restaurants, deli and so much more. All photos are of similar model homes or digital renderings.
Closed
Listed by: Four Seasons Sotheby's Int'l Realty • Lexi Demetriou
Bought with: Four Seasons Sotheby's Int'l Realty
$1,279,537
17 Braeden Drive #6, Thornton, NH 03285
3beds
3,424sqft
Condominium
Built in ----
-- sqft lot
$1,319,100 Zestimate®
$374/sqft
$4,087 Estimated rent
Home value
$1,319,100
$1.15M - $1.50M
$4,087/mo
Zestimate® history
Owner options
List your home for rent
$4,087/mo
Rent Zestimate®
Find your next renter with Zillow Rental Manager. Plus, with online applications, you can quickly screen prospective tenants – for free.
$4,087/mo
Rent Zestimate®
Refinance and save
$7,115/mo
Est. payment
Refinancing to a lower rate could help reduce your monthly payments and save thousands over the life of the loan.
$7,115/mo
Est. payment
Explore your selling options
Work with a Zillow partner agent
Leverage their expertise and Zillow's premium Showcase listings to get your home seen by more buyers.
Get startedList with your own agent
Get your home in front of millions of buyers by listing it on Zillow.
Learn how to do itSell it yourself
Take full control of how buyers see your home on Zillow by listing For Sale by Owner (FSBO).
List your homeWhat's special
Zillow last checked:
Listing updated:
Listed by:
Lexi Demetriou,
Four Seasons Sotheby's Int'l Realty 603-677-7012,
Brendan J Connolly,
Four Seasons Sotheby's Int'l Realty
Bought with:
Lexi Demetriou
Four Seasons Sotheby's Int'l Realty
Brendan J Connolly
Four Seasons Sotheby's Int'l Realty
Source: PrimeMLS,MLS#: 5039523
Facts & features
Interior
Bedrooms & bathrooms
- Bedrooms: 3
- Bathrooms: 4
- Full bathrooms: 2
- 3/4 bathrooms: 1
- 1/2 bathrooms: 1
Heating
- Propane, Forced Air
Cooling
- Central Air
Appliances
- Included: Dishwasher, Dryer, Microwave, Gas Range, Refrigerator, Washer, Tankless Water Heater
- Laundry: 1st Floor Laundry
Features
- Primary BR w/ BA, Walk-In Closet(s), Walk-in Pantry
- Flooring: Carpet, Hardwood, Tile
- Basement: Concrete,Finished,Full,Walkout,Walk-Out Access
- Has fireplace: Yes
- Fireplace features: Gas
Interior area
- Total structure area: 3,424
- Total interior livable area: 3,424 sqft
- Finished area above ground: 2,324
- Finished area below ground: 1,100
Property
Parking
- Total spaces: 2
- Parking features: Paved
- Garage spaces: 2
Features
- Levels: 3
- Stories: 3
- Patio & porch: Patio
- Exterior features: Balcony
- Has view: Yes
- View description: Lake, Mountain(s), Water
- Water view: Lake,Water
- Waterfront features: Lake Access
Lot
- Features: Condo Development, Landscaped, Recreational, Subdivided, Trail/Near Trail, Views, Abuts Golf Course, Near Golf Course, Near Paths, Near Shopping, Near Skiing, Near Snowmobile Trails, Neighborhood, Near ATV Trail
Details
- Zoning description: Recreational West
Construction
Type & style
- Home type: Condo
- Architectural style: Colonial,Contemporary
- Property subtype: Condominium
Materials
- Wood Frame
- Foundation: Concrete
- Roof: Architectural Shingle
Condition
- New construction: Yes
Utilities & green energy
- Electric: 200+ Amp Service
- Sewer: Community, Shared
- Utilities for property: Cable Available
Community & HOA
Community
- Subdivision: North Lake
HOA
- Has HOA: Yes
- Amenities included: Fitness Center, Landscaping, Beach Access, Golf, Spa/Hot Tub, Snow Removal, Tennis Court(s), Trash Removal
- Services included: Maintenance Grounds, Plowing, Sewer, Trash, Water, HOA Fee
- Additional fee info: Fee: $375
Location
- Region: Thornton
Financial & listing details
- Price per square foot: $374/sqft
- Date on market: 5/6/2025
Price history
| Date | Event | Price |
|---|---|---|
| 8/18/2025 | Sold | $1,279,537+15.2%$374/sqft |
Source:  PrimeMLS #5039523 Report a problem PrimeMLS #5039523 Report a problem | ||
| 5/6/2025 | Listed for sale | $1,110,638$324/sqft |
Source: PrimeMLS #5039523 Report a problem | ||
Public tax history
Tax history is unavailable.
Neighborhood: 03285
Nearby homes
- $1,043,8003 bd5 ba3.5k sqft4 Benjamin Ln #37, Thornton, NH 03285Sold
- $1,127,6153 bd3 ba2.3k sqft2 Benjamin Ln #38, Thornton, NH 03285Sold
- $950,0003 bd3 ba2.3k sqft6 Benjamin Ln #36, Thornton, NH 03285New Construction
- $1,166,2173 bd3 ba3.4k sqft10 Benjamin Ln #34, Thornton, NH 03285Sold
- $1,122,5603 bd5 ba3.4k sqft23 Braeden Dr #9, Thornton, NH 03285Sold
- $599,0002 bd2 ba1.5k sqft55 Lafayette Rd #5, Campton, NH 03223Sold
- $1,154,6133 bd4 ba3.4k sqft21 Braeden Dr, Thornton, NH 03285Sold
- $507,6003 bd3 ba1.5k sqft55 Lafayette Rd #C2, Thornton, NH 03223Off Market
Nearby schools
GreatSchools rating
- 8/10Thornton Central SchoolGrades: K-8Distance: 1.8 mi
- 5/10Plymouth Regional High SchoolGrades: 9-12Distance: 8 mi
Schools provided by the listing agent
- Elementary: Thornton Central School
- Middle: Thornton Central School
- High: Plymouth Regional High School
- District: Thornton
Source: PrimeMLS. This data may not be complete. We recommend contacting the local school district to confirm school assignments for this home.


Get pre-qualified for a loan
At Zillow Home Loans, we can pre-qualify you in as little as 5 minutes with no impact to your credit score.An equal housing lender. NMLS #10287.
Sell for more on Zillow
Get a Zillow Showcase℠ listing at no additional cost and you could sell for .
$1,319,100
2% more
+$26,382
With Zillow Showcase(estimated)
$1,345,482
- New Hampshire
- Grafton County
- Thornton
- 03285
- 17 Braeden Drive Unit 6
Nearby cities
Nearby zip codes
Other Thornton Topics
