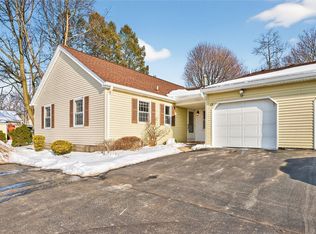
Desirable Beacon Hills! Ranch End unit with attached 2 car garage. Well maintained, gas fireplace, first floor laundry newly remodeled kitchen and full bath. Large Primary bedroom with walking closet and attached bath. Basement is well done suitable for a guest suite, extra living space or rec room many possibilities includes an egress window. This is a must see! Delayed negotiations Monday October 30th at 3:00pm.OPEN HOUSE Saturday October 28th from 11am-1pm
Closed
$192,500
17 Braintree Cres, Penfield, NY 14526
2beds
1,317sqft
Townhouse, Condominium
Built in 1979
-- sqft lot
$247,200 Zestimate®
$146/sqft
$2,387 Estimated rent
Home value
$247,200
$235,000 - $262,000
$2,387/mo
Zestimate® history
Owner options
List your home for rent
$2,387/mo
Rent Zestimate®
Find your next renter with Zillow Rental Manager. Plus, with online applications, you can quickly screen prospective tenants – for free.
$2,387/mo
Rent Zestimate®
Refinance and save
$1,507/mo
Est. payment
Refinancing to a lower rate could help reduce your monthly payments and save thousands over the life of the loan.
$1,507/mo
Est. payment
Explore your selling options
Work with a Zillow partner agent
Leverage their expertise and Zillow's premium Showcase listings to get your home seen by more buyers.
Get startedList with your own agent
Get your home in front of millions of buyers by listing it on Zillow.
Learn how to do itSell it yourself
Take full control of how buyers see your home on Zillow by listing For Sale by Owner (FSBO).
List your homeWhat's special
Gas fireplaceGuest suiteRec roomExtra living spaceWalking closetLaundry newly remodeled kitchen
Zillow last checked:
Listing updated:
Listed by:
Melody A. Fabrizi 585-643-0956,
Keller Williams Realty Greater Rochester
Bought with:
Sara Verstraete, 10401219413
RE/MAX Realty Group
Source: NYSAMLSs,MLS#: R1506566 Originating MLS: Rochester
Originating MLS: RochesterFacts & features
Interior
Bedrooms & bathrooms
- Bedrooms: 2
- Bathrooms: 3
- Full bathrooms: 1
- 1/2 bathrooms: 2
- Main level bathrooms: 2
- Main level bedrooms: 2
Heating
- Gas, Forced Air
Cooling
- Central Air
Appliances
- Included: Dryer, Dishwasher, Exhaust Fan, Free-Standing Range, Freezer, Gas Oven, Gas Range, Gas Water Heater, Oven, Refrigerator, Range Hood, Washer
- Laundry: Main Level
Features
- Ceiling Fan(s), Entrance Foyer, Eat-in Kitchen, Living/Dining Room, Solid Surface Counters
- Flooring: Carpet, Laminate, Luxury Vinyl, Varies
- Basement: Egress Windows,Full,Partially Finished,Sump Pump
- Number of fireplaces: 1
Interior area
- Total structure area: 1,317
- Total interior livable area: 1,317 sqft
Property
Parking
- Total spaces: 2
- Parking features: Assigned, Attached, Covered, Garage, Two Spaces, Garage Door Opener
- Attached garage spaces: 2
Features
- Patio & porch: Deck, Open, Porch
- Exterior features: Deck
Lot
- Size: 1,742 Square Feet
- Dimensions: 41 x 66
Details
- Parcel number: 2642001090500003036000000c
- Special conditions: Standard
Construction
Type & style
- Home type: Condo
- Property subtype: Townhouse, Condominium
Materials
- Vinyl Siding
- Roof: Asphalt
Condition
- Resale
- Year built: 1979
Utilities & green energy
- Electric: Circuit Breakers
- Sewer: Connected
- Water: Connected, Public
- Utilities for property: Cable Available, Sewer Connected, Water Connected
Community & HOA
Community
- Subdivision: Beacon Hills Twnhses
HOA
- Amenities included: None
- Services included: Maintenance Structure, Snow Removal, Trash
- HOA fee: $307 monthly
- HOA name: Crofton Purdue
- HOA phone: 585-248-3840
Location
- Region: Penfield
Financial & listing details
- Price per square foot: $146/sqft
- Tax assessed value: $186,900
- Annual tax amount: $5,265
- Date on market: 10/25/2023
- Cumulative days on market: 6 days
- Listing terms: Cash,Conventional,FHA,VA Loan
Price history
| Date | Event | Price |
|---|---|---|
| 11/30/2023 | Sold | $192,500+13.3%$146/sqft |
Source:  NYSAMLSs #R1506566 Report a problem NYSAMLSs #R1506566 Report a problem | ||
| 10/31/2023 | Pending sale | $169,900$129/sqft |
Source: NYSAMLSs #R1506566 Report a problem | ||
| 10/26/2023 | Listed for sale | $169,900+20.5%$129/sqft |
Source: NYSAMLSs #R1506566 Report a problem | ||
| 11/9/2005 | Sold | $141,000$107/sqft |
Source: Public Record Report a problem | ||
Public tax history
| Year | Property taxes | Tax assessment |
|---|---|---|
| 2025 | -- | $186,900 |
| 2024 | -- | $186,900 |
| 2023 | -- | $186,900 |
| 2022 | -- | $186,900 +62.5% |
| 2021 | -- | $115,000 |
| 2020 | -- | $115,000 |
| 2018 | -- | $115,000 |
| 2017 | $1,081 | $115,000 |
| 2016 | -- | $115,000 |
| 2015 | -- | $115,000 |
| 2014 | -- | $115,000 |
| 2013 | -- | $115,000 |
| 2012 | -- | $115,000 |
| 2011 | -- | $115,000 |
| 2010 | -- | $115,000 |
| 2009 | -- | $115,000 +17.8% |
| 2007 | -- | $97,600 |
| 2006 | -- | $97,600 |
| 2005 | -- | $97,600 +6.3% |
| 2004 | -- | $91,800 |
| 2003 | -- | $91,800 |
| 2002 | -- | $91,800 |
| 2001 | -- | $91,800 -0.6% |
| 2000 | -- | $92,400 |
Find assessor info on the county website
Neighborhood: 14526
Nearby homes
- $230,0002 bd2 ba1.3k sqft15 Braintree Cres, Penfield, NY 14526Sold
- $259,5002 bd2 ba1.2k sqft19 Braintree Cres, Penfield, NY 14526Off Market
- $240,1002 bd2 ba1.3k sqft11 Braintree Cres, Penfield, NY 14526Off Market
- $271,7003 bd1 ba1.4k sqft95 Beacon Hills Dr N, Penfield, NY 14526Off Market
- $299,1003 bd2 ba1k sqft91 Beacon Hills Dr N, Penfield, NY 14526Off Market
- $216,4002 bd1 ba1.3k sqft9 Braintree Cres, Penfield, NY 14526Off Market
- $265,2002 bd2 ba1.2k sqft7 Braintree Cres, Penfield, NY 14526Off Market
- $363,8003 bd1 ba2.1k sqft97 Beacon Hills Dr N, Penfield, NY 14526Off Market
Nearby schools
GreatSchools rating
- 8/10Plank Road South Elementary SchoolGrades: PK-5Distance: 0.4 mi
- 8/10Spry Middle SchoolGrades: 6-8Distance: 3.3 mi
- 7/10Webster Schroeder High SchoolGrades: PK,9-12Distance: 2 mi
Schools provided by the listing agent
- District: Webster
Source: NYSAMLSs. This data may not be complete. We recommend contacting the local school district to confirm school assignments for this home.
Sell for more on Zillow
Get a Zillow Showcase℠ listing at no additional cost and you could sell for .
$247,200
2% more
+$4,944
With Zillow Showcase(estimated)
$252,144
- New York
- Monroe County
- Penfield
- 14526
- 17 Braintree Cres
Nearby cities
Nearby zip codes
Other Penfield Topics
