Beautiful craftsman home in the stately Branson Mill neighborhood nestled in highly sought-after north Cartersville! This executive home sits on a private 3-acre lot with a partially wooded backdrop. Watch the deer and listen to the wind in the trees while you swing on your spacious front porch or relax on your large, partially covered back deck with a stunning tongue and groove ceiling and Trex decking! The home has stone and shaker accents with board and batton in front! Hardiplank siding wraps the rest of the home to ensure long-term peace of mind. The great room features soaring ceilings, custom built-ins, a stone fireplace, and wall-to-wall windows to let in the sights of nature with all the natural light. The spacious kitchen boasts plenty of rich wood cabinets, granite countertops, and stainless-steel appliances. Take your pick of the two breakfast areas off the kitchen with one boasting a gorgeous, vaulted tongue and groove ceiling! Separate dining room with custom molding. The oversized master suite has tray ceilings, his and her closets, and a private door to the back deck. The large master bathroom contains a double vanity, soaking tub, separate shower, and large picture window. The home has rich hard wood floors in the living areas, with craftsman details sprinkled throughout. The upstairs offers three large bedrooms. One bedroom has its own private bathroom while the other two are joined by a full jack and jill bath. In addition to the attached two-car garage, the home also has a detached two-car garage with HVAC, custom work space, and a living quarters upstairs- ideal for an in-law/teen suite or office, already stubbed to easily add a bathroom in the future. The property neighbors the large, community saltwater pool and playground. Simply walk next door for swimming and recreation while still being totally secluded from the outside in your own private oasis. The roof is about 12 years old and the water heater is only three years old. Very low annual HOA and NO initiation fee!
Closed
Street View
$635,000
17 Branson Mill Dr NW, Cartersville, GA 30120
4beds
--sqft
Single Family Residence
Built in 2005
3 Acres Lot
$640,300 Zestimate®
$--/sqft
$2,774 Estimated rent
Home value
$640,300
$583,000 - $704,000
$2,774/mo
Zestimate® history
Owner options
List your home for rent
$2,774/mo
Rent Zestimate®
Find your next renter with Zillow Rental Manager. Plus, with online applications, you can quickly screen prospective tenants – for free.
$2,774/mo
Rent Zestimate®
Refinance and save
$4,407/mo
Est. payment
Refinancing to a lower rate could help reduce your monthly payments and save thousands over the life of the loan.
$4,407/mo
Est. payment
Explore your selling options
Work with a Zillow partner agent
Leverage their expertise and Zillow's premium Showcase listings to get your home seen by more buyers.
Get startedList with your own agent
Get your home in front of millions of buyers by listing it on Zillow.
Learn how to do itSell it yourself
Take full control of how buyers see your home on Zillow by listing For Sale by Owner (FSBO).
List your homeWhat's special
Zillow last checked:
Listing updated:
Listed by:
Rodrigo Fallas 404-428-9528,
Maximum One Realty Greater Atlanta
Bought with:
Adrienne Gary, 394555
Keller Williams Realty Atlanta North
Source: GAMLS,MLS#: 10566773
Facts & features
Interior
Bedrooms & bathrooms
- Bedrooms: 4
- Bathrooms: 4
- Full bathrooms: 3
- 1/2 bathrooms: 1
- Main level bathrooms: 1
- Main level bedrooms: 1
Rooms
- Room types: Bonus Room, Foyer, Other
Dining room
- Features: Separate Room
Kitchen
- Features: Breakfast Area, Breakfast Room, Kitchen Island, Pantry
Heating
- Central
Cooling
- Central Air
Appliances
- Included: Cooktop, Dishwasher, Microwave, Oven, Refrigerator, Stainless Steel Appliance(s)
- Laundry: Mud Room
Features
- Bookcases, Double Vanity, High Ceilings, Master On Main Level, Separate Shower, Soaking Tub, Tray Ceiling(s), Vaulted Ceiling(s)
- Flooring: Carpet, Hardwood, Tile
- Windows: Double Pane Windows
- Basement: None
- Number of fireplaces: 1
- Fireplace features: Gas Starter, Living Room, Masonry
- Common walls with other units/homes: No Common Walls
Interior area
- Total structure area: 0
- Finished area above ground: 0
- Finished area below ground: 0
Property
Parking
- Total spaces: 4
- Parking features: Attached, Detached, Garage, Garage Door Opener, Kitchen Level, Side/Rear Entrance
- Has attached garage: Yes
Features
- Levels: Two
- Stories: 2
- Patio & porch: Deck, Porch
- Body of water: None
Lot
- Size: 3 Acres
- Features: Private
Details
- Additional structures: Garage(s)
- Parcel number: 0047C0001005
Construction
Type & style
- Home type: SingleFamily
- Architectural style: Craftsman
- Property subtype: Single Family Residence
Materials
- Concrete, Wood Siding
- Foundation: Block
- Roof: Composition
Condition
- Resale
- New construction: No
- Year built: 2005
Utilities & green energy
- Sewer: Septic Tank
- Water: Public
- Utilities for property: Electricity Available, Underground Utilities, Water Available
Green energy
- Energy efficient items: Appliances
Community & HOA
Community
- Features: Playground, Pool
- Security: Smoke Detector(s)
- Subdivision: Branson Mill
HOA
- Has HOA: Yes
- Services included: Maintenance Grounds, Swimming
- HOA fee: $550 annually
Location
- Region: Cartersville
Financial & listing details
- Annual tax amount: $5,234
- Date on market: 7/17/2025
- Cumulative days on market: 25 days
- Listing agreement: Exclusive Right To Sell
- Electric utility on property: Yes
Price history
| Date | Event | Price |
|---|---|---|
| 9/10/2025 | Sold | $635,000-2.3% |
Source:  GAMLS #10566773 Report a problem GAMLS #10566773 Report a problem | ||
| 8/11/2025 | Pending sale | $650,000 |
Source: GAMLS #10566773 Report a problem | ||
| 7/17/2025 | Listed for sale | $650,000+1.9% |
Source:  FMLS GA #7616801 Report a problem FMLS GA #7616801 Report a problem | ||
| 4/25/2025 | Listing removed | $638,000 |
Source: GAMLS #10415995 Report a problem | ||
| 4/7/2025 | Price change | $638,000-0.3% |
Source: GAMLS #10415995 Report a problem | ||
| 3/3/2025 | Price change | $639,900-0.8% |
Source: FMLS GA #7488150 Report a problem | ||
| 11/19/2024 | Price change | $644,900+0.8% |
Source: GAMLS #10415995 Report a problem | ||
| 1/4/2022 | Pending sale | $639,900 |
Source: GAMLS #20003747 Report a problem | ||
| 12/26/2021 | Price change | $639,900-3.8% |
Source: GAMLS #20003747 Report a problem | ||
| 11/30/2021 | Listed for sale | $665,000 |
Source: GAMLS #20003747 Report a problem | ||
Public tax history
Tax history is unavailable.
Neighborhood: 30120
Nearby homes
- $635,0004 bd4 ba2.6k sqft17 Branson Mill Dr, Cartersville, GA 30120Sold
- $590,6004 bd4 ba2.6k sqft17 Branson Mill Dr NW #5, Cartersville, GA 30120Off Market

- $40,0003 Acres18 Branson Mill Dr, Cartersville, GA 30120Off Market
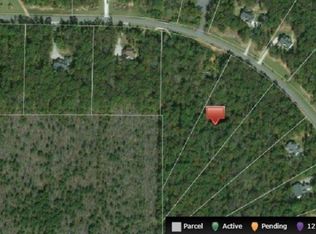
- $--3.01 Acres18 Branson Mill Dr NW #58, Cartersville, GA 30120Off Market

- $186,5002 bd1 ba576 sqft15 Branson Mill Dr, Cartersville, GA 30120Off Market
- $618,6004 bd2 ba2.7k sqft19 Branson Mill Dr, Cartersville, GA 30120Off Market
- $---- bd-- ba-- sqft19 Branson Mill Dr NW, Cartersville, GA 30120Off Market
- $794,4004 bd4 ba3.5k sqft16 Branson Mill Dr NW, Cartersville, GA 30120Off Market
Nearby schools
GreatSchools rating
- 6/10Clear Creek Elementary SchoolGrades: PK-5Distance: 2 mi
- 7/10Adairsville Middle SchoolGrades: 6-8Distance: 4.4 mi
- 7/10Adairsville High SchoolGrades: 9-12Distance: 4.7 mi
Schools provided by the listing agent
- Elementary: Clear Creek
- Middle: Adairsville
- High: Adairsville
Source: GAMLS. This data may not be complete. We recommend contacting the local school district to confirm school assignments for this home.
Get a cash offer in 3 minutes
Find out how much your home could sell for in as little as 3 minutes with a no-obligation cash offer.
Estimated market value
$640,300
Get a cash offer in 3 minutes
Find out how much your home could sell for in as little as 3 minutes with a no-obligation cash offer.
Estimated market value
$640,300
- Georgia
- Bartow County
- Cartersville
- 30120
- 17 Branson Mill Dr NW
Nearby cities
Nearby zip codes
Other Cartersville Topics
