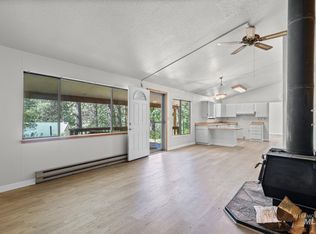
Enjoy 90 ft of “toes in the water” frontage on the South Fork of the Payette River from this turnkey 0.33-acre retreat. The 2 bed, 1 bath cabin (1,320 sq ft) features hardwood floors, tile kitchen, cozy wood stove, and 240V electric wall heaters, plus forced air comfort. Two covered redwood decks (10x30 & 10x14) face the river—perfect for relaxing or entertaining—complete with a 50-amp sauna and fully plumbed kegerator. Offered fully furnished and kitchen-ready with appliances included. Detached 22x29 two-story garage with 10-ft door, 450 sq ft insulated bonus room, 280 sq ft storage, and multiple power outlets. Covered breezeway connects to the home. Additional features include woodshed, storage shed, metal roof, cellar access with insulated vents, HDTV with surround sound, and well with high-capacity pump for irrigation potential. Year-round access with easy winterization option and shoreline protection already in place. Ideally located across from National Forest with access to hiking, hot springs, and the Sawtooth Mountains—your perfect mountain getaway.
Active
$585,000
17 Bransons Dr, Lowman, ID 83637
2beds
1baths
1,318sqft
Single Family Residence
Built in 1993
0.32 Acres Lot
$575,500 Zestimate®
$444/sqft
$-- HOA
What's special
Storage shedMetal roofForced air comfortFully plumbed kegeratorHardwood floorsCozy wood stoveTile kitchen
- 153 days
- 440
- 11
Zillow last checked:
Listing updated:
Listed by:
Lara Alexander Main:208-462-6102,
Garden Valley Homes & Land
Source: IMLS,MLS#: 98984548
Facts & features
Interior
Bedrooms & bathrooms
- Bedrooms: 2
- Bathrooms: 1
- Main level bathrooms: 1
- Main level bedrooms: 2
Primary bedroom
- Level: Main
- Area: 143
- Dimensions: 11 x 13
Bedroom 2
- Level: Main
- Area: 143
- Dimensions: 11 x 13
Kitchen
- Level: Main
- Area: 126
- Dimensions: 14 x 9
Heating
- Electric, Forced Air, Wood
Appliances
- Included: Dishwasher, Microwave, Oven/Range Built-In, Refrigerator, Washer, Dryer
Features
- Bed-Master Main Level, Sauna/Steam Room, Rec/Bonus, Laminate Counters, Number of Baths Main Level: 1
- Flooring: Hardwood, Laminate
- Has basement: No
- Has fireplace: Yes
- Fireplace features: Wood Burning Stove
Interior area
- Total structure area: 1,318
- Total interior livable area: 1,318 sqft
- Finished area above ground: 1,318
Property
Parking
- Total spaces: 2
- Parking features: Detached
- Garage spaces: 2
- Details: Garage: 22x28
Features
- Levels: One
- Patio & porch: Covered Patio/Deck
- Has view: Yes
- On waterfront: Yes
- Waterfront features: Waterfront, River
Lot
- Size: 0.32 Acres
- Features: 10000 SF - .49 AC, Views, Borders Public Owned Land, Winter Access, Manual Sprinkler System
Details
- Additional structures: Shed(s)
- Parcel number: RP012010020130
Construction
Type & style
- Home type: SingleFamily
- Property subtype: Single Family Residence
Materials
- Frame
- Roof: Metal
Condition
- Year built: 1993
Utilities & green energy
- Sewer: Septic Tank
- Water: Well
Community & HOA
Community
- Subdivision: Branson Eight M
Location
- Region: Lowman
Financial & listing details
- Price per square foot: $444/sqft
- Tax assessed value: $504,406
- Annual tax amount: $2,046
- Date on market: 5/1/2026
- Listing terms: Cash,Conventional,VA Loan
- Ownership: Fee Simple
Estimated market value
$575,500
$547,000 - $604,000
$1,549/mo
Price history
Price history is unavailable.
Public tax history
| Year | Property taxes | Tax assessment |
|---|---|---|
| 2025 | $2,047 +8.9% | $504,406 +1.8% |
| 2024 | $1,880 -1.1% | $495,607 +0.5% |
| 2023 | $1,902 -9.1% | $492,964 -5.5% |
| 2022 | $2,093 -8.8% | $521,676 +48.3% |
| 2021 | $2,295 +20.4% | $351,866 +22.3% |
| 2020 | $1,906 -12.4% | $287,756 +8.9% |
| 2019 | $2,177 | $264,285 +6.8% |
| 2018 | $2,177 -4.9% | $247,444 +12.7% |
| 2017 | $2,288 | $219,487 +12.1% |
| 2016 | $2,288 +9.3% | $195,766 -0.7% |
| 2015 | $2,093 | $197,219 +63.3% |
| 2014 | $2,093 +51.4% | $120,791 |
| 2013 | $1,383 | $120,791 -0.6% |
| 2012 | $1,383 | $121,462 |
Find assessor info on the county website
Monthly payment
Est. payment
Payment breakdown
Explore the cost of this home by adjusting the details. Changes won't be saved.Climate risks
Neighborhood: 83637
Nearby schools
Schools provided by the listing agent
- Elementary: Garden Vly
- Middle: Garden Valley
- High: Garden Valley
- District: Garden Valley School District #71
Source: IMLS. This data may not be complete. We recommend contacting the local school district to confirm school assignments for this home.
Similar homes
- $399,0003 bd2 ba1.5k sqft10 Bransons Dr, Lowman, ID 83637Active
 MLS ID #98982319, Lonnie Dodd, Homes of Idaho. IMLS
 - $399,0002 bd2 ba1.4k sqft18 Hida Way, Lowman, ID 83637Active
 MLS ID #98990652, Cara Hipwell, Homes of Idaho. IMLS
 - $450,0002 bd2 ba972 sqft7 Scenic Rim Cir, Lowman, ID 83637Active
 MLS ID #98998375, Dani Welsh, Garden Valley Properties. IMLS
 - $375,0002 bd1 ba784 sqft36 Osprey Dr, Lowman, ID 83637Active
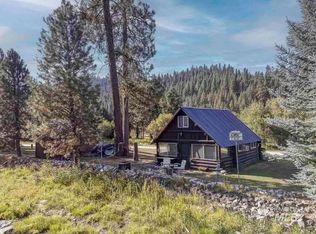 MLS ID #99000639, Brock Salisbury, Team Realty. IMLS
