Skip main navigation
Sold for $500,000
  • $500,000

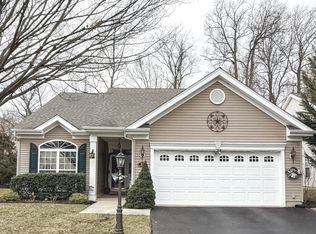
    17 Brentwood Rd, Upper Chichester, PA 19061

    3beds
    2,472sqft
    Single Family Residence
    Built in 2003
    -- sqft lot
    $494,400 Zestimate®
    $202/sqft
    $2,836 Estimated rent

    Home value

    $494,400

    $470,000 - $519,000

    $2,836/mo

    Zestimate® history
    Loading
    Loading...

    Owner options

    List your home for rent

    $2,836/mo

    Rent Zestimate®

    Find your next renter with Zillow Rental Manager. Plus, with online applications, you can quickly screen prospective tenants – for free.

    Learn more

    $2,836/mo

    Rent Zestimate®

    Refinance and save

    $3,696/mo

    Est. payment

    Refinancing to a lower rate could help reduce your monthly payments and save thousands over the life of the loan.

    See today's rates

    $3,696/mo

    Est. payment

    Explore your selling options

    Work with a Zillow partner agent

    Leverage their expertise and Zillow's premium Showcase listings to get your home seen by more buyers.

    Get started

    List with your own agent

    Get your home in front of millions of buyers by listing it on Zillow.

    Learn how to do it

    Sell it yourself

    Take full control of how buyers see your home on Zillow by listing For Sale by Owner (FSBO).

    List your home

    What's special

    Two car attached garageFamily roomTwo story open foyerCovered entrywayLaundry roomThree bedroomsBreakfast room
    Here it is, that beautiful single you've been waiting for in Creekside Village. This home is ready for you. Featuring hardwoods, open concept kitchen and family room, three bedrooms and a bonus room off the Primary. The roof has been replaced and the HVAC is brand new 2025. You enter this home from a covered entryway into a two story open Foyer. To your immediate left is a formal living room. Some people use this room as the in-home office. Continuing through with two story open space there is a split staircase to the second floor, a powder room and the spacious Formal Dining room. Continue through and you pass through a Butlers pantry type space that opens up to reveal the updated kitchen, breakfast room and Family room. You'll find a large closet in this area that backs to the Butlers Pantry, as well as the laundry room and access to the two car attached garage.The Family room has a gas fireplace and sliding door that reveals a very private rear patio backing to wooded area. The remainder of the first floor finds the spacious Master Bedroom and Bath as well as his and hers closets. The treat here is the room adjacent to the Master behind french doors that can be used a sitting room, workout room, reading room, office or just an extension of the Bedroom space. The second floor features two nice sized bedrooms, a hall bath and please note the size of the closet space. The home is lovely and located in a very popular and much desired Community. Take advantage of the Clubhouse and pool and Community activities. The location puts you close to I-95 and the Philadelphia Airport, yet minutes from local shopping along the 202 Corridor in both Pa. and Delaware. Close to many local Country Clubs for Golf and Tennis and too many great restaurants to mention.

    Zillow last checked:

    Listing updated:

    Listed by:

    Maureen Hughes 610-316-1062,

    Keller Williams Real Estate - West Chester

    Bought with:

    Matt Zaiss, RS0025833

    BHHS Fox & Roach-Media

    Source: Bright MLS,MLS#: PADE2117644MLS Logo

    Facts & features

    Interior

    Bedrooms & bathrooms
    • Bedrooms: 3
    • Bathrooms: 3
    • Full bathrooms: 2
    • 1/2 bathrooms: 1
    • Main level bathrooms: 2
    • Main level bedrooms: 1
    Rooms
    • Room types: Living Room, Dining Room, Bedroom 2, Bedroom 3, Kitchen, Family Room, Bedroom 1, Office, Bathroom 1, Bathroom 2
    Bedroom 1
    • Level: Main
    Bedroom 2
    • Level: Upper
    Bedroom 3
    • Level: Upper
    Bathroom 1
    • Level: Main
    Bathroom 2
    • Level: Upper
    Dining room
    • Level: Main
    Family room
    • Features: Fireplace - Gas
    • Level: Main
    Kitchen
    • Level: Main
    Living room
    • Level: Main
    Office
    • Level: Main
    Heating
    • Forced Air, Natural Gas
    Cooling
    • Central Air, Electric
    Appliances
    • Included: Gas Water Heater
    Features
    • Has basement: No
    • Number of fireplaces: 1
    Interior area
    • Total structure area: 2,472
    • Total interior livable area: 2,472 sqft
    • Finished area above ground: 2,472
    • Finished area below ground: 0

    Property

    Parking
    • Total spaces: 2
    • Parking features: Built In, Garage Faces Front, Garage Door Opener, Attached
    • Attached garage spaces: 2
    Accessibility
    • Accessibility features: 2+ Access Exits
    Features
    • Levels: Two
    • Stories: 2
    • Pool features: Community
    Details
    • Additional structures: Above Grade, Below Grade
    • Parcel number: 09000300212
    • Zoning: RESIDENTIAL
    • Special conditions: Standard

    Construction

    Type & style
    • Home type: SingleFamily
    • Architectural style: Cape Cod
    • Property subtype: Single Family Residence
    Materials
    • Vinyl Siding, Stucco
    • Foundation: Slab
    Condition
    • New construction: No
    • Year built: 2003

    Utilities & green energy

    • Sewer: Public Sewer
    • Water: Public

    Community & HOA

    Community
    • Senior community: Yes
    • Subdivision: Creekside Village
    HOA
    • Has HOA: Yes
    • HOA fee: $260 monthly
    • HOA name: CREEKSIDE VILLAGE-FIRST SERVE RESIDENTIAL
    Location
    • Region: Upper Chichester
    • Municipality: UPPER CHICHESTER TWP

    Financial & listing details

    • Price per square foot: $202/sqft
    • Tax assessed value: $292,870
    • Annual tax amount: $9,660
    • Date on market: 7/2/2026
    • Listing agreement: Exclusive Right To Sell
    • Inclusions: Washer, Dryer, Refrigerator, Some Shelving
    • Ownership: Fee Simple

    Price history

    DateEventPrice
    8/19/2026Sold$500,000+2.7%$202/sqft
    Source: Bright MLS #PADE2117644 Report a problem
    7/16/2026Pending sale$487,000$197/sqft
    Source: Bright MLS #PADE2117644 Report a problem
    7/7/2026Listing removed$487,000$197/sqft
    Source: Bright MLS #PADE2117644 Report a problem
    7/3/2026Contingent$487,000$197/sqft
    Source: Bright MLS #PADE2117644 Report a problem
    7/2/2026Listed for sale$487,000+38%$197/sqft
    Source: Bright MLS #PADE2117644 Report a problem
    9/12/2006Sold$353,000+18.1%$143/sqft
    Source: Public Record Report a problem
    1/9/2004Sold$298,828$121/sqft
    Source: Public Record Report a problem

    Public tax history

    YearProperty taxesTax assessment
    2026$11,057 +11.2%$292,870
    2025$9,943 +2.2%$292,870
    2024$9,730 +3.3%$292,870
    2023$9,419 +2.5%$292,870
    2022$9,189 $292,870
    2021$9,189 +969.7%$292,870 +86.2%
    2020$859 -89.2%$157,290
    2019$7,930 -0.3%$157,290
    2018$7,953 +821.3%$157,290
    2017$863 -2%$157,290
    2016$881 +2%$157,290
    2015$863 -2%$157,290
    2014$881 +2.8%$157,290
    2013$857 +4.9%$157,290
    2012$817 +0.3%$157,290
    2011$815 -27.1%$157,290 -27.1%
    2010$1,117 +7.5%$215,683
    2009$1,040 +2%$215,683
    2008$1,019 +0.2%$215,683 -5.6%
    2007$1,016 -1.9%$228,391 -3.9%
    2006$1,036 -2%$237,568
    2005$1,057 +427.9%$237,568 +427.9%
    2004$200 $45,000
    Find assessor info on the county website

    Neighborhood: 19061

    Nearby schools

    GreatSchools rating
    Schools provided by the listing agent
    • High: Chichester Senior
    • District: Chichester

    Source: Bright MLS. This data may not be complete. We recommend contacting the local school district to confirm school assignments for this home.

    Get a cash offer in 3 minutes
    Find out how much your home could sell for in as little as 3 minutes with a no-obligation cash offer.
    Estimated market value
    $494,400
    Get a cash offer in 3 minutes
    Find out how much your home could sell for in as little as 3 minutes with a no-obligation cash offer.
    Estimated market value
    $494,400