FULLY AVAILABLE....Welcome to your own private retreat in one of the area's most desired locations! Perfectly situated at the end of two quiet cul-de-sacs, this beautifully maintained home offers exceptional privacy while remaining just minutes from the train station, major highways, shopping, and the downtown village area with your choice of different restaurant cuisines. It's the ideal combination of tranquility and accessibility.
Step inside and be greeted by soaring floor-to-ceiling windows that fill the home with natural light, creating a warm and inviting atmosphere. The flexible floor plan allows the living and dining rooms to be used interchangeably to suit your lifestyle and entertaining needs.
The walk-through kitchen is both functional and stylish, featuring granite countertops, ample cabinetry, and easy access to the main living spaces. The finished lower level offers upgraded carpeting and fresh paint making it the perfect space for additional recreation or home office.
Comfort is ensured year-round with central air conditioning, while recent improvements—including a roof and screened gutters less than one year old—provide peace of mind for years to come.
Outside, you'll discover a beautifully landscaped property with cobblestone edging, a level side yard, a charming pergola—perfect for relaxing, entertaining, or enjoying the peaceful surroundings.
This home truly offers the perfect blend of comfort, convenience, and privacy—don't miss your opportunity to make it yours!
Pending
$445,000
17 Brian Road, Wappingers Falls, NY 12590
3beds
1,512sqft
Single Family Residence, Residential
Built in 1956
0.38 Acres Lot
$-- Zestimate®
$294/sqft
$-- HOA
What's special
- 10 days
- 70
- 0
Zillow last checked:
Listing updated:
Listed by:
Exit Realty Connections 845-298-6034,
Bridget Capawana 845-554-4247
Source: OneKey® MLS as distributed by MLS GRID,MLS#: 1027331
Facts & features
Interior
Bedrooms & bathrooms
- Bedrooms: 3
- Bathrooms: 1
- Full bathrooms: 1
Basement
- Description: Finished
- Level: Lower
Heating
- Forced Air, Oil
Cooling
- Central Air
Appliances
- Included: Dishwasher, Microwave, Oven, Refrigerator, Washer, Oil Water Heater
- Laundry: In Basement, Laundry Room
Features
- Bidet, Ceiling Fan(s), Crown Molding, Eat-in Kitchen, Granite Counters, Recessed Lighting, Walk Through Kitchen
- Flooring: Carpet, Hardwood, Vinyl
- Windows: Blinds, Double Pane Windows, Floor to Ceiling Windows, Screens
- Basement: Finished
- Attic: Scuttle
- Number of fireplaces: 1
- Fireplace features: Living Room, Pellet Stove
Interior area
- Total structure area: 1,512
- Total interior livable area: 1,512 sqft
Property
Parking
- Total spaces: 4
- Parking features: Driveway
- Garage spaces: 1
- Has uncovered spaces: Yes
Features
- Patio & porch: Covered, Patio
- Exterior features: Mailbox
- Fencing: Partial
Lot
- Size: 0.38 Acres
- Features: Back Yard, Cleared, Corner Lot, Cul-De-Sac, Front Yard, Landscaped, Level, Sloped
Details
- Additional structures: Pergola, Shed(s)
- Parcel number: 1346896158010098610000
- Special conditions: None
Construction
Type & style
- Home type: SingleFamily
- Architectural style: Split Ranch
- Property subtype: Single Family Residence, Residential
Materials
- Aluminum Siding
- Foundation: Block
Condition
- Year built: 1956
Utilities & green energy
- Sewer: Public Sewer
- Water: Public
- Utilities for property: Cable Connected, Electricity Connected, Phone Connected, Sewer Connected, Water Connected
Community & HOA
HOA
- Has HOA: No
Location
- Region: Wappingers Falls
Financial & listing details
- Price per square foot: $294/sqft
- Tax assessed value: $332,000
- Annual tax amount: $7,634
- Date on market: 7/21/2026
- Cumulative days on market: 15 days
- Listing agreement: Exclusive Right To Sell
- Exclusions: Freezer in garage
- Electric utility on property: Yes
Estimated market value
Not available
Estimated sales range
Not available
Not available
Price history
| Date | Event | Price |
|---|---|---|
| 9/10/2026 | Pending sale | $445,000$294/sqft |
Source:  OneKey® MLS as distributed by MLS GRID #1027331 Report a problem OneKey® MLS as distributed by MLS GRID #1027331 Report a problem | ||
| 8/19/2026 | Listing removed | $445,000$294/sqft |
Source: EXIT Realty broker feed #1027331 Report a problem | ||
| 8/15/2026 | Listed for sale | $445,000$294/sqft |
Source: OneKey® MLS as distributed by MLS GRID #1027331 Report a problem | ||
| 7/29/2026 | Listing removed | $445,000$294/sqft |
Source: EXIT Realty broker feed #1027331 Report a problem | ||
| 7/21/2026 | Listed for sale | $445,000+227.2%$294/sqft |
Source: OneKey® MLS as distributed by MLS GRID #1027331 Report a problem | ||
| 7/15/1998 | Sold | $136,000$90/sqft |
Source: Public Record Report a problem | ||
Public tax history
| Year | Property taxes | Tax assessment |
|---|---|---|
| 2025 | -- | $332,000 |
| 2024 | -- | $332,000 |
| 2023 | -- | $332,000 +16.1% |
| 2022 | -- | $286,000 +22.5% |
| 2021 | -- | $233,500 +7.1% |
| 2020 | -- | $218,000 |
| 2019 | -- | $218,000 +6.3% |
| 2018 | -- | $205,000 -0.2% |
| 2017 | $5,120 | $205,500 |
| 2016 | -- | $205,500 |
| 2015 | -- | $205,500 |
| 2014 | -- | $205,500 -9.1% |
| 2012 | -- | $226,000 -6% |
| 2011 | -- | $240,500 -5.9% |
| 2010 | -- | $255,500 -7.8% |
| 2009 | -- | $277,000 -5% |
| 2008 | -- | $291,500 -9.8% |
| 2007 | -- | $323,000 +210.6% |
| 2006 | -- | $104,000 |
| 2005 | -- | $104,000 |
| 2004 | -- | $104,000 |
| 2003 | -- | $104,000 |
| 2002 | -- | $104,000 |
| 2001 | -- | $104,000 |
| 2000 | -- | $104,000 |
Find assessor info on the county website
Monthly payment
Climate risks
Neighborhood: 12590
Nearby schools
Schools provided by the listing agent
- Elementary: Sheafe Road Elementary School
- Middle: Wappingers Junior High School
- High: Roy C Ketcham Senior High Sch
Source: OneKey® MLS as distributed by MLS GRID. This data may not be complete. We recommend contacting the local school district to confirm school assignments for this home.
- $420,0003 bd1 ba1.3k sqft15 Brian Rd, Wappingers Falls, NY 12590Off Market
- $458,1003 bd2 ba1.2k sqft10 Cottam Hill Rd, Wappingers Falls, NY 12590Off Market

- $511,7003 bd2 ba1.6k sqft12 Cottam Hill Rd, Wappingers Falls, NY 12590Off Market
- $444,9003 bd1 ba1.7k sqft18 Brian Rd, Wappingers Falls, NY 12590Off Market
Similar homes
- $549,9993 bd2 ba1.6k sqft4 Aspen Court, Wappingers Falls, NY 12590For Sale

 MLS ID #1049463, Jessica Mojica, Listing by: Eleven Real Estate Group Inc.. OneKey® MLS as distributed by MLS GRID
 - $549,0003 bd3 ba1.8k sqft37 Brothers Road, Wappingers Falls, NY 12590For Sale
 MLS ID #1050045, Michael B. Lund, Listing by: Corcoran Country Living. OneKey® MLS as distributed by MLS GRID
 - $445,0003 bd2 ba1.9k sqft4 Seneca Lane, Milton, NY 12547For Sale
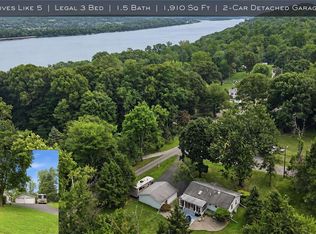 MLS ID #1044284, Howard Payson, Listing by: RE/MAX Town & Country. OneKey® MLS as distributed by MLS GRID
 - $539,0004 bd2 ba1.5k sqft26 Bowdoin Lane, Wappingers Falls, NY 12590For Sale
 MLS ID #1033993, Danielle M. Oliva, Listing by: Serhant LLC. OneKey® MLS as distributed by MLS GRID
 - $455,0003 bd2 ba1.6k sqft10 Lakeview Court, Poughkeepsie, NY 12603For SaleMLS ID #1032439, Jennifer Stapleton, Listing by: Houlihan Lawrence Inc.. OneKey® MLS as distributed by MLS GRID
- $425,0003 bd2 ba1.1k sqft4 Broadview Road, Poughkeepsie, NY 12603For SaleMLS ID #1033564, Kristin H. Poellot, Listing by: Keller Williams Prestige Prop. OneKey® MLS as distributed by MLS GRID
- $610,0004 bd4 ba1.9k sqft1 Merrywood Road, Wappingers Falls, NY 12590For SaleMLS ID #981834, Deysi C. Salguero Medrano, Listing by: Keller Williams Hudson Valley. OneKey® MLS as distributed by MLS GRID
- $439,0004 bd2 ba2.2k sqft116 Fairview Avenue, Poughkeepsie, NY 12601For SaleMLS ID #1052554, Daniel Axtmann, Listing by: BHHS Hudson Valley Properties. OneKey® MLS as distributed by MLS GRID
- $539,9304 bd3 ba1.9k sqft24 Bell Air Lane, Wappingers Falls, NY 12590For SaleMLS ID #1036875, Christina Acuti, Listing by: RE/MAX Town & Country. OneKey® MLS as distributed by MLS GRID
- $599,0003 bd3 ba1.6k sqft158 Robinson Lane, Wappingers Falls, NY 12590For SaleMLS ID #1050226, William Spinelli Jr, Listing by: BHHS Hudson Valley Properties. OneKey® MLS as distributed by MLS GRID
- $450,0003 bd2 ba1.5k sqft7 Dolfinger Lane, Fishkill, NY 12524For SaleMLS ID #1036669, Ann Hoffman, Listing by: Keller Williams Realty Partner. OneKey® MLS as distributed by MLS GRID
- $499,9993 bd3 ba1.8k sqft17 N Jackson Drive, Poughkeepsie, NY 12603For SaleMLS ID #1034503, Guy Cusumano, Listing by: Howard Hanna Rand Realty. OneKey® MLS as distributed by MLS GRID
- $399,9003 bd1 ba1.1k sqft64 Alda Drive, Poughkeepsie, NY 12603For SaleMLS ID #1044603, Lori Rheingold, Listing by: Houlihan Lawrence Inc.. OneKey® MLS as distributed by MLS GRID
- $475,0003 bd2 ba1.6k sqft60 Sutton Park Road, Poughkeepsie, NY 12603For SaleMLS ID #1045303, Ling Han, Listing by: Century 21 Alliance Rlty Group. OneKey® MLS as distributed by MLS GRID
- $450,0003 bd2 ba1.5k sqft3 Jaycox Lane, Hopewell Junction, NY 12533For SaleMLS ID #1038684, Jessica Figueroa, Listing by: Noel Antonio Properties LLC. OneKey® MLS as distributed by MLS GRID
- $475,0002 bd2 ba1.4k sqft124 Cherrywood Drive, Fishkill, NY 12524For SaleMLS ID #993963, Ann Marie D'Onofrio, Listing by: Briante Realty Group, LLC. OneKey® MLS as distributed by MLS GRID
- $445,0003 bd2 ba1.7k sqft63 Martin Road, Pleasant Valley, NY 12569For SaleMLS ID #1024143, Tina Townsend, Listing by: BHHS Hudson Valley Properties. OneKey® MLS as distributed by MLS GRID
- $570,0005 bd3 ba2.1k sqft7 Hujay Terrace, Wappingers Falls, NY 12590For SaleMLS ID #978978, Ramanjit Dhanoa, Listing by: eXp Realty. OneKey® MLS as distributed by MLS GRID
- $475,0003 bd2 ba2.1k sqft34 Fairfax Road, Fishkill, NY 12524For SaleMLS ID #1042092, Elena Tomanelli, Listing by: Aurum Standard Realty Corp. OneKey® MLS as distributed by MLS GRID
