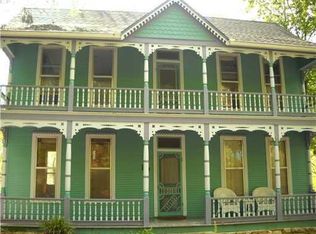
You'll feel at home walking into the front door of this cottage with its casual floorplan, vintage wide plank pine floors and abundant windows. Soft natural light makes the living room a cozy retreat and an adjoining main floor bedroom can easily work as a extension of the living space as a media or reading room. The heart pine plank floors continue into the breakfast room and kitchen that overlook a wooded ravine giving these rooms a treehouse feel. New granite countertops, open shelving, white wainscoting, chair rail molding, and a porcelain farm sink create a modern cottage style kitchen ready for entertaining. A sunny laundry room off the kitchen boasts another porcelain sink, washer and dryer, and a half bath. A staircase to the second floor has an inviting bench seat in the upper level sitting room. An adjoining guest bedroom has pine plank floors and a large closet with louvered doors. The master bedroom is spacious with a vaulted ceiling and painted wood floors. The roomy upstairs bath has white wainscoting with a vintage porcelain clawfoot tub and a separate shower. The porcelain hand sink has a custom cabinet with storage underneath. A large linen closet with double paneled doors and shelving offers more storage space. A covered porch stretches across the front of the cottage and wraps around both sides. The south porch overlooks several flower beds and a greenbelt creating a great relaxing spot to catch a breeze. The home has been improved and maintained with a new roof, new central heat and air, and a backup mini-split system on the upper level for additional comfort. A walkout basement provides room for a workshop and more storage. There are three off-street parking spaces. You will enjoy the quick walk to downtown shopping and dining just a few blocks away.
This property is not currently displayed as for sale or rent on Zillow. This may be different from what's on other websites or public sources.