Welcome to this beautifully maintained Colonial that exudes pride of ownership throughout, nestled on a picturesque horseshoe-shaped road. This remarkably clean home showcases gleaming hardwood floors and timeless charm. The home has spacious living areas, and an abundance of natural light. The inviting floor plan features a formal living room, formal dining room, and an eat-in kitchen offering plenty of cabinetry and storage space. The heart of the home continues into a cozy den highlighted by a classic, wood-burning fireplace ~ ideal for gatherings or quiet evenings. Upstairs, you'll find four comfortable bedrooms and a full bathroom featuring a deep soaking tub. Step outside to enjoy a private, low-maintenance outdoor seating area complete with Astroturf, creating the perfect space for entertaining or unwinding without the upkeep. The backyard features a semi-inground fenced-in pool beautifully viewed from the patio. Two car garage with an oversized driveway. Conveniently located to Sunken Meadow State Park, restaurants, shopping, beaches, golfing, LIRR and major parkways. Your next chapter begins here ~ welcome home!
For sale
$750,000
17 Broadview Avenue, Kings Park, NY 11754
4beds
1,877sqft
Single Family Residence, Residential
Built in 1966
0.31 Acres Lot
$-- Zestimate®
$400/sqft
$-- HOA
What's special
Semi-inground fenced-in poolTimeless charmAbundance of natural lightTwo car garageFour comfortable bedroomsInviting floor planPicturesque horseshoe-shaped road
- 33 days |
- 2,899 |
- 173 |
Likely to sell faster than
Zillow last checked:
Listing updated:
Listed by:
Coldwell Banker American Homes 631-673-6800,
Nordeen Accardi CBR WCR 516-480-1014,
Jill Gilliard CBR 631-921-1809,
Coldwell Banker American Homes
Source: OneKey® MLS as distributed by MLS GRID,MLS#: 1015310
Facts & features
Interior
Bedrooms & bathrooms
- Bedrooms: 4
- Bathrooms: 2
- Full bathrooms: 1
- 1/2 bathrooms: 1
Other
- Description: Ef, Lr, Dr, Eik, Den, Powder room
- Level: First
Other
- Description: 4 Bedrooms, Full Bath
- Level: Second
Basement
- Description: Full - Unfinished - Utilities - Laundry - Storage - Oil tank
- Level: Lower
Heating
- Oil
Cooling
- Central Air
Appliances
- Included: Dishwasher, Dryer, Electric Cooktop, Oven, Refrigerator, Washer
- Laundry: Washer/Dryer Hookup, In Basement
Features
- Ceiling Fan(s), Chandelier, Eat-in Kitchen, Entrance Foyer, Formal Dining, Pantry, Recessed Lighting, Soaking Tub, Storage, Walk Through Kitchen
- Flooring: Hardwood, Laminate, Tile
- Basement: Full,Unfinished
- Attic: Full,Unfinished
- Number of fireplaces: 1
- Fireplace features: Family Room, Wood Burning
Interior area
- Total structure area: 5,852
- Total interior livable area: 1,877 sqft
Video & virtual tour
Property
Parking
- Total spaces: 2
- Parking features: Garage
- Garage spaces: 2
Features
- Levels: Two
- Patio & porch: Patio
- Exterior features: Mailbox
- Has private pool: Yes
- Pool features: Above Ground
- Fencing: Partial
Lot
- Size: 0.31 Acres
Details
- Parcel number: 0800007000300003000
- Special conditions: None
Construction
Type & style
- Home type: SingleFamily
- Architectural style: Colonial
- Property subtype: Single Family Residence, Residential
Materials
- Frame
Condition
- Actual
- Year built: 1966
Utilities & green energy
- Sewer: Cesspool
- Water: Public
- Utilities for property: Electricity Connected, Trash Collection Public, Water Connected
Community & HOA
Community
- Security: Security System
HOA
- Has HOA: No
Location
- Region: Kings Park
Financial & listing details
- Price per square foot: $400/sqft
- Tax assessed value: $4,872
- Annual tax amount: $13,038
- Date on market: 6/18/2026
- Cumulative days on market: 34 days
- Listing agreement: Exclusive Right To Sell
- Electric utility on property: Yes
Estimated market value
Not available
Estimated sales range
Not available
Not available
Price history
| Date | Event | Price |
|---|---|---|
| 6/18/2026 | Listed for sale | $750,000+284.6%$400/sqft |
Source:  OneKey® MLS as distributed by MLS GRID #1015310 Report a problem OneKey® MLS as distributed by MLS GRID #1015310 Report a problem | ||
| 10/14/1997 | Sold | $195,000$104/sqft |
Source: Public Record Report a problem | ||
Public tax history
| Year | Property taxes | Tax assessment |
|---|---|---|
| 2025 | -- | $4,872 |
| 2024 | -- | $4,872 -6.3% |
| 2023 | -- | $5,200 |
| 2022 | -- | $5,200 |
| 2021 | -- | $5,200 |
| 2020 | -- | $5,200 |
| 2019 | -- | $5,200 |
| 2018 | -- | $5,200 |
| 2017 | $9,442 | $5,200 -12.8% |
| 2016 | -- | $5,965 |
| 2015 | -- | $5,965 |
| 2014 | -- | $5,965 |
| 2013 | -- | $5,965 |
| 2012 | -- | $5,965 |
| 2011 | -- | $5,965 |
| 2010 | -- | $5,965 |
| 2009 | -- | $5,965 |
| 2008 | -- | $5,965 |
| 2007 | $8,738 +18.5% | $5,965 |
| 2005 | $7,374 +1.3% | $5,965 |
| 2004 | $7,282 +10.3% | $5,965 |
| 2003 | $6,603 +6.8% | $5,965 |
| 2002 | $6,182 | $5,965 |
| 2001 | -- | $5,965 |
| 2000 | $5,952 | $5,965 |
Find assessor info on the county website
Monthly payment
Climate risks
Neighborhood: 11754
Nearby schools
GreatSchools rating
- 5/10Rj O Intermediate SchoolGrades: PK,3-5Distance: 0.9 mi
- 8/10William T Rogers Middle SchoolGrades: 6-8Distance: 0.8 mi
- 9/10Kings Park High SchoolGrades: 9-12Distance: 1.4 mi
Schools provided by the listing agent
- Elementary: Fort Salonga Elementary School
- Middle: William T Rogers Middle School
- High: Kings Park High School
Source: OneKey® MLS as distributed by MLS GRID. This data may not be complete. We recommend contacting the local school district to confirm school assignments for this home.
- $785,5004 bd2 ba-- sqft19 Broadview Ave, Kings Park, NY 11754Off Market

- $825,9003 bd1 ba2k sqft20 Broadview Ave, Kings Park, NY 11754Off Market
- $947,7005 bd4 ba3.1k sqft21 Broadview Ave, Kings Park, NY 11754Off Market
- $998,2004 bd4 ba2.1k sqft30 Woodvale Ave, Kings Park, NY 11754Off Market
- $921,5004 bd2 ba2.4k sqft2 Broadview Ave, Kings Park, NY 11754Off Market
- $880,8005 bd4 ba3.2k sqft23 Broadview Ave, Kings Park, NY 11754Off Market
- $705,1004 bd1 ba1.6k sqft36 Woodvale Ave, Kings Park, NY 11754Off Market
- $750,0003 bd4 ba-- sqft4 Broadview Ave, Kings Park, NY 11754Sold
A local agent can set up tours, give advice and negotiate with sellers.
Similar homes
- $760,0004 bd2 ba2k sqft10 Magellan Avenue, Kings Park, NY 11754For Sale

 MLS ID #1001333, Katy Cardinale CBR MRP, Listing by: Douglas Elliman Real Estate. OneKey® MLS as distributed by MLS GRID
 - $724,0003 bd2 ba1.5k sqft18 Brocton Lane, Kings Park, NY 11754For Sale
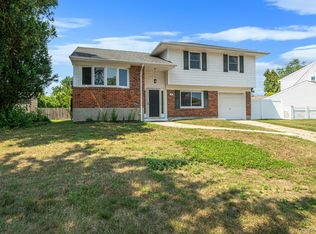 MLS ID #1022415, John Cinque CBR HFR SRES, Listing by: Signature Premier Properties. OneKey® MLS as distributed by MLS GRID
 - $679,0003 bd1 ba1.4k sqft46 Longfellow Drive, Kings Park, NY 11754For Sale
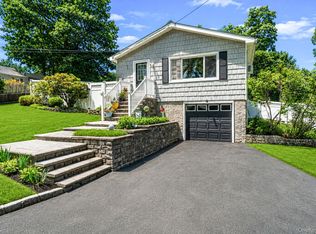 MLS ID #1016727, Kevin Collins, Listing by: Signature Premier Properties. OneKey® MLS as distributed by MLS GRID
 - $739,0004 bd2 ba2.1k sqft202 Tinton Place, East Northport, NY 11731For Sale
 MLS ID #1024025, Karen B. Hayes, Listing by: Arro Homes Sales Inc. OneKey® MLS as distributed by MLS GRID
 - $749,9994 bd3 ba2.4k sqft33 Winside Lane, Coram, NY 11727For SaleMLS ID #1028079, Nelleta Davis, Listing by: Iconic Real Estate Group LLC. OneKey® MLS as distributed by MLS GRID
- $779,9003 bd3 ba1.5k sqft126 Bellecrest Avenue, East Northport, NY 11731For SaleMLS ID #1021793, Nancy Kelly Fauser, Listing by: Signature Premier Properties. OneKey® MLS as distributed by MLS GRID
- $749,0004 bd2 ba1.8k sqft6 Mayflower Lane, East Setauket, NY 11733For SaleMLS ID #1023469, Shaughnessy Dusling, Listing by: Real Broker NY LLC. OneKey® MLS as distributed by MLS GRID
- $749,9994 bd2 ba1.4k sqft18 Solow Lane, East Northport, NY 11731For SaleMLS ID #1022295, Vincent Medordi, Listing by: Signature Premier Properties. OneKey® MLS as distributed by MLS GRID
- $799,0004 bd2 ba1.8k sqft100 Elwood Road, Northport, NY 11768For SaleMLS ID #1005280, Arleen L. Lopardo, Listing by: Bon Anno Realty ERA Powered. OneKey® MLS as distributed by MLS GRID
- $799,9904 bd2 ba1.6k sqft12 Alice Lane, Commack, NY 11725For SaleMLS ID #1025655, Lina Lopes, Listing by: Douglas Elliman Real Estate. OneKey® MLS as distributed by MLS GRID
- $749,0004 bd2 ba2k sqft11 Ann Court, North Babylon, NY 11703For SaleMLS ID #1016175, Adriana M. Pinilla, Listing by: Mint Homes LI LLC. OneKey® MLS as distributed by MLS GRID
- $749,9993 bd3 ba2.3k sqft46 39th Street, Islip, NY 11751For SaleMLS ID #000039, Tammy J. Ramsay, Listing by: Eric G Ramsay Jr Assoc LLC. OneKey® MLS as distributed by MLS GRID
- $810,0004 bd2 ba2.2k sqft88 Tulipwood Drive, Commack, NY 11725For SaleMLS ID #1002516, Theodosis Neocli, Listing by: Astoria Realty Brokerage Svcs. OneKey® MLS as distributed by MLS GRID
- $868,0003 bd3 ba1.7k sqft7 Layne Way, Northport, NY 11768For SaleMLS ID #1014441, Kenneth W. Hacker, Listing by: All New York Property LLC. OneKey® MLS as distributed by MLS GRID
- $749,9004 bd4 ba1.9k sqft25 Harvey Lane, Ronkonkoma, NY 11779For SaleMLS ID #1012960, Michael V. Foley, Listing by: Frontline Realty Group LLC. OneKey® MLS as distributed by MLS GRID
- $829,9995 bd4 ba2.5k sqft5 Fowler Lane, Mount Sinai, NY 11766For SaleMLS ID #1024713, Frank S. Morreale, Listing by: Coldwell Banker American Homes. OneKey® MLS as distributed by MLS GRID
- $758,0004 bd2 ba2.4k sqft115 Clarendon Road, Ronkonkoma, NY 11779For SaleMLS ID #1007101, Nancy Vargas-Johnson GRI SRS, Listing by: Realty Connect USA L I Inc. OneKey® MLS as distributed by MLS GRID
- $699,0004 bd2 ba2k sqft111 Daly Road, East Northport, NY 11731For SaleMLS ID #1004271, Elena M. Galluzzo, Listing by: Compass Greater NY LLC. OneKey® MLS as distributed by MLS GRID
- $709,0003 bd2 ba1.5k sqft2 Gould Drive, Lake Grove, NY 11755For SaleMLS ID #1017649, Christine Farina CBR SRS, Listing by: Signature Premier Properties. OneKey® MLS as distributed by MLS GRID
- $868,0004 bd2 ba2k sqft4 Dale Court, Hauppauge, NY 11788For SaleMLS ID #1019600, Rob J. Scarito, Listing by: Douglas Elliman Real Estate. OneKey® MLS as distributed by MLS GRID
