Skip main navigation
Pending
  • Listed by: Vermont Real Estate Company • Erin Dupuis
    $649,900

    17 Brook Drive, Burlington, VT 05408

    4beds
    3,035sqft
    : 
    Loading
    Get pre-qualified
    Single Family Residence
    Built in 1979
    0.44 Acres Lot
    $660,200 Zestimate®
    $214/sqft
    $-- HOA

    What's special

    Four-bedroom three-bathroom home
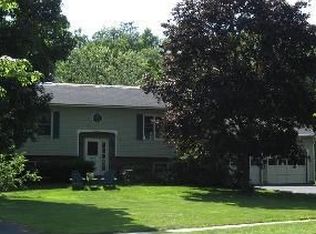
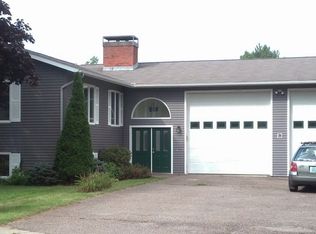
    This four-bedroom, three-bathroom home sits in one of Burlington's most sought-after neighborhoods — the kind of street where people stay for decades. Hardwood floors run throughout the first floor, the layout is comfortable and spacious, and the whole place has the kind of quiet character that's hard to manufacture. The important stuff is already taken care of: new roof, windows, boiler and finished basement. And there's a large room with laundry, used as a mudroom — waiting for cubbies or storage. The location is where this one really shines. Ethan Allen Homestead trails and Ethan Allen Park are right at your doorstep — hiking, biking, and wooded walks without getting in a car. North Ave beaches put Lake Champlain swimming and paddling within easy reach all summer long. The Burlington Bike Path connects you in both directions, running toward the beaches to the north and downtown to the south. UVM, Church Street, and the waterfront are all a short ride away — close enough to feel like yours, far enough to feel like a neighborhood. Move-in ready with real room to grow — homes like this don't come up often in Burlington. Schedule a showing and see it for yourself.
    39 days
    |
    161
    |
    7
    |

    Zillow last checked:

    Listing updated:

    Listed by:

    Erin Dupuis,

    Vermont Real Estate Company 802-540-8300

    Source: PrimeMLS,MLS#: 5092018MLS Logo

      Facts & features

      Interior

      Bedrooms & bathrooms
      • Bedrooms: 4
      • Bathrooms: 3
      • Full bathrooms: 1
      • 3/4 bathrooms: 1
      • 1/2 bathrooms: 1
      Heating
      • Baseboard, Hot Water
      Cooling
      • None
      Appliances
      • Included: Electric Cooktop, Dishwasher, Dryer, Wall Oven, Refrigerator, Washer
      • Laundry: 1st Floor Laundry
      Features
      • Hearth, Primary BR w/ BA, Natural Light
      • Flooring: Carpet, Ceramic Tile, Concrete, Hardwood, Softwood
      • Basement: Daylight,Finished,Partially Finished,Interior Entry
      • Number of fireplaces: 1
      • Fireplace features: 1 Fireplace
      Interior area
      • Total structure area: 3,273
      • Total interior livable area: 3,035 sqft
      • Finished area above ground: 2,321
      • Finished area below ground: 714
      Video & virtual tour

      Property

      Parking
      • Total spaces: 2
      • Parking features: Paved
      • Garage spaces: 2
      Features
      • Levels: Two
      • Stories: 2
      • Patio & porch: Patio, Screened Porch
      • Exterior features: Garden
      • Frontage length: Road frontage: 80
      Lot
      • Size: 0.44 Acres
      • Features: Sidewalks, Subdivided, Trail/Near Trail, Walking Trails, Near Shopping, Near Hospital, Near School(s)
      Details
      • Parcel number: 11403513003
      • Zoning description: R1

      Construction

      Type & style
      • Home type: SingleFamily
      • Architectural style: Colonial,Gambrel
      • Property subtype: Single Family Residence
      Materials
      • Wood Frame
      • Foundation: Poured Concrete
      • Roof: Architectural Shingle,Standing Seam
      Condition
      • New construction: No
      • Year built: 1979

      Utilities & green energy

      • Electric: Circuit Breakers
      • Sewer: Public Sewer
      • Utilities for property: Cable at Site, Underground Utilities

      Community & HOA

      Location
      • Region: Burlington

      Financial & listing details

      • Price per square foot: $214/sqft
      • Tax assessed value: $476,600
      • Annual tax amount: $11,669
      • Date on market: 6/1/2026
      • Road surface type: Paved

        Estimated market value

        $660,200

        $627,000 - $693,000

        $4,312/mo

        Price history

        DateEventPrice
        6/5/2026Pending sale$649,900$214/sqft
        Source: PrimeMLS #5092018 Report a problem
        6/1/2026Listed for sale$649,900+91.1%$214/sqft
        Source: PrimeMLS #5092018 Report a problem
        3/7/2016Sold$340,000-4.2%$112/sqft
        Source: Public Record Report a problem
        1/21/2016Pending sale$355,000$117/sqft
        Source: CENTURY 21 Jack Associates #4426152 Report a problem
        10/29/2015Price change$355,000-10.1%$117/sqft
        Source: CENTURY 21 Jack Associates #4426152 Report a problem
        8/4/2015Price change$395,000-1%$130/sqft
        Source: CENTURY 21 Jack Associates #4426152 Report a problem
        6/1/2015Listed for sale$399,000$131/sqft
        Source: CENTURY 21 Jack Associates #4426152 Report a problem

        Public tax history

        YearProperty taxesTax assessment
        2024-- $476,600
        2023-- $476,600
        2022-- $476,600
        2021-- $476,600 +70%
        2020-- $280,300
        2019-- $280,300
        2018-- $280,300
        2017$7,467 +94.3%$280,300
        2016$3,843 $280,300 +9900%
        2015$3,843 $2,803
        2014$3,843 $2,803
        2013$3,843 $2,803
        2012-- $2,803
        2011-- $2,803
        2010-- $2,803
        2009-- $2,803
        2008-- $2,803
        2007-- $2,803
        2006-- $2,803
        Find assessor info on the county website

        Monthly payment

        Est. payment

        Payment breakdown

        Explore the cost of this home by adjusting the details. Changes won't be saved.
        All calculations are estimates and provided by Zillow, Inc. for informational purposes only. Actual amounts may vary.
        HOA fees may include property taxes on listings classified as Co-Ops. Contact the listing agent and/or owner for fee details.
        Mortgage interest rates are dependent on a number of factors, including credit score, down payment, and repayment length. Interest rate data provided by Zillow Group Marketplace, Inc. as of 1/1/1970 from various mortgage lenders with which we have lead or other similar arrangements; the Estimated Payment is an average of those rates.
        See how much you could borrow to make a competitive offer.

        Climate risks

        Neighborhood: 05408

        Getting around

        21 / 100
        Car-Dependent
        23 / 100
        Minimal Transit
        52 / 100
        Bikeable

        Nearby schools

        GreatSchools rating
        Schools provided by the listing agent
        • Middle: Lyman C. Hunt Middle School
        • High: Burlington High School
        • District: Burlington School District

        Source: PrimeMLS. This data may not be complete. We recommend contacting the local school district to confirm school assignments for this home.

        A local agent can set up tours, give advice and negotiate with sellers.

        A local lender can help you make sure your offer is ready when you are.

        Browse local experts

        Similar homes