Set on a level, fully fenced property in East Islip, this 3 bedroom Cape offers space, flexibility, and a long list of features that are hard to find in one home.
The main level includes a primary bedroom, an updated kitchen with granite countertops and stainless steel appliances, and a large den with an airtight wood burning stove. A three season room provides additional living space, while skylights in the living room and upstairs bedrooms bring in plenty of natural light.
The home is equipped with central air ductwork and three separate split units, each with its own condenser, providing both heating and cooling. Additional features include an in ground sprinkler system, wired smoke alarms, alarm system, and Ring security system.
Outside, the fully fenced yard offers plenty of room to enjoy. A second driveway on the side of the property includes electric service and a sewer hookup, making it ideal for a trailer, RV, or additional vehicles.
An upstairs bedroom closet includes hot and cold water hookups, offering future possibilities for customization. Window air conditioners will also be included.
Located just minutes from the Islip train station, this home offers convenient access to shopping, dining, parks, and the Great South Bay. East Islip is known for its strong sense of community, beautiful waterfront areas, and easy commute options, making it a place many are proud to call home.
Pending
$589,803
17 Brook Place, East Islip, NY 11730
3beds
1,568sqft
Single Family Residence, Residential
Built in 1947
10,454 Square Feet Lot
$-- Zestimate®
$376/sqft
$-- HOA
What's special
Primary bedroomLevel fully fenced propertyIn ground sprinkler system
- 36 days |
- 990 |
- 57 |
Likely to sell faster than
Zillow last checked:
Listing updated:
Listed by:
Signature Premier Properties 631-360-2800,
Stephanie B. Calinoff 516-729-3717
Source: OneKey® MLS as distributed by MLS GRID,MLS#: 1003293
Facts & features
Interior
Bedrooms & bathrooms
- Bedrooms: 3
- Bathrooms: 1
- Full bathrooms: 1
Heating
- Baseboard
Cooling
- Ductless
Appliances
- Included: Cooktop, Dishwasher, Dryer, Gas Cooktop, Microwave, Refrigerator, Stainless Steel Appliance(s), Washer
Features
- First Floor Bedroom, Eat-in Kitchen, Entrance Foyer, Formal Dining, Granite Counters, His and Hers Closets, Master Downstairs, Walk-In Closet(s)
- Flooring: Carpet, Hardwood, Tile
- Basement: See Remarks
- Attic: Scuttle
- Fireplace features: Wood Burning Stove
Interior area
- Total structure area: 2,068
- Total interior livable area: 1,568 sqft
Property
Parking
- Total spaces: 1
- Parking features: Driveway
- Garage spaces: 1
- Has uncovered spaces: Yes
Features
- Patio & porch: Patio, Porch
- Fencing: Back Yard,Vinyl
Lot
- Size: 10,454 Square Feet
- Features: Level, Sprinklers In Front, Sprinklers In Rear
Details
- Parcel number: 0500321000300008000
- Special conditions: None
Construction
Type & style
- Home type: SingleFamily
- Architectural style: Cape Cod
- Property subtype: Single Family Residence, Residential
Materials
- Vinyl Siding
Condition
- Year built: 1947
- Major remodel year: 1947
Utilities & green energy
- Sewer: Public Sewer
- Water: Public
- Utilities for property: Natural Gas Available
Community & HOA
HOA
- Has HOA: No
Location
- Region: East Islip
Financial & listing details
- Price per square foot: $376/sqft
- Tax assessed value: $34,300
- Annual tax amount: $10,813
- Date on market: 6/17/2026
- Cumulative days on market: 35 days
- Listing agreement: Exclusive Agency
Estimated market value
Not available
Estimated sales range
Not available
Not available
Price history
| Date | Event | Price |
|---|---|---|
| 7/2/2026 | Pending sale | $589,803$376/sqft |
Source:  OneKey® MLS as distributed by MLS GRID #1003293 Report a problem OneKey® MLS as distributed by MLS GRID #1003293 Report a problem | ||
| 6/17/2026 | Listed for sale | $589,803$376/sqft |
Source: OneKey® MLS as distributed by MLS GRID #1003293 Report a problem | ||
Public tax history
| Year | Property taxes | Tax assessment |
|---|---|---|
| 2025 | -- | $34,300 |
| 2024 | -- | $34,300 |
| 2023 | -- | $34,300 |
| 2022 | -- | $34,300 |
| 2021 | -- | $34,300 |
| 2020 | -- | $34,300 |
| 2019 | -- | $34,300 |
| 2018 | -- | $34,300 |
| 2017 | $8,687 | $34,300 |
| 2016 | -- | $34,300 |
| 2015 | -- | $34,300 |
| 2014 | -- | $34,300 |
| 2013 | -- | $34,300 |
| 2012 | -- | $34,300 |
| 2011 | -- | $34,300 |
| 2010 | -- | $34,300 |
| 2009 | -- | $34,300 |
| 2008 | -- | $34,300 |
| 2007 | $6,360 +10.8% | $34,300 |
| 2005 | $5,742 +9% | $34,300 |
| 2004 | $5,268 +5.3% | $34,300 |
| 2003 | $5,002 +8.1% | $34,300 |
| 2002 | $4,625 | $34,300 |
| 2001 | -- | $34,300 |
| 2000 | $4,714 | $34,300 |
Find assessor info on the county website
Monthly payment
Climate risks
Neighborhood: 11730
Nearby schools
GreatSchools rating
- 8/10Ruth C Kinney Elementary SchoolGrades: 3-5Distance: 1.3 mi
- 5/10East Islip Middle SchoolGrades: 6-8Distance: 1.2 mi
- 8/10East Islip High SchoolGrades: 9-12Distance: 1.2 mi
Schools provided by the listing agent
- Elementary: Ruth C Kinney Elementary School
- Middle: East Islip Middle School
- High: East Islip High School
Source: OneKey® MLS as distributed by MLS GRID. This data may not be complete. We recommend contacting the local school district to confirm school assignments for this home.
- $548,800-- bd-- ba-- sqft15 Brook Pl, East Islip, NY 11730Off Market
- $581,0004 bd1 ba1.2k sqft19 Brook Pl, East Islip, NY 11730Off Market

- $575,500-- bd-- ba-- sqft13 Brook Pl, East Islip, NY 11730Off Market
- $587,500-- bd-- ba-- sqft21 Brook Pl, East Islip, NY 11730Off Market
- $560,900-- bd-- ba-- sqft112 Irish Ln, East Islip, NY 11730Off Market
- $785,8003 bd2 ba1.8k sqft108 Irish Ln, East Islip, NY 11730Off Market
- $579,7002 bd1 ba-- sqft11 Brook Pl, East Islip, NY 11730Off Market
- $617,800-- bd-- ba-- sqft23 Brook Pl, East Islip, NY 11730Off Market
A local agent can set up tours, give advice and negotiate with sellers.
Similar homes
- $595,0003 bd1 ba1.1k sqft10 Brian Drive, East Islip, NY 11730For Sale
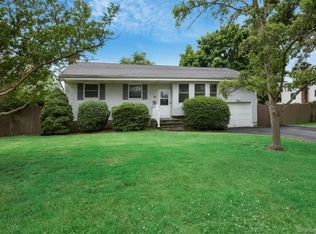
 MLS ID #1017918, Annette Mina, Listing by: Douglas Elliman Real Estate. OneKey® MLS as distributed by MLS GRID
 - $590,0003 bd1 ba1.5k sqft14 Lurcott Lane, Central Islip, NY 11722For Sale
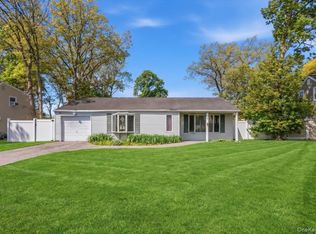 MLS ID #1001125, Catalina Perez, Listing by: Mint Homes LI LLC. OneKey® MLS as distributed by MLS GRID
 - $599,9993 bd2 ba1.2k sqft1056 Ocean Avenue, Bay Shore, NY 11706For Sale
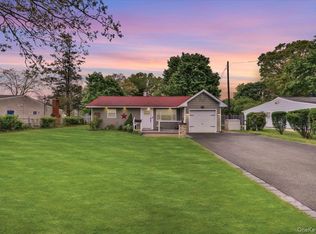 MLS ID #1001477, Anthony Napolitano Jr, Listing by: Anthony Napolitano Homes. OneKey® MLS as distributed by MLS GRID
 - $679,9993 bd2 ba1.6k sqft1621 Madison Avenue, West Islip, NY 11795For Sale
 MLS ID #1029068, Dawn DeGirolamo, Listing by: Douglas Elliman Real Estate. OneKey® MLS as distributed by MLS GRID
 - $650,0004 bd2 ba1.1k sqft14 Urn Court, Brentwood, NY 11717For SaleMLS ID #1016852, Peter C. Grosso CBR, Listing by: RE/MAX Integrity Leaders. OneKey® MLS as distributed by MLS GRID
- $619,0003 bd2 ba1.3k sqft29 Edgewater Avenue, Bayport, NY 11705For SaleMLS ID #1023794, Barbara Leogrande, Listing by: Douglas Elliman Real Estate. OneKey® MLS as distributed by MLS GRID
- $575,0005 bd3 ba2k sqft1241 Terry Road, Ronkonkoma, NY 11779For SaleMLS ID #988894, Rosanne D'Agostino DSC, Listing by: Douglas Elliman Real Estate. OneKey® MLS as distributed by MLS GRID
- $679,9993 bd2 ba1.6k sqft4 Roosevelt Street, Brentwood, NY 11717For SaleMLS ID #1018595, Tatiana A. Herrera, Listing by: Jamie Realty Group. OneKey® MLS as distributed by MLS GRID
- $579,0004 bd2 ba1.5k sqft12 Thorne Street, Ronkonkoma, NY 11779For SaleMLS ID #1016062, John Duhs, Listing by: Keller Williams Realty Elite. OneKey® MLS as distributed by MLS GRID
- $599,0003 bd2 ba1.7k sqft105 Greenhaven Drive, Port Jefferson Station, NY 11776For SaleMLS ID #1021156, Giuseppe Pinello, Listing by: Exit Realty Achieve. OneKey® MLS as distributed by MLS GRID
- $600,0003 bd2 ba1.3k sqft376 Moriches Road, Saint James, NY 11780For SaleMLS ID #1020426, James T. Haydon E-PRO, Listing by: Realty Connect USA L I Inc. OneKey® MLS as distributed by MLS GRID
- $599,9994 bd2 ba1.2k sqft2 Ford Drive W, Massapequa, NY 11758For SaleMLS ID #1022316, Anthony Napolitano Jr, Listing by: Anthony Napolitano Homes. OneKey® MLS as distributed by MLS GRID
- $529,9902 bd1 ba810 sqft1489 Ocean Avenue, Bohemia, NY 11716For SaleMLS ID #1019620, Manon P. Compitello, Listing by: Douglas Elliman Real Estate. OneKey® MLS as distributed by MLS GRID
- $549,9993 bd2 ba1.4k sqft9 Daniel Court, Lake Ronkonkoma, NY 11779For SaleMLS ID #1017367, Bryan J. Karp CBR, Listing by: Coldwell Banker American Homes. OneKey® MLS as distributed by MLS GRID
- $615,0004 bd2 ba2.1k sqft14 Tudor Road, Shirley, NY 11967For SaleMLS ID #1025072, Tamara Vasquez, Listing by: HomeSmart Dynamic Realty. OneKey® MLS as distributed by MLS GRID
- $599,9993 bd2 ba1.5k sqft76 Ontario Street, Port Jefferson Station, NY 11776For SaleMLS ID #1011132, John Kilmartin, Listing by: Serhant East End LLC. OneKey® MLS as distributed by MLS GRID
- $549,0004 bd2 ba1.7k sqft148 Saxton Street, Patchogue, NY 11772For SaleMLS ID #1022786, James D. Szollosi, Listing by: Signature Premier Properties. OneKey® MLS as distributed by MLS GRID
- $580,0004 bd2 ba1.2k sqft3 Megan Court, Bellport, NY 11713For SaleMLS ID #1014685, Styliani Cannata, Listing by: Real Broker NY LLC. OneKey® MLS as distributed by MLS GRID
- $599,9904 bd2 ba1.8k sqft10 Hollingwood Drive, Coram, NY 11727For SaleMLS ID #1004068, Debra Raimo, Listing by: Douglas Elliman Real Estate. OneKey® MLS as distributed by MLS GRID
- $599,0006 bd4 ba1.8k sqft404 Bicycle Path, Port Jefferson Station, NY 11776For SaleMLS ID #1017623, Michele L. Mullady, Listing by: Exit Realty Island Elite. OneKey® MLS as distributed by MLS GRID
