Welcome to this 4 Bedroom, 2.5 Bath stately brick-front colonial home located near Fleetwood Area High School & Middle School in the Willow Run Subdivision. You will love the bright, cheery feel from the moment you enter the foyer which has hardwood floors, an oversized hall coat closet and a convenient powder room. The main floor features lots of living space including a formal living room with built-in bookcase/shelving and an adjoining formal dining room with tray ceiling & decorative wainscoting. The eat-in kitchen boasts ceramic tile backsplash, granite countertops, lots of maple cabinetry, an island with glass doors & pendant lights, matching cabinet pantry wall with adjustable shelving & pull-out drawers and newer Bosch stainless steel appliances. A custom, intricate tile design above the gas range accentuates the kitchen even more! A gas fireplace with matching granite surround & decorative wood mantel is the focal point for the adjacent family room. The laundry area with utility tub and door leading to the 2-car garage rounds out the main floor living area. Leading from the kitchen are French doors to the rear yard which is enclosed with a wrought iron fence. The rear yard also features a paver patio area with a gazebo and stone fountain pond for ultimate relaxation and entertaining. The home's second level has 4 spacious bedrooms including the primary bedroom ensuite with a double-door entrance, a large walk-in closet and separate sitting area. The massive full bath has its own skylight & oversized window for tons of natural light, a jetted tub and a stand-up shower. The other 3 bedrooms are nicely sized, have ample closet space and share a full hall bath with skylight and tub/shower combination. Other features include gas heat, central air, an extremely high energy-efficient Navien tankless, wall-mounted water heater, entire roof replacement in 2019 and a huge basement for tons of storage. Location is key--the subdivision is situated in a beautiful country setting and is also close to major Routes 662, 222, 12 & 73, as well as close to gas stations/convenience stores, grocery stores, shopping and restaurants. Hurry and schedule your showing today!
Sold for $392,000
$392,000
17 Brookfield Dr, Fleetwood, PA 19522
4beds
2,804sqft
Single Family Residence
Built in 1996
10,018 Square Feet Lot
$425,400 Zestimate®
$140/sqft
$2,722 Estimated rent
Home value
$425,400
$391,000 - $464,000
$2,722/mo
Zestimate® history
Owner options
List your home for rent
$2,722/mo
Rent Zestimate®
Find your next renter with Zillow Rental Manager. Plus, with online applications, you can quickly screen prospective tenants – for free.
$2,722/mo
Rent Zestimate®
Refinance and save
$2,625/mo
Est. payment
Refinancing to a lower rate could help reduce your monthly payments and save thousands over the life of the loan.
$2,625/mo
Est. payment
Explore your selling options
Work with a Zillow partner agent
Leverage their expertise and Zillow's premium Showcase listings to get your home seen by more buyers.
Get startedList with your own agent
Get your home in front of millions of buyers by listing it on Zillow.
Learn how to do itSell it yourself
Take full control of how buyers see your home on Zillow by listing For Sale by Owner (FSBO).
List your homeWhat's special
Gas fireplaceWrought iron fenceJetted tubEat-in kitchenBosch stainless steel appliancesStately brick-front colonial homeGas heat
Zillow last checked:
Listing updated:
Listed by:
Michelle Thompson Pyle 484-318-3829,
Coldwell Banker Hearthside Realtors-Collegeville
Bought with:
Mr. Nehemiah J Lindo, RS344732
Coldwell Banker Realty
Source: Bright MLS,MLS#: PABK2053438
Facts & features
Interior
Bedrooms & bathrooms
- Bedrooms: 4
- Bathrooms: 3
- Full bathrooms: 2
- 1/2 bathrooms: 1
- Main level bathrooms: 1
Rooms
- Room types: Living Room, Dining Room, Primary Bedroom, Sitting Room, Bedroom 2, Bedroom 3, Bedroom 4, Kitchen, Family Room, Foyer, Laundry, Primary Bathroom, Full Bath, Half Bath
Primary bedroom
- Level: Upper
Bedroom 2
- Level: Upper
Bedroom 3
- Level: Upper
Bedroom 4
- Level: Upper
Primary bathroom
- Level: Upper
Dining room
- Level: Main
Family room
- Level: Main
Foyer
- Level: Main
Other
- Level: Upper
Half bath
- Level: Main
Kitchen
- Level: Main
Laundry
- Level: Main
Living room
- Level: Main
Sitting room
- Level: Upper
Heating
- Forced Air, Natural Gas
Cooling
- Central Air, Electric
Appliances
- Included: Microwave, Dishwasher, Disposal, Dryer, Oven/Range - Gas, Refrigerator, Stainless Steel Appliance(s), Washer, Tankless Water Heater, Gas Water Heater
- Laundry: Main Level, Laundry Room
Features
- Bathroom - Stall Shower, Bathroom - Tub Shower, Family Room Off Kitchen, Formal/Separate Dining Room, Kitchen Island, Pantry, Upgraded Countertops, Walk-In Closet(s)
- Flooring: Wood
- Basement: Full
- Number of fireplaces: 1
- Fireplace features: Gas/Propane, Mantel(s)
Interior area
- Total structure area: 2,804
- Total interior livable area: 2,804 sqft
- Finished area above ground: 2,804
- Finished area below ground: 0
Property
Parking
- Total spaces: 2
- Parking features: Inside Entrance, Garage Door Opener, Attached, Driveway
- Attached garage spaces: 2
- Has uncovered spaces: Yes
Accessibility
- Accessibility features: None
Features
- Levels: Two
- Stories: 2
- Patio & porch: Deck, Patio
- Exterior features: Water Fountains
- Pool features: None
- Has spa: Yes
- Spa features: Bath
- Fencing: Back Yard,Wrought Iron
Lot
- Size: 10,018 Square Feet
Details
- Additional structures: Above Grade, Below Grade
- Parcel number: 44543110470045
- Zoning: R-1
- Special conditions: Standard
Construction
Type & style
- Home type: SingleFamily
- Architectural style: Traditional
- Property subtype: Single Family Residence
Materials
- Vinyl Siding, Brick Front
- Foundation: Concrete Perimeter
Condition
- New construction: No
- Year built: 1996
Utilities & green energy
- Sewer: Public Sewer
- Water: Public
Community & HOA
Community
- Subdivision: Willow Run
HOA
- Has HOA: No
Location
- Region: Fleetwood
- Municipality: FLEETWOOD BORO
Financial & listing details
- Price per square foot: $140/sqft
- Tax assessed value: $161,300
- Annual tax amount: $8,130
- Date on market: 2/7/2025
- Listing agreement: Exclusive Right To Sell
- Listing terms: Cash,Conventional,FHA,USDA Loan,VA Loan
- Inclusions: Kitchen Refrigerator, Window Treatments, Storage Shelving Units In Basement, Shed, Gazebo (all In As-is Condition With No Monetary Value)
- Ownership: Fee Simple
Price history
| Date | Event | Price |
|---|---|---|
| 3/31/2025 | Sold | $392,000-0.8%$140/sqft |
Source:  Bright MLS #PABK2053438 Report a problem Bright MLS #PABK2053438 Report a problem | ||
| 2/16/2025 | Pending sale | $395,000$141/sqft |
Source: Bright MLS #PABK2053438 Report a problem | ||
| 2/13/2025 | Listed for sale | $395,000$141/sqft |
Source: Bright MLS #PABK2053438 Report a problem | ||
| 2/13/2025 | Pending sale | $395,000$141/sqft |
Source: Bright MLS #PABK2053438 Report a problem | ||
| 2/7/2025 | Listed for sale | $395,000$141/sqft |
Source: Bright MLS #PABK2053438 Report a problem | ||
Public tax history
| Year | Property taxes | Tax assessment |
|---|---|---|
| 2025 | $8,367 +3.9% | $161,300 |
| 2024 | $8,050 +3.5% | $161,300 |
| 2023 | $7,777 +1% | $161,300 |
| 2022 | $7,697 | $161,300 |
| 2021 | $7,697 +1.1% | $161,300 |
| 2020 | $7,616 | $161,300 |
| 2019 | $7,616 +1.6% | $161,300 |
| 2018 | $7,495 +2.3% | $161,300 |
| 2017 | $7,328 +246.7% | $161,300 |
| 2016 | $2,114 | $161,300 |
| 2015 | $2,114 | $161,300 |
| 2014 | -- | $161,300 |
| 2013 | -- | $161,300 |
| 2012 | -- | $161,300 |
| 2011 | -- | $161,300 |
| 2010 | -- | $161,300 |
| 2009 | -- | $161,300 |
| 2008 | -- | $161,300 |
| 2007 | -- | $161,300 |
| 2006 | -- | $161,300 |
| 2005 | -- | $161,300 |
| 2004 | -- | $161,300 |
| 2003 | -- | $161,300 |
| 2002 | -- | $161,300 |
| 2000 | -- | $161,300 |
Find assessor info on the county website
Neighborhood: 19522
Nearby homes
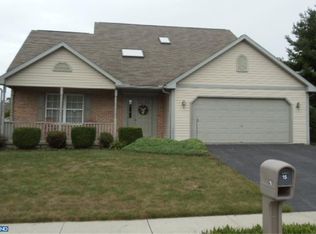
- $403,5004 bd2 ba1.9k sqft15 Brookfield Dr, Fleetwood, PA 19522Off Market
- $436,7004 bd3 ba2.4k sqft19 Brookfield Dr, Fleetwood, PA 19522Off Market
- $525,9004 bd2 ba3.1k sqft10 Fieldcrest Ct, Fleetwood, PA 19522Off Market
- $466,0004 bd2 ba2.3k sqft21 Brookfield Dr, Fleetwood, PA 19522Off Market
- $435,1004 bd3 ba2.6k sqft13 Brookfield Dr, Fleetwood, PA 19522Off Market
- $425,000-- bd-- ba2.3k sqft6 Fieldcrest Ct, Fleetwood, PA 19522Sold
- $446,7004 bd2 ba2.2k sqft8 Fieldcrest Ct, Fleetwood, PA 19522Off Market
- $444,9004 bd3 ba2.3k sqft30 Brookfield Dr, Fleetwood, PA 19522Off Market
Nearby schools
GreatSchools rating
- 6/10Fleetwood Middle SchoolGrades: 5-8Distance: 0.4 mi
- 7/10Fleetwood Senior High SchoolGrades: 9-12Distance: 0.2 mi
- 4/10Willow Creek El SchoolGrades: K-4Distance: 0.7 mi
Schools provided by the listing agent
- Middle: Fleetwood
- High: Fleetwood
- District: Fleetwood Area
Source: Bright MLS. This data may not be complete. We recommend contacting the local school district to confirm school assignments for this home.
Get a cash offer in 3 minutes
Find out how much your home could sell for in as little as 3 minutes with a no-obligation cash offer.
Estimated market value
$425,400
Get a cash offer in 3 minutes
Find out how much your home could sell for in as little as 3 minutes with a no-obligation cash offer.
Estimated market value
$425,400
- Pennsylvania
- Berks County
- Fleetwood
- 19522
- 17 Brookfield Dr
Nearby cities
Nearby zip codes
Other Fleetwood Topics
