Beautifully maintained home located in the highly sought-after Brookshire Estates in Robbinsville. This stunning property features professionally landscaped grounds and a private large backyard with a nice patio and fenced-in built-in heated pool. This Newbury model offers a 3-car garage and an exceptional first floor with an open floor plan and hardwood flooring throughout. First-floor includes an upgraded kitchen with an island, ceramic flooring, pantry, 42-inch cabinets, stainless steel appliances, double sink, built-in microwave and granite countertops; a beautiful family room with a gas fireplace, cathedral ceiling with ceiling fan and new plantation shutters; dining room with crown molding and wainscoting; a living room with crown molding; an updated powder room; laundry room and an office with French doors. The second floor offers 4 bedrooms and 2 full baths. Magnificent main bedroom suite consists of a bedroom with tray ceiling and ceiling fan, and 2 custom walk-in closets, leading to a bath with a double sink, soaking tub, large walk-in shower and upgraded tiled flooring. 3 other bedrooms and a remodeled full bath with ceramic flooring and a double sink complement the second floor. The full basement offers a beautifully finished 29 x 20 area with built-in cabinetry and mini fridge, adding additional living space for entertaining, and 2 large storage areas. Home features newer windows and doors, 1 year old water heater, 1 year old sprinkler system, a 2-year-old roof and skylight and a newer full house gas Generac Generator.
Sold for $1,230,000
Zestimate®
$1,230,000
17 Brookshire Dr, Robbinsville, NJ 08691
4beds
3,220sqft
Single Family Residence
Built in 2000
0.57 Acres Lot
$1,230,000 Zestimate®
$382/sqft
$4,121 Estimated rent
Home value
$1,230,000
$1.13M - $1.34M
$4,121/mo
Zestimate® history
Owner options
List your home for rent
$4,121/mo
Rent Zestimate®
Find your next renter with Zillow Rental Manager. Plus, with online applications, you can quickly screen prospective tenants – for free.
$4,121/mo
Rent Zestimate®
Refinance and save
$7,741/mo
Est. payment
Refinancing to a lower rate could help reduce your monthly payments and save thousands over the life of the loan.
$7,741/mo
Est. payment
Explore your selling options
Work with a Zillow partner agent
Leverage their expertise and Zillow's premium Showcase listings to get your home seen by more buyers.
Get startedList with your own agent
Get your home in front of millions of buyers by listing it on Zillow.
Learn how to do itSell it yourself
Take full control of how buyers see your home on Zillow by listing For Sale by Owner (FSBO).
List your homeWhat's special
Zillow last checked:
Listing updated:
Listed by:
Joe Perilli 609-947-2435,
Smires & Associates
Bought with:
Joe Perilli, 2185651
Smires & Associates
Source: Bright MLS,MLS#: NJME2076340
Facts & features
Interior
Bedrooms & bathrooms
- Bedrooms: 4
- Bathrooms: 2
- Full bathrooms: 2
Rooms
- Room types: Living Room, Dining Room, Bedroom 2, Bedroom 3, Bedroom 4, Kitchen, Family Room, Bedroom 1, Laundry, Office, Bathroom 1, Bathroom 2
Bedroom 1
- Features: Attached Bathroom, Ceiling Fan(s), Flooring - Carpet, Walk-In Closet(s)
- Level: Upper
- Area: 204 Square Feet
- Dimensions: 12 X 17
Bedroom 2
- Features: Ceiling Fan(s), Flooring - Carpet
- Level: Upper
- Area: 168 Square Feet
- Dimensions: 12 X 14
Bedroom 3
- Features: Flooring - Carpet, Ceiling Fan(s)
- Level: Upper
- Area: 132 Square Feet
- Dimensions: 11 X 12
Bedroom 4
- Features: Flooring - Carpet
- Level: Upper
- Area: 110 Square Feet
- Dimensions: 10 X 11
Bathroom 1
- Features: Flooring - Ceramic Tile, Double Sink, Bathroom - Walk-In Shower, Soaking Tub
- Level: Upper
- Area: 143 Square Feet
- Dimensions: 11 X 13
Bathroom 2
- Features: Double Sink, Flooring - Ceramic Tile
- Level: Upper
- Area: 45 Square Feet
- Dimensions: 5 X 9
Dining room
- Features: Crown Molding, Flooring - HardWood
- Level: Main
- Area: 169 Square Feet
- Dimensions: 13 X 13
Family room
- Features: Fireplace - Gas, Flooring - HardWood, Cathedral/Vaulted Ceiling
- Level: Main
- Area: 280 Square Feet
- Dimensions: 14 X 20
Family room
- Features: Flooring - Carpet
- Level: Lower
- Area: 580 Square Feet
- Dimensions: 20 X 29
Kitchen
- Features: Eat-in Kitchen, Kitchen - Gas Cooking, Kitchen Island, Pantry, Double Sink, Built-in Features, Granite Counters, Flooring - Ceramic Tile
- Level: Main
- Area: 368 Square Feet
- Dimensions: 16 X 23
Laundry
- Features: Flooring - Ceramic Tile
- Level: Main
- Area: 42 Square Feet
- Dimensions: 6 X 7
Living room
- Features: Crown Molding, Flooring - HardWood
- Level: Main
- Area: 204 Square Feet
- Dimensions: 12 X 17
Office
- Features: Crown Molding, Chair Rail, Flooring - HardWood
- Level: Main
- Area: 143 Square Feet
- Dimensions: 11 X 13
Heating
- Forced Air, Natural Gas
Cooling
- Central Air, Electric
Appliances
- Included: Gas Water Heater
- Laundry: Main Level, Laundry Room
Features
- Ceiling Fan(s), Chair Railings, Crown Molding, Family Room Off Kitchen, Open Floorplan, Eat-in Kitchen, Kitchen Island, Pantry, Wainscotting, Walk-In Closet(s)
- Flooring: Hardwood, Ceramic Tile, Carpet, Wood
- Windows: Skylight(s)
- Basement: Full,Partially Finished,Concrete
- Number of fireplaces: 1
- Fireplace features: Gas/Propane
Interior area
- Total structure area: 3,220
- Total interior livable area: 3,220 sqft
- Finished area above ground: 2,640
- Finished area below ground: 580
Property
Parking
- Total spaces: 9
- Parking features: Garage Faces Side, Inside Entrance, Oversized, Attached, Driveway
- Attached garage spaces: 3
- Uncovered spaces: 6
Accessibility
- Accessibility features: None
Features
- Levels: Two
- Stories: 2
- Exterior features: Lawn Sprinkler, Street Lights, Sidewalks
- Has private pool: Yes
- Pool features: Fenced, Heated, In Ground, Private
Lot
- Size: 0.57 Acres
Details
- Additional structures: Above Grade, Below Grade
- Parcel number: 1200009 0900009
- Zoning: RRT1
- Special conditions: Standard
Construction
Type & style
- Home type: SingleFamily
- Architectural style: Colonial
- Property subtype: Single Family Residence
Materials
- Frame, Brick
- Foundation: Concrete Perimeter
Condition
- New construction: No
- Year built: 2000
Utilities & green energy
- Sewer: Private Sewer
- Water: Public
Community & HOA
Community
- Security: Fire Sprinkler System
- Subdivision: Brookshire Estates
HOA
- Has HOA: Yes
- HOA fee: $450 annually
- HOA name: BROOKSHIRE HOMEOWNERS ASSOCIATION
Location
- Region: Robbinsville
- Municipality: ROBBINSVILLE TWP
Financial & listing details
- Price per square foot: $382/sqft
- Tax assessed value: $561,000
- Annual tax amount: $19,567
- Date on market: 4/30/2026
- Listing agreement: Exclusive Right To Sell
- Inclusions: Washer, Dryer, Refrigerator, Window Treatments, Full House Gas Generac Generator, Pool Equipment Including Dolphin Robotic Pool Cleaner
- Ownership: Fee Simple
Price history
| Date | Event | Price |
|---|---|---|
| 7/2/2026 | Sold | $1,230,000-5.3%$382/sqft |
Source:  Bright MLS #NJME2076340 Report a problem Bright MLS #NJME2076340 Report a problem | ||
| 5/11/2026 | Pending sale | $1,299,000$403/sqft |
Source: Bright MLS #NJME2076340 Report a problem | ||
| 5/5/2026 | Contingent | $1,299,000$403/sqft |
Source: Bright MLS #NJME2076340 Report a problem | ||
| 5/1/2026 | Listed for sale | $1,299,000+304.8%$403/sqft |
Source: Bright MLS #NJME2076340 Report a problem | ||
| 9/11/2000 | Sold | $320,871$100/sqft |
Source: Public Record Report a problem | ||
Public tax history
| Year | Property taxes | Tax assessment |
|---|---|---|
| 2025 | $18,749 | $561,000 |
| 2024 | $18,749 +11.5% | $561,000 |
| 2023 | $16,819 +1.5% | $561,000 |
| 2022 | $16,578 0% | $561,000 |
| 2021 | $16,583 0% | $561,000 |
| 2020 | $16,589 +0.6% | $561,000 |
| 2019 | $16,482 +0.2% | $561,000 |
| 2018 | $16,449 +0.9% | $561,000 |
| 2017 | $16,297 +1.5% | $561,000 |
| 2016 | $16,050 -0.3% | $561,000 |
| 2015 | $16,106 -2.3% | $561,000 |
| 2014 | $16,478 +3% | $561,000 -6.6% |
| 2013 | $16,003 | $600,500 |
Find assessor info on the county website
Neighborhood: 08691
Nearby homes
- $1,215,500-- bd-- ba3.4k sqft18 Brookshire Dr, Robbinsville, NJ 08691Off Market
- $1,215,700-- bd-- ba3.3k sqft20 Brookshire Dr, Robbinsville, NJ 08691Off Market
- $1,217,700-- bd-- ba3.3k sqft15 Brookshire Dr, Robbinsville, NJ 08691Off Market
- $1,348,3005 bd5 ba3.3k sqft23 Brookshire Dr, Robbinsville, NJ 08691Off Market
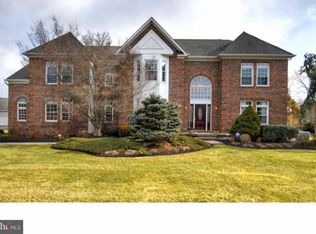
- $1,234,8004 bd3 ba4.3k sqft16 Brookshire Dr, Robbinsville, NJ 08691Off Market
- $1,250,0225 bd4 ba3.9k sqft22 Brookshire Dr, Robbinsville, NJ 08691Sold
- $1,253,6005 bd3 ba3.6k sqft24 Brookshire Dr, Robbinsville, NJ 08691Off Market
- $1,315,6004 bd4 ba3.6k sqft14 Brookshire Dr, Robbinsville, NJ 08691Off Market
Nearby schools
GreatSchools rating
- 8/10Pond Road Middle SchoolGrades: PK,5-8Distance: 1.3 mi
- 7/10Robbinsville High SchoolGrades: 9-12Distance: 1 mi
- 7/10Sharon Elementary SchoolGrades: PK-4Distance: 2.1 mi
Schools provided by the listing agent
- Elementary: Sharon E.s.
- High: Robbinsville
- District: Robbinsville Twp
Source: Bright MLS. This data may not be complete. We recommend contacting the local school district to confirm school assignments for this home.
Get a cash offer in 3 minutes
Find out how much your home could sell for in as little as 3 minutes with a no-obligation cash offer.
Estimated market value
$1,230,000
Get a cash offer in 3 minutes
Find out how much your home could sell for in as little as 3 minutes with a no-obligation cash offer.
Estimated market value
$1,230,000
- New Jersey
- Mercer County
- Trenton
- 08691
- 17 Brookshire Dr
Nearby cities
Nearby neighborhoods
Nearby zip codes
Other Trenton Topics
