Welcome to your new spot in Cliff Haven! This 3-bedroom, 2-bath Raised Ranch comes with private beach rights to beautiful Lake Champlain with just a short stroll to the sandy shoreline.
Inside, you'll find a large, welcoming living room with a cozy fireplace, a dining area that opens right into a spacious kitchen, and three comfortable bedrooms. The primary suite has its own full bath for a little extra privacy.
Downstairs, the partially finished lower level gives you another big open room with a second fireplace that is perfect for movie nights, hobbies, or just hanging out. There's also plenty of unfinished space if you'd like to expand.
Outside, a 2-car garage sits next to the house, and the 1.1-acre backyard is one of the largest in the neighborhood for a great place for gatherings, gardens, or just relaxing.
Sold for $284,000
$284,000
17 Brookview Dr, Plattsburgh, NY 12901
3beds
1,998sqft
Single Family Residence
Built in 1974
1.1 Acres Lot
$294,400 Zestimate®
$142/sqft
$2,531 Estimated rent
Home value
$294,400
$241,000 - $359,000
$2,531/mo
Zestimate® history
Owner options
List your home for rent
$2,531/mo
Rent Zestimate®
Find your next renter with Zillow Rental Manager. Plus, with online applications, you can quickly screen prospective tenants – for free.
$2,531/mo
Rent Zestimate®
Refinance and save
$2,041/mo
Est. payment
Refinancing to a lower rate could help reduce your monthly payments and save thousands over the life of the loan.
$2,041/mo
Est. payment
Explore your selling options
Work with a Zillow partner agent
Leverage their expertise and Zillow's premium Showcase listings to get your home seen by more buyers.
Get startedList with your own agent
Get your home in front of millions of buyers by listing it on Zillow.
Learn how to do itSell it yourself
Take full control of how buyers see your home on Zillow by listing For Sale by Owner (FSBO).
List your homeWhat's special
Private beach rightsCozy fireplaceSecond fireplacePartially finished lower levelComfortable bedroomsLargest in the neighborhoodGreat place for gatherings
Zillow last checked:
Listing updated:
Listed by:
Kevin Barnaby,
Northpoint Realty
Bought with:
Christopher Duley, 10401282382
Donald Duley & Associates
Source: ACVMLS,MLS#: 205814
Facts & features
Interior
Bedrooms & bathrooms
- Bedrooms: 3
- Bathrooms: 2
- Full bathrooms: 2
- Main level bathrooms: 2
- Main level bedrooms: 3
Primary bedroom
- Features: Carpet
- Level: Upper
- Area: 157.55 Square Feet
- Dimensions: 13.7 x 11.5
Bedroom 2
- Features: Carpet
- Level: Upper
- Area: 171.35 Square Feet
- Dimensions: 14.9 x 11.5
Bedroom 3
- Features: Carpet
- Level: Upper
- Area: 134.2 Square Feet
- Dimensions: 11 x 12.2
Primary bathroom
- Features: Laminate Counters
- Level: Upper
- Area: 35.99 Square Feet
- Dimensions: 6.1 x 5.9
Bathroom
- Features: Laminate Counters
- Level: Upper
- Area: 25.11 Square Feet
- Dimensions: 6.11 x 4.11
Dining room
- Features: Carpet
- Level: Upper
- Area: 136.85 Square Feet
- Dimensions: 11.9 x 11.5
Kitchen
- Features: Laminate Counters
- Level: Upper
- Area: 138.24 Square Feet
- Dimensions: 14.4 x 9.6
Laundry
- Features: Other
- Level: Lower
- Area: 87.36 Square Feet
- Dimensions: 9.1 x 9.6
Living room
- Features: Carpet
- Level: Upper
- Area: 185.15 Square Feet
- Dimensions: 16.1 x 11.5
Heating
- Baseboard, Hot Water, Oil
Appliances
- Included: Dishwasher, Electric Oven, Electric Range, Refrigerator
- Laundry: In Basement
Features
- Ceiling Fan(s)
- Flooring: Carpet
- Basement: Concrete,Exterior Entry,Interior Entry,Partially Finished,Walk-Out Access
- Number of fireplaces: 2
- Fireplace features: Family Room, Living Room, Wood Burning
Interior area
- Total structure area: 2,796
- Total interior livable area: 1,998 sqft
- Finished area above ground: 1,398
- Finished area below ground: 600
Property
Parking
- Total spaces: 2
- Parking features: Driveway, Paved
- Garage spaces: 2
Features
- Levels: Two
- Patio & porch: Deck
- Exterior features: Lake Access Drive, Lake Access Steps
- Pool features: None
- Fencing: Back Yard,Partial,Wood
- Has view: Yes
- View description: Neighborhood, Trees/Woods
- Body of water: Lake Champlain
Lot
- Size: 1.1 Acres
- Features: Level, Rectangular Lot
- Topography: Level
Details
- Additional structures: Garage(s), Shed(s)
- Parcel number: 233.20129
- Zoning: Residential
Construction
Type & style
- Home type: SingleFamily
- Architectural style: Raised Ranch
- Property subtype: Single Family Residence
Materials
- Cement Siding
- Foundation: Poured
- Roof: Asphalt
Condition
- Year built: 1974
Utilities & green energy
- Sewer: Public Sewer
- Water: Public
- Utilities for property: Electricity Connected, Internet Connected, Phone Available, Sewer Connected, Water Connected
Community & HOA
Community
- Security: Carbon Monoxide Detector(s), Smoke Detector(s)
- Subdivision: Cliff Haven
Location
- Region: Plattsburgh
Financial & listing details
- Price per square foot: $142/sqft
- Tax assessed value: $270,900
- Annual tax amount: $4,741
- Date on market: 9/17/2025
- Listing agreement: Exclusive Right To Sell
- Listing terms: Cash,Conventional
- Lease term: Short Term Lease
- Electric utility on property: Yes
Price history
| Date | Event | Price |
|---|---|---|
| 11/18/2025 | Sold | $284,000-2%$142/sqft |
Source:  ACVMLS #205814 Report a problem ACVMLS #205814 Report a problem | ||
| 10/5/2025 | Pending sale | $289,900$145/sqft |
Source: ACVMLS #205814 Report a problem | ||
| 9/17/2025 | Listed for sale | $289,900$145/sqft |
Source: ACVMLS #205814 Report a problem | ||
Public tax history
| Year | Property taxes | Tax assessment |
|---|---|---|
| 2025 | -- | $256,200 |
| 2024 | -- | $256,200 +19.2% |
| 2023 | -- | $215,000 |
| 2022 | -- | $215,000 |
| 2021 | -- | $215,000 +22.9% |
| 2020 | -- | $175,000 |
| 2019 | -- | $175,000 |
| 2018 | -- | $175,000 |
| 2017 | $2,651 | $175,000 -10.3% |
| 2016 | -- | $195,000 |
| 2015 | -- | $195,000 |
| 2014 | -- | $195,000 |
| 2013 | -- | $195,000 +7.1% |
| 2012 | -- | $182,000 |
| 2011 | -- | $182,000 |
| 2010 | -- | $182,000 +7.1% |
| 2009 | -- | $170,000 |
| 2008 | -- | $170,000 |
| 2007 | -- | $170,000 +13.3% |
| 2006 | -- | $150,000 +8.7% |
| 2005 | -- | $138,000 +15% |
| 2004 | -- | $120,000 |
| 2003 | -- | $120,000 +9.1% |
| 2002 | -- | $110,000 |
| 2001 | -- | $110,000 +10.7% |
| 2000 | -- | $99,400 |
Find assessor info on the county website
Neighborhood: 12901
Nearby homes
- $387,1004 bd2 ba1.9k sqft15 Brookview Dr, Plattsburgh, NY 12901Off Market
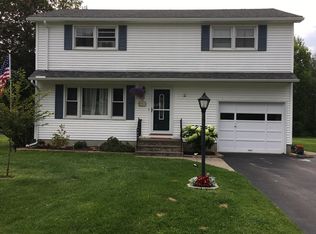
- $262,0003 bd1 ba1.3k sqft13 Brookview Dr, Plattsburgh, NY 12901Off Market
- $296,1003 bd2 ba1.3k sqft11 Brookview Dr, Plattsburgh, NY 12901Off Market
- $348,8003 bd1 ba1.7k sqft16 Brookview Dr, Plattsburgh, NY 12901Off Market
- $246,0003 bd1 ba1.2k sqft14 Brookview Dr, Plattsburgh, NY 12901Off Market
- $220,2003 bd1 ba1.1k sqft9 Brookview Dr, Plattsburgh, NY 12901Off Market
- $218,4003 bd1 ba1k sqft12 Brookview Dr, Plattsburgh, NY 12901Off Market
- $248,5004 bd1 ba1.4k sqft10 Brookview Dr, Plattsburgh, NY 12901Off Market
Nearby schools
GreatSchools rating
- 3/10Peru Intermediate SchoolGrades: PK-5Distance: 6.7 mi
- 4/10Peru Middle SchoolGrades: 6-8Distance: 6.6 mi
- 7/10Peru Senior High SchoolGrades: 9-12Distance: 6.6 mi
- New York
- Clinton County
- Plattsburgh
- 12901
- 17 Brookview Dr
