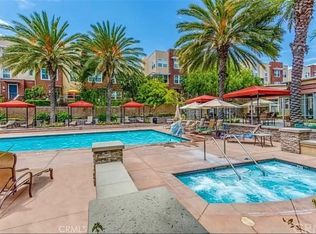
What a terrific home in the beautiful Vantis community of Aliso Viejo! This two bedroom/two bath end unit, tri-level townhome is light and bright and ready for move in! Just inside the front entry you will take the stairs up to the main living area with high ceilings and an open floor plan! Entertain guests in the inviting living area, complete with a cozy fireplace and wood plank flooring. The gourmet kitchen opens to the living/dining area and features granite countertops, light and bright cabinetry, recessed lighting and beautiful stainless steel appliances! Adjacent to the dining area you'll love the private balcony, perfect for enjoying the peaceful surroundings and a place to enjoy the open air! The main level also hosts a generously sized bedroom with its own updated bathroom and spacious closet! Completing this level is an indoor laundry room for added convenience! Ascending to the third level you'll find the primary suite with its own retreat area, spacious closet and primary bathroom with dual sinks. A unique plan with an attached, direct access 2-car garage (most others are tandem garage) this home offers plenty of storage space throughout and as a resident of the Vantis community, you'll enjoy all of the resort-style amenities including exclusive access to the community club, the sparkling pool and spa with covered cabanas, a fitness center, outdoor kitchen, BBQs, two outdoor fireplaces and several beautifully manicured gardens. The home is conveniently situated within walking distance to wonderful parks, shopping, restaurants, movies and more! Hurry over before this one is gone!
Sold for $839,900
Listed by: Sea Glass Properties • Teresa Clark • Contact: 949-375-1644
Bought with: Anvil Real Estate
$839,900
17 Brownstone Way, Aliso Viejo, CA 92656
2beds
1,434sqft
Condominium
Built in 2007
-- sqft lot
$906,000 Zestimate®
$586/sqft
$4,147 Estimated rent
Home value
$906,000
$861,000 - $951,000
$4,147/mo
Zestimate® history
Owner options
List your home for rent
$4,147/mo
Rent Zestimate®
Find your next renter with Zillow Rental Manager. Plus, with online applications, you can quickly screen prospective tenants – for free.
$4,147/mo
Rent Zestimate®
Refinance and save
$5,533/mo
Est. payment
Refinancing to a lower rate could help reduce your monthly payments and save thousands over the life of the loan.
$5,533/mo
Est. payment
Explore your selling options
Work with a Zillow partner agent
Leverage their expertise and Zillow's premium Showcase listings to get your home seen by more buyers.
Get startedList with your own agent
Get your home in front of millions of buyers by listing it on Zillow.
Learn how to do itSell it yourself
Take full control of how buyers see your home on Zillow by listing For Sale by Owner (FSBO).
List your homeWhat's special
Cozy fireplaceTandem garagePrivate balconyFitness centerUnique planRetreat areaTerrific home
Zillow last checked:
Listing updated:
Listed by:
Teresa Clark DRE #01339198 949-375-1644,
Sea Glass Properties
Bought with:
Michael Cambra, DRE #01276620
Anvil Real Estate
Source: CRMLS,MLS#: OC24063834 Originating MLS: California Regional MLS
Originating MLS: California Regional MLSFacts & features
Interior
Bedrooms & bathrooms
- Bedrooms: 2
- Bathrooms: 2
- Full bathrooms: 2
- Main level bathrooms: 1
- Main level bedrooms: 1
Rooms
- Room types: Bedroom, Kitchen, Laundry, Primary Bathroom, Primary Bedroom, Other
Primary bedroom
- Features: Primary Suite
Bedroom
- Features: All Bedrooms Up
Bathroom
- Features: Bathroom Exhaust Fan, Bathtub, Dual Sinks, Granite Counters, Remodeled, Separate Shower, Tub Shower, Vanity
Kitchen
- Features: Granite Counters, Kitchen/Family Room Combo, Pots & Pan Drawers, Remodeled, Updated Kitchen
Other
- Features: Walk-In Closet(s)
Heating
- Central
Cooling
- Central Air
Appliances
- Included: Built-In Range, Dishwasher, Freezer, Disposal, Gas Oven, Microwave, Water Heater, Dryer, Washer
- Laundry: Inside
Features
- Built-in Features, Balcony, Ceiling Fan(s), Crown Molding, Cathedral Ceiling(s), Eat-in Kitchen, Granite Counters, High Ceilings, Open Floorplan, Recessed Lighting, Storage, Unfurnished, All Bedrooms Up, Primary Suite, Walk-In Closet(s)
- Flooring: Carpet, Tile, Wood
- Windows: Drapes, Screens
- Has fireplace: Yes
- Fireplace features: Family Room
- Common walls with other units/homes: 1 Common Wall,End Unit,No One Above,No One Below
Interior area
- Total interior livable area: 1,434 sqft
Property
Parking
- Total spaces: 2
- Parking features: Door-Multi, Direct Access, Garage, Garage Door Opener, Private, On Street
- Attached garage spaces: 2
Features
- Levels: Three Or More
- Stories: 3
- Entry location: Front Door
- Patio & porch: Patio
- Exterior features: Rain Gutters
- Pool features: Community, In Ground, Association
- Has spa: Yes
- Spa features: Association, Community, In Ground
- Has view: Yes
- View description: None
Lot
- Size: 1,000 Square Feet
- Features: Corner Lot, Cul-De-Sac, Garden, Lawn, Landscaped, Near Park, Sprinkler System, Street Level
Details
- Parcel number: 93814133
- Special conditions: Standard
Construction
Type & style
- Home type: Condo
- Property subtype: Condominium
- Attached to another structure: Yes
Materials
- Copper Plumbing
- Foundation: Slab
Condition
- Updated/Remodeled
- New construction: No
- Year built: 2007
Utilities & green energy
- Electric: 220 Volts in Laundry, Standard
- Sewer: Public Sewer
- Water: Public
- Utilities for property: Electricity Connected, Natural Gas Connected, Phone Connected, Sewer Connected, Water Available
Community & HOA
Community
- Features: Curbs, Street Lights, Suburban, Sidewalks, Park, Pool
- Security: Carbon Monoxide Detector(s), Fire Sprinkler System, Smoke Detector(s)
- Subdivision: Latitudes South (Lats)
HOA
- Has HOA: Yes
- Amenities included: Clubhouse, Fitness Center, Management, Outdoor Cooking Area, Barbecue, Picnic Area, Pool, Pets Allowed, Spa/Hot Tub, Trail(s)
- HOA fee: $304 monthly
- HOA name: PMP Management
- HOA phone: 949-375-1644
- Second HOA fee: $30 monthly
Location
- Region: Aliso Viejo
Financial & listing details
- Price per square foot: $586/sqft
- Tax assessed value: $856,698
- Annual tax amount: $8,642
- Date on market: 4/3/2024
- Cumulative days on market: 4 days
- Listing terms: Cash to New Loan
- Inclusions: Refrigerator, Washer, Dryer in As Is Condition and without Warranty
- Road surface type: Paved
Price history
| Date | Event | Price |
|---|---|---|
| 4/23/2024 | Sold | $839,900-2.3%$586/sqft |
Source:  CRMLS #OC24063834 Report a problem CRMLS #OC24063834 Report a problem | ||
| 4/8/2024 | Pending sale | $859,900$600/sqft |
Source: CRMLS #OC24063834 Report a problem | ||
| 4/4/2024 | Listed for sale | $859,900+41.8%$600/sqft |
Source: CRMLS #OC24063834 Report a problem | ||
| 6/12/2007 | Sold | $606,500$423/sqft |
Source: Public Record Report a problem | ||
Public tax history
| Year | Property taxes | Tax assessment |
|---|---|---|
| 2025 | $8,642 +8.4% | $856,698 +7.6% |
| 2024 | $7,972 +27% | $796,346 +26.2% |
| 2023 | $6,278 +2% | $631,057 +2% |
| 2022 | $6,154 +2% | $618,684 +2% |
| 2021 | $6,032 | $606,553 |
| 2020 | $6,032 | $606,553 +2% |
| 2019 | $6,032 +2% | $594,660 +2% |
| 2018 | $5,913 +10.4% | $583,000 +8.2% |
| 2017 | $5,353 | $539,000 |
| 2016 | $5,353 +0.1% | $539,000 +11.6% |
| 2015 | $5,349 -0.3% | $483,000 |
| 2014 | $5,367 | $483,000 +23.5% |
| 2013 | -- | $391,000 |
| 2012 | -- | $391,000 |
| 2011 | -- | $391,000 |
| 2010 | -- | $391,000 -5.3% |
| 2009 | -- | $413,000 -15.5% |
| 2008 | -- | $489,000 |
Find assessor info on the county website
Neighborhood: 92656
Nearby homes
- $4,8002 bd3 ba1.2k sqft16 Compass Ct, Aliso Viejo, CA 92656For Rent
- $925,5003 bd2 ba1.5k sqft22 Meridian Dr, Aliso Viejo, CA 92656Off Market
- $874,9002 bd2 ba1.4k sqft31 Brownstone Way #1, Aliso Viejo, CA 92656Off Market

- $977,5002 bd2 ba1.4k sqft25 Brownstone Way, Aliso Viejo, CA 92656Off Market

- $847,3002 bd2 ba1.4k sqft23 Brownstone Way, Aliso Viejo, CA 92656Off Market
- $971,3002 bd2 ba1.4k sqft32 Meridian Dr, Aliso Viejo, CA 92656Off Market
- $992,3002 bd2 ba1.6k sqft30 Meridian Dr, Aliso Viejo, CA 92656Off Market
- $999,9002 bd3 ba1.6k sqft21 Brownstone Way, Aliso Viejo, CA 92656Off Market
Nearby schools
GreatSchools rating
- 9/10Wood Canyon Elementary SchoolGrades: K-5Distance: 1.6 mi
- 8/10Don Juan Avila Middle SchoolGrades: 6-8Distance: 0.3 mi
- 10/10Aliso Niguel High SchoolGrades: 9-12Distance: 1.1 mi
Get a cash offer in 3 minutes
Find out how much your home could sell for in as little as 3 minutes with a no-obligation cash offer.
Estimated market value
$906,000
Get a cash offer in 3 minutes
Find out how much your home could sell for in as little as 3 minutes with a no-obligation cash offer.
Estimated market value
$906,000
- California
- Orange County
- Aliso Viejo
- 92656
- 17 Brownstone Way
Nearby cities
Nearby zip codes
Other Aliso Viejo Topics
