Charming, comfortable, and thoughtfully updated - this 3 Bedroom, 1.5 Bath split-level home perfectly blends character, modern convenience, and a fantastic location within the award-winning Great Valley School District. A covered front porch welcomes you to this warm and inviting home. Inside, the main level showcases newly refinished hardwood floors, abundant natural light, and a timeless layout that flows effortlessly from the spacious Living Room to the Dining Area - which opens directly to a screened-in, skylit rear Porch, perfect for relaxing or entertaining - and into the remodeled Kitchen. Upstairs, you’ll find three generous Bedrooms, all with newly refinished hardwood flooring, and an updated Full Hall Bath. The lower level adds even more living space with a cozy Family Room featuring built-in bookshelves, carpeting, and access to a Laundry Room, Powder Room, and an oversized one-car Garage. Throughout the home, thoughtful upgrades enhance both comfort and efficiency. Enjoy the benefits of central air conditioning, a recently updated (2-year-old) heater and hot water heater, a whole-house generator, and quality Pella windows and sliding doors. The flat, fenced-in backyard includes a convenient storage shed, while leaf guard gutters provide low-maintenance peace of mind year-round. Ideally located in a friendly, sought-after neighborhood, this home sits just minutes from Paoli’s and Malvern Borough’s shops and restaurants, local playgrounds, walking trails, public transit, and major commuter routes. 17 Bryan Avenue — where classic charm meets modern updates in the heart of Malvern. Please Note: The exterior photo reflects a virtual color rendering. The exterior painting is not yet complete due to seasonal temperatures. With an acceptable offer, the Seller is willing to either paint (if temperatures allow) or provide a painting credit for the red areas on the front and sides of the home, as well as the shutters.
Sold for $569,000
$569,000
17 Bryan Ave, Malvern, PA 19355
3beds
1,470sqft
Single Family Residence
Built in 1957
0.28 Acres Lot
$582,100 Zestimate®
$387/sqft
$3,236 Estimated rent
Home value
$582,100
$547,000 - $617,000
$3,236/mo
Zestimate® history
Owner options
List your home for rent
$3,236/mo
Rent Zestimate®
Find your next renter with Zillow Rental Manager. Plus, with online applications, you can quickly screen prospective tenants – for free.
$3,236/mo
Rent Zestimate®
Refinance and save
$3,755/mo
Est. payment
Refinancing to a lower rate could help reduce your monthly payments and save thousands over the life of the loan.
$3,755/mo
Est. payment
Explore your selling options
Work with a Zillow partner agent
Leverage their expertise and Zillow's premium Showcase listings to get your home seen by more buyers.
Get startedList with your own agent
Get your home in front of millions of buyers by listing it on Zillow.
Learn how to do itSell it yourself
Take full control of how buyers see your home on Zillow by listing For Sale by Owner (FSBO).
List your homeWhat's special
Zillow last checked:
Listing updated:
Listed by:
Shawn Corr 610-763-9373,
BHHS Fox & Roach Wayne-Devon,
Listing Team: Corr-Tomson Real Estate team, Co-Listing Team: Corr-Tomson Real Estate team,Co-Listing Agent: Susan Elizabeth Gross 781-697-5686,
BHHS Fox & Roach Wayne-Devon
Bought with:
Roseann Tulley, RS330033
Redfin Corporation
Source: Bright MLS,MLS#: PACT2112274
Facts & features
Interior
Bedrooms & bathrooms
- Bedrooms: 3
- Bathrooms: 2
- Full bathrooms: 1
- 1/2 bathrooms: 1
Rooms
- Room types: Living Room, Dining Room, Primary Bedroom, Bedroom 2, Bedroom 3, Kitchen, Family Room, Laundry, Primary Bathroom, Half Bath
Primary bedroom
- Features: Ceiling Fan(s), Flooring - HardWood
- Level: Upper
- Area: 165 Square Feet
- Dimensions: 11 X 15
Bedroom 2
- Features: Ceiling Fan(s), Flooring - HardWood
- Level: Upper
- Area: 121 Square Feet
- Dimensions: 11 X 11
Bedroom 3
- Features: Ceiling Fan(s), Flooring - HardWood
- Level: Upper
- Area: 110 Square Feet
- Dimensions: 10 X 11
Primary bathroom
- Features: Jack and Jill Bathroom, Bathroom - Stall Shower
- Level: Upper
- Area: 72 Square Feet
- Dimensions: 8 X 9
Dining room
- Features: Flooring - HardWood
- Level: Main
- Area: 99 Square Feet
- Dimensions: 9 X 11
Family room
- Features: Built-in Features, Flooring - Carpet
- Level: Lower
- Area: 143 Square Feet
- Dimensions: 11 X 13
Half bath
- Level: Lower
- Area: 24 Square Feet
- Dimensions: 3 X 8
Kitchen
- Features: Flooring - Tile/Brick
- Level: Main
- Area: 121 Square Feet
- Dimensions: 11 X 11
Laundry
- Level: Lower
- Area: 42 Square Feet
- Dimensions: 6 X 7
Living room
- Features: Flooring - HardWood
- Level: Main
- Area: 234 Square Feet
- Dimensions: 13 X 18
Heating
- Hot Water, Oil
Cooling
- Central Air, Electric
Appliances
- Included: Dishwasher, Disposal, Dryer, Microwave, Oven/Range - Electric, Refrigerator, Washer, Water Heater
- Laundry: Lower Level, Laundry Room
Features
- Attic/House Fan, Bathroom - Stall Shower, Built-in Features, Ceiling Fan(s), Combination Dining/Living, Other
- Flooring: Hardwood, Carpet, Tile/Brick, Wood
- Doors: Sliding Glass, Storm Door(s)
- Windows: Double Hung, Bay/Bow, Casement, Skylight(s)
- Basement: Finished
- Has fireplace: No
Interior area
- Total structure area: 1,470
- Total interior livable area: 1,470 sqft
- Finished area above ground: 1,170
- Finished area below ground: 300
Property
Parking
- Total spaces: 3
- Parking features: Garage Faces Front, Driveway, Attached
- Attached garage spaces: 1
- Uncovered spaces: 2
Accessibility
- Accessibility features: Grip-Accessible Features
Features
- Levels: Multi/Split,Three
- Stories: 3
- Patio & porch: Porch, Screened
- Exterior features: Lighting
- Pool features: None
- Fencing: Wood
- Has view: Yes
- View description: Trees/Woods, Street
Lot
- Size: 0.28 Acres
- Features: Suburban
Details
- Additional structures: Above Grade, Below Grade
- Parcel number: 5401Q0045
- Zoning: R10
- Zoning description: Residential
- Special conditions: Standard
Construction
Type & style
- Home type: SingleFamily
- Property subtype: Single Family Residence
Materials
- Other
- Foundation: Other
Condition
- Good
- New construction: No
- Year built: 1957
Utilities & green energy
- Electric: 200+ Amp Service
- Sewer: Public Sewer
- Water: Public
Community & HOA
Community
- Security: Carbon Monoxide Detector(s), Smoke Detector(s)
- Subdivision: Paoli Gardens
HOA
- Has HOA: No
Location
- Region: Malvern
- Municipality: WILLISTOWN TWP
Financial & listing details
- Price per square foot: $387/sqft
- Tax assessed value: $133,830
- Annual tax amount: $4,104
- Date on market: 11/6/2025
- Listing agreement: Exclusive Right To Sell
- Listing terms: Cash,Conventional,Negotiable
- Inclusions: Refrigerator, Washer & Dryer, And All Window Coverings, All In "as Is" Condition
- Ownership: Fee Simple
Price history
| Date | Event | Price |
|---|---|---|
| 2/27/2026 | Sold | $569,000$387/sqft |
Source:  Bright MLS #PACT2112274 Report a problem Bright MLS #PACT2112274 Report a problem | ||
| 2/1/2026 | Contingent | $569,000$387/sqft |
Source: Bright MLS #PACT2112274 Report a problem | ||
| 1/28/2026 | Listed for sale | $569,000$387/sqft |
Source: Bright MLS #PACT2112274 Report a problem | ||
| 12/6/2025 | Listing removed | $569,000$387/sqft |
Source: Bright MLS #PACT2112274 Report a problem | ||
| 11/7/2025 | Listed for sale | $569,000$387/sqft |
Source: Bright MLS #PACT2112274 Report a problem | ||
Public tax history
| Year | Property taxes | Tax assessment |
|---|---|---|
| 2026 | $4,104 +2.9% | $133,830 |
| 2025 | $3,990 +2.1% | $133,830 |
| 2024 | $3,908 +2.5% | $133,830 |
| 2023 | $3,813 +2.7% | $133,830 |
| 2022 | $3,714 +2.1% | $133,830 |
| 2021 | $3,639 +295.8% | $133,830 |
| 2020 | $919 -73.5% | $133,830 |
| 2019 | $3,472 +1.9% | $133,830 |
| 2018 | $3,406 +9899.5% | $133,830 |
| 2017 | $34 -98.8% | $133,830 |
| 2016 | $2,954 | $133,830 |
| 2015 | $2,954 | $133,830 |
| 2014 | $2,954 | $133,830 |
| 2013 | -- | $133,830 |
| 2012 | -- | $133,830 |
| 2011 | -- | $133,830 |
| 2010 | -- | $133,830 |
| 2009 | -- | $133,830 |
| 2008 | -- | $133,830 |
| 2007 | -- | $133,830 |
| 2006 | -- | $133,830 |
| 2005 | -- | $133,830 |
| 2004 | -- | $133,830 |
| 2003 | -- | $133,830 |
| 2000 | -- | $133,830 |
Find assessor info on the county website
Neighborhood: 19355
Nearby homes
- $480,1003 bd1 ba1.4k sqft15 Bryan Ave, Malvern, PA 19355Off Market
- $738,6004 bd3 ba2.2k sqft19 Bryan Ave, Malvern, PA 19355Off Market
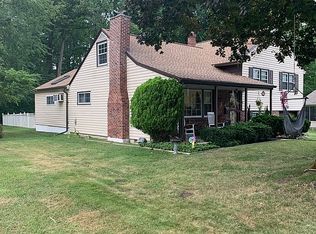
- $617,0003 bd2 ba1.6k sqft13 Bryan Ave, Malvern, PA 19355Sold
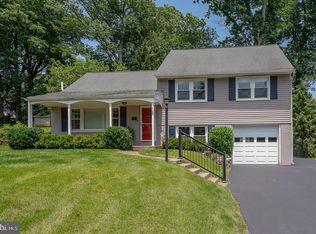
- $590,0003 bd2 ba1.4k sqft21 Bryan Ave, Malvern, PA 19355Sold
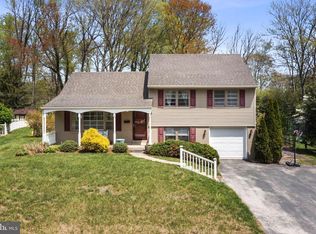
- $583,9003 bd2 ba1.7k sqft12 Bryan Ave, Malvern, PA 19355Off Market
- $---- bd-- ba-- sqft56 S Lloyd Ave, Malvern, PA 19355Off Market
- $854,9003 bd2 ba1.6k sqft56 Lloyd Ave, Malvern, PA 19355Off Market
- $574,6003 bd2 ba1.5k sqft14 Bryan Ave, Malvern, PA 19355Off Market
Nearby schools
GreatSchools rating
- 10/10General Wayne El SchoolGrades: K-4Distance: 0.4 mi
- 10/10Great Valley Middle SchoolGrades: 7-8Distance: 4.1 mi
- 10/10Great Valley High SchoolGrades: 9-12Distance: 4.2 mi
Schools provided by the listing agent
- District: Great Valley
Source: Bright MLS. This data may not be complete. We recommend contacting the local school district to confirm school assignments for this home.
Get a cash offer in 3 minutes
Find out how much your home could sell for in as little as 3 minutes with a no-obligation cash offer.
Estimated market value
$582,100
Get a cash offer in 3 minutes
Find out how much your home could sell for in as little as 3 minutes with a no-obligation cash offer.
Estimated market value
$582,100
- Pennsylvania
- Chester County
- Paoli
- 19355
- 17 Bryan Ave
