Skip main navigation
Sold for $690,000
  • $690,000

    17 Bryant St, Williamstown, MA 01267

    3beds
    1,678sqft
    Single Family Residence
    Built in 1942
    0.42 Acres Lot
    $749,000 Zestimate®
    $411/sqft
    $3,022 Estimated rent

    Home value

    $749,000

    $712,000 - $786,000

    $3,022/mo

    Zestimate® history
    Loading
    Loading...

    Owner options

    List your home for rent

    $3,022/mo

    Rent Zestimate®

    Find your next renter with Zillow Rental Manager. Plus, with online applications, you can quickly screen prospective tenants – for free.

    Learn more

    $3,022/mo

    Rent Zestimate®

    Refinance and save

    $4,399/mo

    Est. payment

    Refinancing to a lower rate could help reduce your monthly payments and save thousands over the life of the loan.

    See today's rates

    $4,399/mo

    Est. payment

    Explore your selling options

    Work with a Zillow partner agent

    Leverage their expertise and Zillow's premium Showcase listings to get your home seen by more buyers.

    Get started

    List with your own agent

    Get your home in front of millions of buyers by listing it on Zillow.

    Learn how to do it

    Sell it yourself

    Take full control of how buyers see your home on Zillow by listing For Sale by Owner (FSBO).

    List your home

    What's special

    Impressive treesLinen closetWalk-in closetsMature landscapingMetal roofCoat hooksLarge two car garage
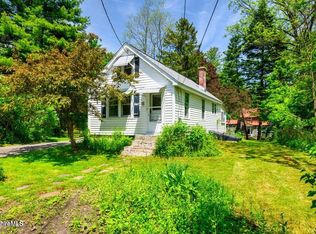
    Williamstown's Best Kept Secret ''Beldenville'' as the layout of the 1887 subdivision was known at the time, is a quaint small neighborhood of late 19th to mid-20th century homes nestled among mature landscaping and impressive trees little known by or to most people, other than the lucky residents themselves. It's peaceful and quiet here, no through street, close enough to walk to the library, or Spring Street, yet far from busy streets. The home at 17 Bryant St. was originally built in 1940 but received a total makeover in 2012. This renovation and expansion added living space, gave the home an entirely updated modern look and feel and a large two car garage with unfinished cathedral ceiling upper level ready for finishing into an apartment, office, expansive family space, home theatre, artist's studio, or whatever your imagination might create. The house is in three levels, lower level entry and neat and tidy utility room. The first floor offers a covered front porch leading into the bright and cheerful living room with wall mounted gas fireplace, the dining space open to the unexpectedly roomy and well equipped kitchen with counter seating for two. Another entry off the kitchen with built-ins, seating, and coat hooks leads to the garden and patio. One step down is the bright sun room. Completing the first floor and to the rear of the house is a full bath, laundry, linen closet and bedroom. The upper floor of the house offers two full bedroom suites with walk-in closets and baths. The exterior of the house was planned with low to no attention required with attractive vertical vinyl siding and metal roof. The house has served the owners perfectly as a vacation and weekend home plus they filled in with successful short term rentals earning $30-40K annually. This appealing home will receive lots of interest so don't delay.

    Zillow last checked:

    Listing updated:

    Listed by:

    Paul A. Harsch III 413-458-4444,

    HARSCH ASSOCIATES

    Bought with:

    Allison Pacelli, 9575184

    PACELLI ZEPKA

    Source: BCMLS,MLS#: 241553MLS Logo

    Facts & features

    Interior

    Bedrooms & bathrooms
    • Bedrooms: 3
    • Bathrooms: 3
    • Full bathrooms: 3
    Primary bedroom
    • Level: Second
    • Area: 261.76 Square Feet
    • Dimensions: 21.11x12.40
    Bedroom 1
    • Level: First
    • Area: 103.96 Square Feet
    • Dimensions: 11.30x9.20
    Bedroom 1
    • Level: Second
    • Area: 198.95 Square Feet
    • Dimensions: 14.11x14.10
    Full bathroom
    • Level: First
    • Area: 41.82 Square Feet
    • Dimensions: 5.10x8.20
    Full bathroom
    • Description: BR1 bath
    • Level: Second
    • Area: 55.89 Square Feet
    • Dimensions: 6.90x8.10
    Full bathroom
    • Description: BR2 bath
    • Level: Second
    • Area: 50.37 Square Feet
    • Dimensions: 6.90x7.30
    Dining room
    • Level: First
    Family room
    • Level: Lower
    • Area: 320.32 Square Feet
    • Dimensions: 20.80x15.40
    Kitchen
    • Level: First
    • Area: 181.7 Square Feet
    • Dimensions: 11.50x15.80
    Living room
    • Level: First
    • Area: 268.1 Square Feet
    • Dimensions: 21.11x12.70
    Other
    • Level: First
    • Area: 114.4 Square Feet
    • Dimensions: 8.00x14.30
    Other
    • Description: BR1 Walk-in closet
    • Level: Second
    • Area: 44.2 Square Feet
    • Dimensions: 6.80x6.50
    Other
    • Description: BR2 walk-in closed
    • Level: Second
    • Area: 34.03 Square Feet
    • Dimensions: 4.10x8.30
    Utility room
    • Level: Lower
    • Area: 309.92 Square Feet
    • Dimensions: 20.80x14.90
    Heating
    • Nat Gas, Boiler, Hot Water, Fireplace(s)
    Appliances
    • Included: Dishwasher, Dryer, Range, Refrigerator, Washer
    Features
    • Cathedral Ceiling(s), Sun Room, Walk-In Closet(s)
    • Flooring: Ceramic Tile, Wood
    • Basement: Walk-Out Access,Partial,Interior Entry,Partially Finished,Concrete
    • Has fireplace: Yes
    Interior area
    • Total structure area: 1,678
    • Total interior livable area: 1,678 sqft

    Property

    Parking
    • Total spaces: 4
    • Parking features: Garage
    • Garage spaces: 2
    • Details: Garaged & Off-Street
    Accessibility
    • Accessibility features: 1st Flr Bdrm w/Bath
    Features
    • Patio & porch: Porch, Patio
    • Exterior features: Privacy, Public Transportation within 1/2 Mile, Deciduous Shade Trees, Bus-School, Mature Landscaping, Landscaped
    Lot
    • Size: 0.42 Acres
    Details
    • Parcel number: 139.000630000.0
    • Zoning description: Residential

    Construction

    Type & style
    • Home type: SingleFamily
    • Architectural style: Contemporary
    • Property subtype: Single Family Residence
    Materials
    • Roof: Metal
    Condition
    • Year built: 1942

    Utilities & green energy

    • Electric: Circuit Breakers
    • Sewer: Public Sewer
    • Water: Public
    • Utilities for property: Trash Private, Cable Available

    Community & neighborhood

    Location
    • Region: Williamstown

    Price history

    DateEventPrice
    11/15/2023Sold$690,000+10.4%$411/sqft
    Source: BCMLS #241553 Report a problem
    9/16/2023Pending sale$625,000$372/sqft
    Source: BCMLS #241553 Report a problem
    9/12/2023Listed for sale$625,000+109.7%$372/sqft
    Source: BCMLS #241553 Report a problem
    8/24/2006Sold$298,000+41.9%$178/sqft
    Source: BCMLS #172262 Report a problem
    5/21/2001Sold$210,000+36.6%$125/sqft
    Source: BCMLS #152940 Report a problem
    4/7/1999Sold$153,750$92/sqft
    Source: BCMLS #145341 Report a problem

    Public tax history

    YearProperty taxesTax assessment
    2025$9,194 +48.3%$666,200 +62.8%
    2024$6,198 +3%$409,100 +9.9%
    2023$6,020 +16.4%$372,300 +24.5%
    2022$5,173 $299,000
    2021$5,173 -4%$299,000 -2.4%
    2020$5,391 +2.7%$306,300 +5.3%
    2019$5,249 +0.6%$290,800
    2018$5,217 +5.3%$290,800
    2017$4,955 +7.9%$290,800
    2016$4,592 +1.2%$290,800
    2015$4,539 +4.2%$290,800 +2%
    2014$4,356 +6.1%$285,100 -0.2%
    2013$4,106 -0.4%$285,700 -3.2%
    2012$4,124 +7.2%$295,000 -2.6%
    2011$3,846 +3.3%$302,800
    2010$3,724 +8.6%$302,800 +0.7%
    2009$3,429 -3.8%$300,800 -0.6%
    2008$3,565 +2.6%$302,600
    2007$3,474 -0.4%$302,600 +3.3%
    2006$3,487 +33.4%$293,000 +53.4%
    2005$2,613 -6.1%$191,000 +1.1%
    2004$2,782 +12%$189,000
    2003$2,483 +43.8%$189,000 +64.8%
    2001$1,727 $114,700

    Find assessor info on the county website

    Neighborhood: 01267

    Nearby schools

    GreatSchools rating
    Schools provided by the listing agent
    • Elementary: Williamstown
    • Middle: Mount Greylock Reg.
    • High: Mount Greylock Reg.

    Source: BCMLS. This data may not be complete. We recommend contacting the local school district to confirm school assignments for this home.

    Get pre-qualified for a loan
    At Zillow Home Loans, we can pre-qualify you in as little as 5 minutes with no impact to your credit score.

    An equal housing lender. NMLS #10287.

    Sell for more on Zillow
    Get a Zillow Showcase℠ listing at no additional cost and you could sell for .
    $749,000
    2% more
    +$14,980
    With Zillow Showcase(estimated)
    $763,980