Backing up to woods for privacy, this open floorplan, 5 bedroom, 2.5 bath, 3,881 finished sqft home exudes luxury. The gorgeous updated and upgraded kitchen, with leather-finish quartz countertops, beautiful white farm sink, tiled backsplash, gas cooktop stove and double wall oven, pantry and breakfast bar is open to 2 dining areas. One of the dining areas has a brickfront gas fireplace and 2 charming and inviting window seats. And the huge great room has a beautiful woodburning fireplace, exposed beams and a cathedral ceiling with stunning floor-to-ceiling windows overlooking the rear yard. Rounding out the living space with a basement rec room, a covered front porch, freeform stone-lined garden beds and a rear paver patio with fish pond, hot tub, and weeping cherry tree, this home is perfect for entertaining. Sought-after Hunters Crossing, boasting sidewalks, is strategically located very close to all age level of schools, shopping, downtown, all the culture and amenties Gettysburg has to offer, as well as routes 15 and 30. Central Vac. Owner says the seasonal stream just into the woods brings tons of wildlife to enjoy.
Sold for $575,000
$575,000
17 Bugle Call Path, Gettysburg, PA 17325
5beds
3,881sqft
Single Family Residence
Built in 1999
0.46 Acres Lot
$583,700 Zestimate®
$148/sqft
$3,290 Estimated rent
Home value
$583,700
$344,000 - $992,000
$3,290/mo
Zestimate® history
Owner options
List your home for rent
$3,290/mo
Rent Zestimate®
Find your next renter with Zillow Rental Manager. Plus, with online applications, you can quickly screen prospective tenants – for free.
$3,290/mo
Rent Zestimate®
Refinance and save
$3,984/mo
Est. payment
Refinancing to a lower rate could help reduce your monthly payments and save thousands over the life of the loan.
$3,984/mo
Est. payment
Explore your selling options
Work with a Zillow partner agent
Leverage their expertise and Zillow's premium Showcase listings to get your home seen by more buyers.
Get startedList with your own agent
Get your home in front of millions of buyers by listing it on Zillow.
Learn how to do itSell it yourself
Take full control of how buyers see your home on Zillow by listing For Sale by Owner (FSBO).
List your homeWhat's special
Leather-finish quartz countertopsBasement rec roomOpen floorplanHot tubCovered front porchWeeping cherry treeFreeform stone-lined garden beds
Zillow last checked:
Listing updated:
Listed by:
Holly Purdy 717-321-3333,
RE/MAX of Gettysburg
Bought with:
JOHNATHAN LUCKENBAUGH
Infinity Real Estate
Source: Bright MLS,MLS#: PAAD2021758
Facts & features
Interior
Bedrooms & bathrooms
- Bedrooms: 5
- Bathrooms: 3
- Full bathrooms: 2
- 1/2 bathrooms: 1
- Main level bathrooms: 1
Rooms
- Room types: Living Room, Dining Room, Primary Bedroom, Bedroom 2, Bedroom 3, Bedroom 4, Bedroom 5, Kitchen, Great Room, Laundry, Recreation Room, Storage Room, Utility Room, Primary Bathroom, Full Bath, Half Bath
Primary bedroom
- Features: Ceiling Fan(s), Flooring - Carpet, Walk-In Closet(s), Attached Bathroom
- Level: Upper
Bedroom 2
- Features: Ceiling Fan(s), Flooring - Carpet
- Level: Upper
Bedroom 3
- Features: Ceiling Fan(s), Flooring - Carpet
- Level: Upper
Bedroom 4
- Features: Ceiling Fan(s), Flooring - Carpet
- Level: Upper
Bedroom 5
- Features: Ceiling Fan(s), Flooring - Carpet
- Level: Upper
Primary bathroom
- Features: Bathroom - Walk-In Shower, Flooring - Luxury Vinyl Plank, Bathroom - Jetted Tub
- Level: Upper
Dining room
- Features: Flooring - Wood, Crown Molding, Fireplace - Gas
- Level: Main
Dining room
- Features: Flooring - Wood, Crown Molding, Chair Rail
- Level: Main
Other
- Features: Bathroom - Tub Shower
- Level: Upper
Great room
- Features: Flooring - Carpet, Cathedral/Vaulted Ceiling, Fireplace - Wood Burning
- Level: Main
Half bath
- Features: Flooring - Luxury Vinyl Plank
- Level: Main
Kitchen
- Features: Flooring - Wood, Breakfast Bar, Countertop(s) - Quartz, Crown Molding, Kitchen - Gas Cooking, Pantry
- Level: Main
Laundry
- Features: Flooring - Tile/Brick
- Level: Upper
Living room
- Features: Flooring - Wood
- Level: Main
Mud room
- Features: Flooring - Ceramic Tile
- Level: Main
Recreation room
- Features: Flooring - Carpet
- Level: Lower
Storage room
- Features: Flooring - Concrete
- Level: Lower
Utility room
- Features: Flooring - Concrete
- Level: Lower
Heating
- Forced Air, Natural Gas
Cooling
- Central Air, Electric
Appliances
- Included: Dishwasher, Disposal, Oven/Range - Electric, Refrigerator, Microwave, Central Vacuum, Gas Water Heater
- Laundry: Upper Level, Washer/Dryer Hookups Only, Laundry Room, Mud Room
Features
- Beamed Ceilings, Cathedral Ceiling(s)
- Doors: French Doors
- Basement: Partially Finished
- Number of fireplaces: 2
- Fireplace features: Brick, Gas/Propane, Wood Burning
Interior area
- Total structure area: 4,621
- Total interior livable area: 3,881 sqft
- Finished area above ground: 2,981
- Finished area below ground: 900
Property
Parking
- Total spaces: 2
- Parking features: Garage Faces Side, Attached
- Attached garage spaces: 2
- Details: Garage Sqft: 484
Accessibility
- Accessibility features: None
Features
- Levels: Two
- Stories: 2
- Patio & porch: Patio
- Pool features: None
Lot
- Size: 0.46 Acres
Details
- Additional structures: Above Grade, Below Grade
- Parcel number: 380010093000
- Zoning: R1- RES LOW DENSITY
- Special conditions: Standard
Construction
Type & style
- Home type: SingleFamily
- Architectural style: Colonial
- Property subtype: Single Family Residence
Materials
- Vinyl Siding
- Foundation: Block
- Roof: Asphalt
Condition
- Excellent
- New construction: No
- Year built: 1999
Utilities & green energy
- Sewer: Public Sewer
- Water: Public
- Utilities for property: Cable
Community & HOA
Community
- Subdivision: Hunters Crossing
HOA
- Has HOA: Yes
- Services included: Common Area Maintenance
- HOA fee: $135 annually
- HOA name: HUNTERS. CROSSING HOA
Location
- Region: Gettysburg
- Municipality: STRABAN TWP
Financial & listing details
- Price per square foot: $148/sqft
- Tax assessed value: $296,800
- Annual tax amount: $5,038
- Date on market: 3/5/2026
- Listing agreement: Exclusive Right To Sell
- Listing terms: Cash,Conventional,VA Loan
- Ownership: Fee Simple
Price history
| Date | Event | Price |
|---|---|---|
| 4/24/2026 | Sold | $575,000$148/sqft |
Source:  Bright MLS #PAAD2021758 Report a problem Bright MLS #PAAD2021758 Report a problem | ||
| 3/23/2026 | Pending sale | $575,000$148/sqft |
Source: Bright MLS #PAAD2021758 Report a problem | ||
| 3/19/2026 | Listed for sale | $575,000$148/sqft |
Source: Bright MLS #PAAD2021758 Report a problem | ||
| 3/9/2026 | Pending sale | $575,000$148/sqft |
Source: Bright MLS #PAAD2021758 Report a problem | ||
| 3/5/2026 | Listed for sale | $575,000$148/sqft |
Source: Bright MLS #PAAD2021758 Report a problem | ||
Public tax history
| Year | Property taxes | Tax assessment |
|---|---|---|
| 2025 | $5,005 +4.3% | $296,800 |
| 2024 | $4,797 +0.7% | $296,800 |
| 2023 | $4,763 +4.6% | $296,800 |
| 2022 | $4,553 -1.4% | $296,800 |
| 2021 | $4,618 | $296,800 |
| 2020 | $4,618 +242.7% | $296,800 |
| 2019 | $1,348 +195.6% | $296,800 |
| 2018 | $456 | $296,800 |
| 2017 | -- | $296,800 |
| 2016 | -- | $296,800 |
| 2015 | -- | $296,800 |
| 2014 | -- | $296,800 |
| 2013 | -- | -- |
| 2012 | -- | -- |
| 2011 | -- | -- |
| 2010 | -- | $78,368 |
| 2009 | -- | $78,368 |
| 2008 | -- | $78,368 |
| 2007 | -- | $78,368 |
| 2006 | -- | $78,368 +23.8% |
| 2005 | -- | $63,327 |
| 2004 | -- | $63,327 |
| 2003 | -- | $63,327 |
| 2002 | -- | $63,327 |
| 2000 | -- | $63,327 |
Find assessor info on the county website
Neighborhood: 17325
Nearby homes
- $459,5004 bd2 ba2.6k sqft11 Bugle Call Path, Gettysburg, PA 17325Off Market
- $438,3003 bd2 ba2.1k sqft23 Bugle Call Path, Gettysburg, PA 17325Off Market
- $487,7505 bd3 ba2.8k sqft20 Bugle Call Path, Gettysburg, PA 17325Sold
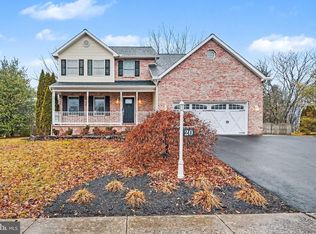
- $423,1003 bd2 ba2.3k sqft16 Bugle Call Path, Gettysburg, PA 17325Off Market
- $477,0003 bd2 ba3k sqft5 Bugle Call Path, Gettysburg, PA 17325Off Market
- $439,2003 bd3 ba2.2k sqft10 Bugle Call Path, Gettysburg, PA 17325Off Market
- $519,0003 bd3 ba3.2k sqft26 Bugle Call Path, Gettysburg, PA 17325Pending
- $418,1003 bd2 ba2.1k sqft29 Bugle Call Path, Gettysburg, PA 17325Off Market
Nearby schools
GreatSchools rating
- 7/10James Gettys Elementary SchoolGrades: K-5Distance: 1.1 mi
- 9/10Gettysburg Area Middle SchoolGrades: 6-8Distance: 1.7 mi
- 8/10Gettysburg Area High SchoolGrades: 9-12Distance: 0.6 mi
Schools provided by the listing agent
- District: Gettysburg Area
Source: Bright MLS. This data may not be complete. We recommend contacting the local school district to confirm school assignments for this home.
Sell for more on Zillow
Get a Zillow Showcase℠ listing at no additional cost and you could sell for .
$583,700
2% more
+$11,674
With Zillow Showcase(estimated)
$595,374
Sell for more on Zillow
Get a Zillow Showcase℠ listing at no additional cost and you could sell for .
$583,700
2% more
+$11,674
With Zillow Showcase(estimated)
$595,374
- Pennsylvania
- Adams County
- Gettysburg
- 17325
- 17 Bugle Call Path
