Skip main navigation
Off market
Street View
  • $1,403,700

    17 Bull Creek Ct, Skillman, NJ 08558

    4beds
    3,300sqft
    SingleFamily
    Built in 1995
    0.5 Acres Lot
    $1,403,700 Zestimate®
    $425/sqft
    $6,582 Estimated rent

    Home value

    $1,403,700

    $1.31M - $1.52M

    $6,582/mo

    Zestimate® history
    Loading
    Loading...

    Owner options

    List your home for rent

    $6,582/mo

    Rent Zestimate®

    Find your next renter with Zillow Rental Manager. Plus, with online applications, you can quickly screen prospective tenants – for free.

    Learn more

    $6,582/mo

    Rent Zestimate®

    Refinance and save

    $10,037/mo

    Est. payment

    Refinancing to a lower rate could help reduce your monthly payments and save thousands over the life of the loan.

    See today's rates

    $10,037/mo

    Est. payment

    Explore your selling options

    Work with a Zillow partner agent

    Leverage their expertise and Zillow's premium Showcase listings to get your home seen by more buyers.

    Get started

    List with your own agent

    Get your home in front of millions of buyers by listing it on Zillow.

    Learn how to do it

    Sell it yourself

    Take full control of how buyers see your home on Zillow by listing For Sale by Owner (FSBO).

    List your home

    What's special

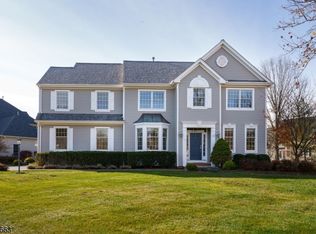
    Immaculate home overlooking the 9th fairway, a casual stroll to the clubhouse, 17 Bull Creek Court is the epitome of upscale country club living, providing a spacious open floor plan home with an amenity-rich gourmet kitchen, first floor home office, two-room master suite and a tiered paver patio with gorgeous views and the lifestyle to go with it. With summer quickly approaching, it's easy to imagine al fresco dining surrounded by the undulating hills of Cherry Valley Golf Course. And for those who love golfing, swimming, tennis and socializing, the clubhouse is just a few minutes walk. Hardwood floors, white columns and crown molding create a fittingly formal space as you enter from the foyer with the living room and dining room to either side, creating an expansive and gracious entertaining space. The updated kitchen is picture-perfect with a central island, white subway tile backsplash, high-end stainless steel appliances, and a breakfast area highlighted by French doors with an arched transom perfectly framing the view of the greens beyond for a seasonally changing masterpiece. A double-sided fireplace bridges the breakfast area and the two-story family room. Two stories of windows crowned by an arched window bathe the room in light while creating another natural work of art with enchanting vistas. The office is just beyond the family room and features a wall of built-in cabinetry. A laundry room with utility sink and a powder room are also on the main level. Upstairs, the master suite features a tray ceiling with crown molding, a private sitting room and a sumptuous master bath with dual vanities, soaking tub and a large shower with seamless glass doors. Three additional bedrooms share a hall bath. The full basement is as spotless as it is spacious. Highly rated Montgomery schools and close proximity to Princeton are the icing on the cake. 2020-06-30

    This property is off market, which means it's not currently listed for sale or rent on Zillow. This may be different from what's available on other websites or public sources.
    Facts & features

    Interior

    Bedrooms & bathrooms
    • Bedrooms: 4
    • Bathrooms: 4
    • Full bathrooms: 4
    Heating
    • Forced air, Gas
    Cooling
    • Central
    Appliances
    • Included: Dishwasher, Dryer, Garbage disposal, Microwave, Range / Oven, Refrigerator, Washer
    Features
    • Blinds, CeilCath, CeilHigh, SecurSys, WlkInCls, FireExtg, WndwTret, SoakTub
    • Flooring: Hardwood
    • Basement: Finished
    • Has fireplace: Yes
    Interior area
    • Total interior livable area: 3,300 sqft

    Property

    Parking
    • Total spaces: 2
    • Parking features: Garage - Attached
    Features
    • Exterior features: Wood
    • Has view: Yes
    • View description: Water
    • Has water view: Yes
    • Water view: Water
    Lot
    • Size: 0.5 Acres
    Details
    • Parcel number: 1330003000000049

    Construction

    Type & style
    • Home type: SingleFamily
    Materials
    • Roof: Shake / Shingle
    Condition
    • Year built: 1995

    Utilities & green energy

    • Sewer: Public Sewer
    • Utilities for property: Electric, Gas-Natural, All Underground

    Community & HOA

    HOA
    • Has HOA: Yes
    • HOA fee: $138 monthly
    Location
    • Region: Skillman

    Financial & listing details

    • Price per square foot: $425/sqft
    • Tax assessed value: $647,600
    • Annual tax amount: $21,863
    • Ownership type: Fee Simple

    Price history

    DateEventPrice
    7/21/2020Sold$855,000+0.6%$259/sqft
    Source: GSMLS #3634395 Report a problem
    7/7/2020Listed for sale$849,900$258/sqft
    Source: BHHS FOX & ROACH #3634395 Report a problem
    7/7/2020Pending sale$849,900$258/sqft
    Source: BHHS FOX & ROACH #3634395 Report a problem
    5/22/2020Listed for sale$849,900+65.4%$258/sqft
    Source: BHHS Fox & Roach Princeton RE #NJSO113196 Report a problem
    12/11/1995Sold$513,847$156/sqft
    Source: Public Record Report a problem

    Public tax history

    YearProperty taxesTax assessment
    2025$21,863 $647,600
    2024$21,863 -1.4%$647,600
    2023$22,167 +7.1%$647,600
    2022$20,691 $647,600
    2021-- $647,600
    2020$20,124 +2.4%$647,600
    2019$19,644 $647,600
    2018$19,644 +36.2%$647,600
    2017$14,419 -22.3%$647,600
    2016$18,569 +1.2%$647,600
    2015$18,343 +1.5%$647,600
    2014$18,064 +2.8%$647,600
    2013$17,566 +1.9%$647,600
    2012$17,242 +2.3%$647,600
    2011$16,847 +1.1%$647,600
    2010$16,659 +2.1%$647,600
    2009$16,322 $647,600
    2008-- $647,600
    2007-- $647,600 -12.3%
    2006-- $738,800
    2005-- $738,800 +10.6%
    2004$15,401 $667,700
    2003-- $667,700 +12.7%
    2002-- $592,200 +10.6%
    2001-- $535,300
    Find assessor info on the county website

    Neighborhood: 08558

    Nearby schools

    GreatSchools rating
    Schools provided by the listing agent
    • Elementary: ORCHARD
    • Middle: MONTGOMERY
    • High: Montgomery HS
    • District: Montgomery Schools

    Source: The MLS. This data may not be complete. We recommend contacting the local school district to confirm school assignments for this home.

    Get a cash offer in 3 minutes
    Find out how much your home could sell for in as little as 3 minutes with a no-obligation cash offer.
    Estimated market value
    $1,403,700
    Get a cash offer in 3 minutes
    Find out how much your home could sell for in as little as 3 minutes with a no-obligation cash offer.
    Estimated market value
    $1,403,700