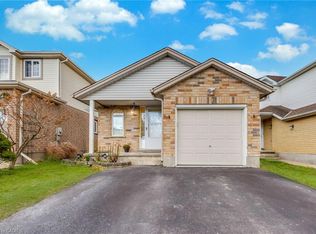
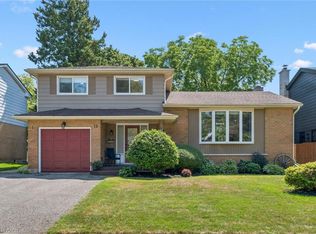
This inviting 3-bedroom, 2.5-bathroom home offers the space, convenience, and features many upgrades. The bright and functional layout provides comfortable living areas throughout, with a fully finished basement offering valuable additional space for a family room, recreation area, home office, or guest space. Enjoy the spacious deck, complete with a gazebo included, creating the perfect spot for morning coffee, summer dinners, or relaxing with friends and family. A wonderful extension of your living space for entertaining and enjoying the outdoors. The attached garage features an insulated garage door with convenient inside entry. Outside, the stamped concrete driveway adds great curb appeal while providing parking for up to three vehicles. A durable metal roof offers peace of mind for years to come. Located close to schools, shopping, transit, and everyday amenities, this is a home that makes life easy while giving your family plenty of room to grow.
For sale
C$705,700
17 Bush Clover Cres, Kitchener, ON N2E 3P9
3beds
1,222sqft
Single Family Residence, Residential
Built in 1998
3,120 Square Feet Lot
$-- Zestimate®
C$577/sqft
C$-- HOA
What's special
Bright and functional layoutFully finished basementSpacious deckGazebo includedDurable metal roof
- 1 day
- 8
- 1
Zillow last checked:
Listing updated:
Listed by:
Cindy Kellett, Broker,
RE/MAX REAL ESTATE CENTRE INC.
Source: ITSO,MLS®#: 40858456Originating MLS®#: Cornerstone Association of REALTORS®
Facts & features
Interior
Bedrooms & bathrooms
- Bedrooms: 3
- Bathrooms: 3
- Full bathrooms: 2
- 1/2 bathrooms: 1
- Main level bathrooms: 1
Other
- Description: 2 double closets plus storage over the stairs
- Features: Carpet Free, Vinyl Flooring
- Level: Second
- Area: 155.7
- Dimensions: 14ft. 4in. X 11ft. 9in.
Bedroom
- Features: Hardwood Floor
- Level: Second
- Area: 111.8
- Dimensions: 11ft. 8in. X 10ft. 9in.
Bedroom
- Features: Tile Floors, Vinyl Flooring
- Level: Second
- Area: 98.13
- Dimensions: 12ft. 10in. X 8ft. 11in.
Bathroom
- Features: 2-Piece
- Level: Main
Bathroom
- Features: 3-Piece
- Level: Second
Bathroom
- Features: 3-Piece
- Level: Basement
Dining room
- Description: slider doors to deck
- Level: Main
- Area: 81.36
- Dimensions: 9ft. 2in. X 9ft. 2in.
Kitchen
- Level: Main
- Area: 105.75
- Dimensions: 13ft. 4in. X 8ft. 11in.
Laundry
- Description: washer and dryer 2024. Sump pump under the stairs. Apt size chest freezer is included
- Level: Basement
- Area: 73.55
- Dimensions: 9ft. 8in. X 8ft. 10in.
Living room
- Level: Main
- Area: 202.61
- Dimensions: 20ft. 6in. X 10ft. 10in.
Recreation room
- Description: roughed in fittings for gas fireplace. One oversize egress window.
- Level: Basement
- Area: 249.11
- Dimensions: 19ft. 6in. X 13ft. 7in.
Utility room
- Description: air exchanger, water softener and furnace all owned. Humidifier on furnace has been disabled.
- Level: Basement
- Area: 27.88
- Dimensions: 9ft. 11in. X 3ft. 6in.
Heating
- Forced Air, Natural Gas
Cooling
- Central Air
Appliances
- Included: Dishwasher, Dryer, Freezer, Hot Water Tank Owned, Microwave, Range Hood, Refrigerator, Stove, Washer
- Laundry: In Basement
Features
- Central Vacuum, Air Exchanger
- Windows: Window Coverings
- Basement: Full,Finished
- Has fireplace: Yes
- Fireplace features: Roughed In
Interior area
- Total structure area: 1,532
- Total interior livable area: 1,222 sqft
- Finished area above ground: 1,222
- Finished area below ground: 310
Video & virtual tour
Property
Parking
- Total spaces: 3
- Parking features: Attached Garage, Garage Door Opener, Concrete, Private Drive Double Wide
- Attached garage spaces: 1
- Uncovered spaces: 2
Features
- Stories: 2
- Patio & porch: Patio
- Frontage type: North
- Frontage length: 30.00
Lot
- Size: 3,120 Square Feet
- Dimensions: 30 x 104
- Features: Urban, Rectangular, Greenbelt, Place of Worship, Playground Nearby, Public Transit, Quiet Area, Schools, Shopping Nearby
Details
- Parcel number: 228190256
- Zoning: R4
Construction
Type & style
- Home type: SingleFamily
- Architectural style: Traditional
- Property subtype: Single Family Residence, Residential
Materials
- Brick, Vinyl Siding
- Foundation: Poured Concrete
- Roof: Metal
Condition
- 16-30 Years
- New construction: No
- Year built: 1998
Utilities & green energy
- Sewer: Sewer (Municipal)
- Water: Municipal
- Utilities for property: Cable Connected
Community & HOA
Community
- Security: Carbon Monoxide Detector, Smoke Detector
Location
- Region: Kitchener
Financial & listing details
- Price per square foot: C$577/sqft
- Annual tax amount: C$4,246
- Date on market: 8/28/2026
- Inclusions: Carbon Monoxide Detector, Central Vac, Dishwasher, Dryer, Freezer, Garage Door Opener, Hot Water Tank Owned, Microwave, Range Hood, Refrigerator, Smoke Detector, Stove, Washer, Window Coverings, Gazebo, All Window Coverings And Hardware, Pax Closets In Basement, Tv Mount. White Side Counter In Kitchen
- Exclusions: All Shelving In Garage And Cold Room, Green Cupboard In Kitchen
- Road surface type: Paved
Price history
| Date | Event | Price |
|---|---|---|
| 8/28/2026 | Listed for sale | C$705,700C$577/sqft |
Source: ITSO #40858456 Report a problem | ||
Public tax history
Tax history is unavailable.
Climate risks
Neighborhood: Laurentian West
Nearby schools
GreatSchools rating
No schools nearby
We couldn't find any schools near this home.
Schools provided by the listing agent
- Elementary: John Sweeney/ Williamsburg
- High: St Marys/ Forest Heights
Source: ITSO. This data may not be complete. We recommend contacting the local school district to confirm school assignments for this home.


Similar homes
- C$700,0003 bd3 ba1.4k sqft86 Bridlewreath St, Kitchener, ON N2E 3V6For Sale
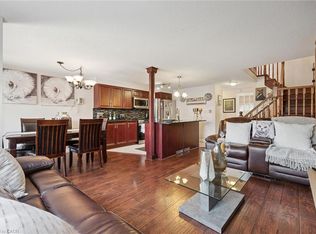 MLS ID #40858403, Byron Caceros, Salesperson, Re/Max Icon Realty. ITSO
 - C$699,9005 bd3 ba1.6k sqft82 Bridlewreath St, Kitchener, ON N2E 3V6For Sale
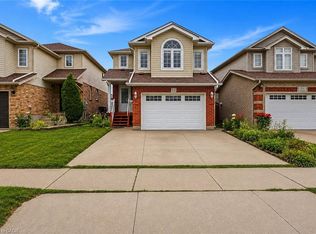 MLS ID #40857763, Suresh Kangayampalayam Manian, Broker, RE/MAX Twin City Realty Inc.. ITSO
 - C$699,9003 bd3 ba1.7k sqft19 McGarry Dr, Kitchener, ON N2N 1A3For Sale
 MLS ID #40858152, Matthew Rooney, Salesperson, RE/MAX Twin City Realty Inc.. ITSO
 - C$734,8003 bd3 ba1.2k sqft124 Prosperity Dr, Kitchener, ON N2E 4E8For Sale
 MLS ID #40857239, Sharon Graf, Salesperson, Re/Max Icon Realty. ITSO
