After being passed along for generations, the historical Rafael Acevedo building in Isabel Segunda on the island of Vieques, Puerto Rico is now for sale. We are looking for a new owner to buy and restore it, so that this important part of Vieques history can be preserved. Built by master builder Pedro Peterson circa 1900, this house is architecturally significant, as it is the best preserved example of the hipped-gable type of Vernacular dwellings in Vieques. It has direct historical significance with the immigrants that came to Vieques between 1823-1898, with elements that reveal a relation to similar homes of popular architecture on the island of Guadeloupe. It was originally built in the Vieques Creole / Neoclasico style, as a wood frame house with concrete balcony along the street facade, with corrugated-metal roof with hipped side gables. It sits along the front of the lot, with narrow corridors along the sides, and practically no back yard. The principal core of the house is a small rectangle with its longer side along the street facade. The main facade, covered with narrow tongue and groove wooden boards, has two openings; a metal door at bay number one, and “Miami”-type windows at bay number 2. Simple wooden moldings framing both openings indicate that both bays were originally closed off by doors. A decorative, concrete balcony, raised upon a low concrete plinth, replaced the original wooden balcony during the 1940s. The front porch has three concrete, fluted columns with ionic capitals with volutes on all four sides. A decorative concrete-baluster railing spans the width between the columns and the enclosed balcony. The concrete columns support the eave of the balcony roof. The facade composition is crowned by the side-gabled roof with hipped gables. Access to the house is gained to the balcony by means of a step at the eastern extreme of the balcony. The interior of the house presents a variety upon the vernacular four-room plan. One enters the house via the living room. By means of a centralized door to the west, one enters gains entrance to the principal bedroom, which runs along the main facade. South of the living room is the dining room, under a lean-to-roof at the rear of the house. To the west of the dining room and south of the main bedroom, is the main second bedroom. From the second bedroom, one enters the kitchen. The kitchen, bathroom and laundry room all complete the back side of the building, and all have concrete floors. These spaces were not part of the original house, but built later on top of an underground brick-masonry cistern, not used at the present time. The main attraction of the Acevedo house is the “mediopunto” that separates the living room from the dining room. This element consists of a mill work arcade of three low, elliptical arches, supported by two slender, square pilasters at center, engaged pilasters at the sides. There are two and narrow wooden doors built into the dining room side of the engaged pilasters, which hide small “curio” areas with tiny shelves. Perfect for storing Santos. The combination of the basic four-room plan, the hipped gable roof, the mediopunto, and the concrete balcony, emphasizes the diversity of the unique and local Vieques architecture.
Sold for $72,000
$72,000
17 CALLE VICTOR DUTEIL, VIEQUES, PR 00765
2beds
780sqft
Single Family Residence
Built in 1900
1,969 Square Feet Lot
$-- Zestimate®
$92/sqft
$861 Estimated rent
Home value
Not available
Estimated sales range
Not available
$861/mo
Zestimate® history
Owner options
List your home for rent
$861/mo
Rent Zestimate®
Find your next renter with Zillow Rental Manager. Plus, with online applications, you can quickly screen prospective tenants – for free.
$861/mo
Rent Zestimate®
Refinance and save
$304/mo
Est. payment
Refinancing to a lower rate could help reduce your monthly payments and save thousands over the life of the loan.
$304/mo
Est. payment
Explore your selling options
Work with a Zillow partner agent
Leverage their expertise and Zillow's premium Showcase listings to get your home seen by more buyers.
Get startedList with your own agent
Get your home in front of millions of buyers by listing it on Zillow.
Learn how to do itSell it yourself
Take full control of how buyers see your home on Zillow by listing For Sale by Owner (FSBO).
List your homeWhat's special
Basic four-room planFluted columnsCorrugated-metal roofSquare pilastersElliptical archesEngaged pilastersMetal door
Zillow last checked:
Listing updated:
Listed by:
Bob Gevinski 787-900-8909,
PARAISO REALTY 787-900-8909
Bought with:
Bob Gevinski, C-19423
PARAISO REALTY
Source: Stellar MLS,MLS#: PR9095041 Originating MLS: Puerto Rico
Originating MLS: Puerto Rico
Facts & features
Interior
Bedrooms & bathrooms
- Bedrooms: 2
- Bathrooms: 1
- Full bathrooms: 1
Primary bedroom
- Level: First
- Dimensions: 13x12
Bedroom 2
- Level: First
- Dimensions: 12x11
Bathroom 1
- Level: First
- Dimensions: 6x4
Dining room
- Level: First
- Dimensions: 12x11
Kitchen
- Level: First
- Dimensions: 10x12
Laundry
- Level: First
- Dimensions: 10x7
Living room
- Level: First
- Dimensions: 12x12
Heating
- None
Cooling
- None
Appliances
- Included: None
Features
- Built-in Features
- Flooring: Concrete
- Has fireplace: No
Interior area
- Total structure area: 900
- Total interior livable area: 780 sqft
Property
Parking
- Parking features: On Street
- Has uncovered spaces: Yes
Features
- Levels: One
- Stories: 1
- Patio & porch: Covered
- Exterior features: Balcony
- Has view: Yes
- View description: City
Lot
- Size: 1,969 Square Feet
Details
- Parcel number: 45704201702
- Zoning: R.I
- Special conditions: None
Construction
Type & style
- Home type: SingleFamily
- Architectural style: Historical
- Property subtype: Single Family Residence
Materials
- Wood Frame
- Foundation: Slab
- Roof: Metal
Condition
- New construction: No
- Year built: 1900
Utilities & green energy
- Sewer: Other
- Water: Public
- Utilities for property: Electricity Available, Water Available
Community & HOA
Community
- Pet fee: $0 monthly
- Subdivision: ISABEL SEGUNDA
HOA
- Has HOA: No
Location
- Region: Vieques
Financial & listing details
- Price per square foot: $92/sqft
- Date on market: 2/13/2022
- Cumulative days on market: 1468 days
- Ownership: Fee Simple
- Total actual rent: 0
- Electric utility on property: Yes
- Road surface type: Asphalt
Price history
| Date | Event | Price |
|---|---|---|
| 4/13/2024 | Sold | $72,000-9.9%$92/sqft |
Source:  Stellar MLS #PR9095041 Report a problem Stellar MLS #PR9095041 Report a problem | ||
| 3/21/2024 | Pending sale | $79,900$102/sqft |
Source: Stellar MLS #PR9095041 Report a problem | ||
| 2/13/2022 | Listed for sale | $79,900$102/sqft |
Source: Stellar MLS #PR9095041 Report a problem | ||
| 1/1/2022 | Listing removed | -- |
Source: Stellar MLS #PR9090860 Report a problem | ||
| 4/29/2021 | Listed for sale | $79,900$102/sqft |
Source: Stellar MLS #PR9090860 Report a problem | ||
| 1/19/2021 | Listing removed | -- |
Source: Stellar MLS Report a problem | ||
| 1/28/2020 | Listed for sale | $79,900$102/sqft |
Source: PARAISO REALTY #PR9090860 Report a problem | ||
Public tax history
Tax history is unavailable.
Neighborhood: 00765
Nearby homes
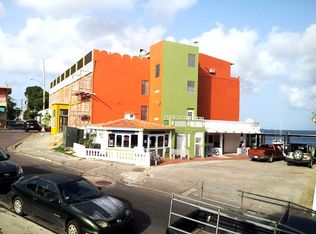
- $--9 bd9 ba-- sqft571 Calle Plinio Peterson, Vieques, PR 00765Off Market
- $--6 bd4 ba7.3k sqft486 Calle Baldorioty De Castro, Vieques, PR 00765Off Market

- $--3 bd3 ba-- sqftR11d - The Purple House, Vieques, PR 00765Off Market

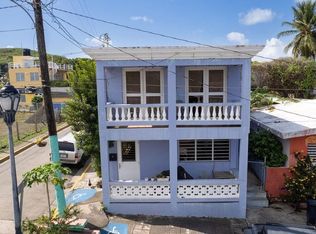
- $650,0004 bd4 ba1.9k sqft112 Calle Munoz Riv, Vieques, PR 00765For Sale
- $---- bd-- ba-- sqft65 Infanteria - Historic Isabel Lot, Vieques, PR 00765Off Market
- $400,0003 bd4 ba2.6k sqft154 Calle Regimiento #65, Vieques, PR 00765Sold
- $---- bd-- ba-- sqft490 Baldorioty De Castro, Vieques, PR 00765Off Market
- $--8 bd10 ba9.1k sqft488 Calle Baldorioty De Castro, Vieques, PR 00765Off Market
Nearby schools
GreatSchools rating
No schools nearby
We couldn't find any schools near this home.


Get pre-qualified for a loan
At Zillow Home Loans, we can pre-qualify you in as little as 5 minutes with no impact to your credit score.An equal housing lender. NMLS #10287.
- Puerto Rico
- Vieques
- Vieques
- 00765
- 17 CALLE VICTOR DUTEIL
Nearby cities
Nearby zip codes
Other Vieques Topics
