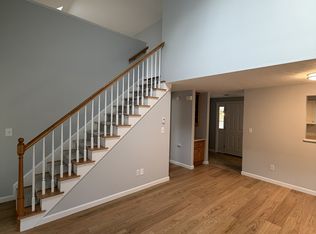
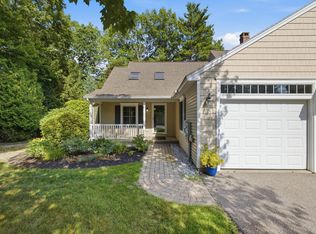
Welcome to 17 Cambridge Court, located in the peaceful and desirable Coventry Woods community. This beautifully updated, sun-filled end-unit Windsor Model offers 3 bedrooms and 2.5 bathrooms, with pride of ownership evident throughout. The renovated kitchen features stainless steel appliances, new countertops and backsplash, and ceramic tile flooring. The bathrooms have been tastefully updated, including a fully tiled primary shower. Recent improvements include three Mitsubishi mini-splits for efficient heating and cooling, new LVP flooring and second-floor carpeting, and a beautiful gas fireplace with a new chimney liner. The inviting three-season porch opens to a private paver patio, providing a wonderful space for relaxing or entertaining. A full, dry basement offers abundant storage, as does the attached one-car garage, which provides ample additional space. The desirable end-unit location provides added privacy and natural light. This meticulously maintained, turnkey home is a wonderful opportunity to enjoy the comfort, convenience, and amenities of Coventry Woods.
Active
Price cut: $10K (10/13)
$575,000
17 Cambridge Court #17, Kennebunk, ME 04043
3beds
1,653sqft
Condominium
Built in 2001
-- sqft lot
$-- Zestimate®
$348/sqft
$585/mo HOA
What's special
Inviting three-season porchPrivate paver patioRenovated kitchenFully tiled primary showerCeramic tile flooringStainless steel appliancesNew countertops and backsplash
- 34 days
- 409
- 15
Zillow last checked:
Listing updated:
Listed by:
Lighthouse Real Estate Group
Source: Maine Listings,MLS#: 1680738
Facts & features
Interior
Bedrooms & bathrooms
- Bedrooms: 3
- Bathrooms: 3
- Full bathrooms: 2
- 1/2 bathrooms: 1
Primary bedroom
- Features: Closet, Full Bath, Suite
- Level: First
Bedroom 1
- Features: Closet
- Level: First
Bedroom 2
- Features: Closet
- Level: Second
Dining room
- Features: Dining Area
- Level: First
Kitchen
- Level: First
Living room
- Features: Cathedral Ceiling(s), Gas Fireplace, Skylight
- Level: First
Sunroom
- Features: Unheated
- Level: First
Heating
- Baseboard, Forced Air, Heat Pump, Hot Water, Zoned
Cooling
- Heat Pump
Appliances
- Included: Dishwasher, Dryer, Microwave, Electric Range, Refrigerator, Washer
Features
- 1st Floor Bedroom, 1st Floor Primary Bedroom w/Bath, Attic, Bathtub, Shower, Storage, Walk-In Closet(s), Primary Bedroom w/Bath
- Flooring: Carpet, Vinyl, Wood
- Doors: Storm Door(s)
- Basement: Interior Entry,Full,Unfinished
- Number of fireplaces: 1
- Common walls with other units/homes: End Unit
Interior area
- Total structure area: 1,653
- Total interior livable area: 1,653 sqft
- Finished area above ground: 1,653
- Finished area below ground: 0
Property
Parking
- Total spaces: 1
- Parking features: Paved, 1 - 4 Spaces, Garage Door Opener
- Attached garage spaces: 1
Features
- Patio & porch: Glassed-in Porch
- Has view: Yes
- View description: Trees/Woods
Lot
- Size: 1 Acres
- Features: Interior Lot, Near Turnpike/Interstate, Near Town, Neighborhood, Cul-De-Sac, Landscaped, Wooded
Details
- Zoning: VR
- Other equipment: Internet Access Available
Construction
Type & style
- Home type: Condo
- Property subtype: Condominium
Materials
- Wood Frame, Vinyl Siding
- Foundation: Poured Concrete
- Roof: Shingle
Condition
- Year built: 2001
Utilities & green energy
- Electric: Circuit Breakers
- Sewer: Public Sewer
- Water: Public
Community & HOA
Community
- Subdivision: Hampton Glen at Coventry Woods
HOA
- Has HOA: Yes
- HOA fee: $585 monthly
Location
- Region: Kennebunk
Financial & listing details
- Price per square foot: $348/sqft
- Annual tax amount: $5,529
- Date on market: 9/15/2026
- Road surface type: Paved
Estimated market value
Not available
Estimated sales range
Not available
Not available
Price history
| Date | Event | Price |
|---|---|---|
| 10/13/2026 | Price change | $575,000-1.7%$348/sqft |
Source:  Maine Listings #1680738 Report a problem | ||
| 9/15/2026 | Listed for sale | $585,000+97.6%$354/sqft |
Source: Maine Listings #1680738 Report a problem | ||
| 2/15/2019 | Sold | $296,000-3%$179/sqft |
Source: Maine Listings #1368501 Report a problem | ||
| 1/9/2019 | Listed for sale | $305,000$185/sqft |
Source: Downing Real Estate Agency, Inc. #1368501 Report a problem | ||
| 12/4/2018 | Listing removed | $305,000$185/sqft |
Source: Downing Real Estate Agency, Inc. #1368501 Report a problem | ||
| 10/10/2018 | Price change | $305,000-3.2%$185/sqft |
Source: Downing Real Estate Agency, Inc. #1368501 Report a problem | ||
| 9/7/2018 | Listed for sale | $315,000$191/sqft |
Source: Downing Real Estate Agency, Inc. #1368501 Report a problem | ||
Public tax history
Tax history is unavailable.
Monthly payment
Est. payment
Payment breakdown
Explore the cost of this home by adjusting the details. Changes won't be saved.Climate risks
Neighborhood: 04043

Similar homes
- $549,0003 bd3 ba1.7k sqft11 Moncton Court #4, Kennebunk, ME 04043Active

 MLS ID #1682898, Lighthouse Real Estate Group. Maine Listings
- $615,0003 bd3 ba1.8k sqft82 Plymouth Grove Drive #20, Kennebunk, ME 04043Active
 MLS ID #1682814, The Aland Realty Group. Maine Listings
- $610,0003 bd3 ba2.1k sqft11 Sterling Drive #11, Kennebunk, ME 04043Active
 MLS ID #1674334, Kennebunk Beach Realty. Maine Listings
- $527,0002 bd3 ba1.6k sqft9 Benjamin Hubbard Lane #9, Kennebunk, ME 04043Active
 MLS ID #1683896, Pack Maynard and Associates. Maine Listings
- $600,0003 bd3 ba1.7k sqft10 Webhannet Place #1, Kennebunk, ME 04043ActiveMLS ID #1667686, New Space Real Estate, LLC. Maine Listings
- $739,0003 bd3 ba2.2k sqft43 Chamberlain Way #43, Kennebunk, ME 04043ActiveMLS ID #1679758, Coldwell Banker Realty. Maine Listings
- $484,9002 bd2 ba1.4k sqft14 Hampton Glen Drive #51, Kennebunk, ME 04043ActiveMLS ID #1665046, Kennebunk Beach Realty. Maine Listings
- $495,0002 bd3 ba1.5k sqft12 Ephraim Tyler Way #12, Kennebunk, ME 04043ActiveMLS ID #1623557, Kennebunk Beach Realty. Maine Listings
- $500,0003 bd1 ba1.3k sqft4 Tanglewood Drive, Kennebunk, ME 04043ActiveMLS ID #1678071, Portside Real Estate Group. Maine Listings
- $749,0003 bd2 ba1.7k sqft7 Pebble Lane #4, Kennebunk, ME 04043ActiveMLS ID #1675866, Lighthouse Real Estate Group. Maine Listings
- $595,5004 bd2 ba2.1k sqft40 Kayla Drive, Arundel, ME 04046ActiveMLS ID #1683605, Better Homes & Gardens Real Estate/The Masiello Group. Maine Listings
- $340,0002 bd1 ba936 sqft60 Brown Street #14, Kennebunk, ME 04043ActiveMLS ID #1680664, The Aland Realty Group. Maine Listings
- $569,9002 bd2 ba1.9k sqft55 Schooner Way #31, Wells, ME 04090ActiveMLS ID #1678659, Coldwell Banker Realty. Maine Listings
- $699,0002 bd3 ba2k sqft5 Hidden Brook Drive #1, Wells, ME 04090ActiveMLS ID #1682608, Portside Real Estate Group. Maine Listings
- $799,9993 bd3 ba1.9k sqft3 Chestnut Lane, Kennebunk, ME 04043ActiveMLS ID #1662817, Pack Maynard and Associates. Maine Listings
- $675,0002 bd2 ba1.8k sqft53 Heritage Drive #13, Wells, ME 04090ActiveMLS ID #1680981, Pack Maynard and Associates. Maine Listings
- $690,0003 bd3 ba1.8k sqft88 Windward Pointe Drive #88, Wells, ME 04090ActiveMLS ID #1674233, RE/MAX Shoreline. Maine Listings
- $519,0003 bd2 ba2.1k sqft15 El Velvel Circle, Wells, ME 04090ActiveMLS ID #1683668, Keller Williams Realty. Maine Listings
- $575,0003 bd2 ba1.8k sqft419 Hollis Road, Hollis, ME 04042ActiveMLS ID #1680564, River's Edge Realty LLC. Maine Listings
- $689,9003 bd3 ba1.6k sqft3 Tidal Court, Wells, ME 04090ActiveMLS ID #1683437, Keller Williams Coastal and Lakes & Mountains Realty. Maine Listings
