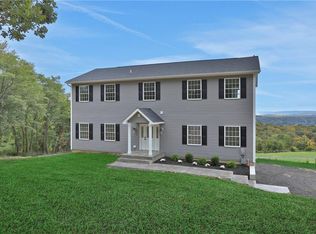
Spectacular Ranch Nestled on a sought-after cul-de-sac in the Marlboro School District, this meticulous maintained 4-bedroom, 3-full bath ranch with rocking chair front porch offers over 3,000 sq ft of like-new living space, built in 2020. Boasting breathtaking river and mountain views, this home features soaring ceilings and an open, airy floor plan.
The chef’s kitchen is a showstopper, complete with stainless steel appliances, quartz countertops, a center island, and an adjacent dining room that spills out to 16x30 stamped concrete patio. Expansive living room for entertaining- Master suite includes a walk-in closet and a luxurious dual-sink bathroom with a tiled shower. Two additional spacious bedrooms are located on the first floor, perfect for family and guests.
The downstairs level offers endless possibilities with an enormous family room, could be a play room, gym or home office area , just endless possibilities for this space.
This home is a must see.
Sold for $565,000
$565,000
17 Cameron Court, Marlboro, NY 12542
4beds
3,006sqft
Single Family Residence, Residential
Built in 2019
2.62 Acres Lot
$593,000 Zestimate®
$188/sqft
$5,370 Estimated rent
Home value
$593,000
$510,000 - $694,000
$5,370/mo
Zestimate® history
Owner options
List your home for rent
$5,370/mo
Rent Zestimate®
Find your next renter with Zillow Rental Manager. Plus, with online applications, you can quickly screen prospective tenants – for free.
$5,370/mo
Rent Zestimate®
Refinance and save
$3,785/mo
Est. payment
Refinancing to a lower rate could help reduce your monthly payments and save thousands over the life of the loan.
$3,785/mo
Est. payment
Explore your selling options
Work with a Zillow partner agent
Leverage their expertise and Zillow's premium Showcase listings to get your home seen by more buyers.
Get startedList with your own agent
Get your home in front of millions of buyers by listing it on Zillow.
Learn how to do itSell it yourself
Take full control of how buyers see your home on Zillow by listing For Sale by Owner (FSBO).
List your homeWhat's special
Sought-after cul-de-sacSpacious bedroomsOpen airy floor planCenter islandSoaring ceilingsWalk-in closetStainless steel appliances
Zillow last checked:
Listing updated:
Listed by:
Kathryn M. DeCrosta 845-590-1474,
Tactical Realty LLC 845-218-5000
Bought with:
Kathryn M. DeCrosta, 10401341493
Tactical Realty LLC
Source: OneKey® MLS as distributed by MLS GRID,MLS#: 845969
Facts & features
Interior
Bedrooms & bathrooms
- Bedrooms: 4
- Bathrooms: 3
- Full bathrooms: 3
Primary bedroom
- Level: First
Bedroom 1
- Level: First
Bedroom 2
- Level: First
Bedroom 3
- Level: Lower
Bathroom 1
- Level: First
Bathroom 2
- Level: First
Bathroom 3
- Level: Lower
Dining room
- Level: First
Family room
- Level: Lower
Kitchen
- Level: First
Kitchen
- Description: Apartment Kitchen
- Level: Lower
Laundry
- Level: Lower
Living room
- Level: First
Living room
- Description: Apartment Living Room
- Level: Lower
Heating
- Propane, Forced Air
Cooling
- Central Air
Appliances
- Included: Stainless Steel Appliance(s), Gas Water Heater
- Laundry: Inside
Features
- Master Downstairs, First Floor Bedroom, First Floor Full Bath, Cathedral Ceiling(s), Chefs Kitchen, Double Vanity, Eat-in Kitchen, Formal Dining, Entrance Foyer, Granite Counters, Kitchen Island, Primary Bathroom, Open Kitchen, Pantry, Quartz/Quartzite Counters
- Flooring: Hardwood
- Basement: Finished,Walk-Out Access
- Attic: Pull Stairs
- Number of fireplaces: 1
Interior area
- Total structure area: 3,006
- Total interior livable area: 3,006 sqft
Property
Parking
- Parking features: Driveway
- Has uncovered spaces: Yes
Features
- Levels: Two
- Patio & porch: Patio, Porch
- Has view: Yes
- View description: River
- Has water view: Yes
- Water view: River
Lot
- Size: 2.62 Acres
- Features: Near School, Cul-De-Sac, Views, Level, Sloped
Details
- Parcel number: 3600109.0010001048.2870000
- Special conditions: None
Construction
Type & style
- Home type: SingleFamily
- Architectural style: Ranch
- Property subtype: Single Family Residence, Residential
Materials
- Vinyl Siding
Condition
- Actual
- Year built: 2019
Utilities & green energy
- Sewer: Septic Tank
- Utilities for property: Trash Collection Private
Community & HOA
Community
- Subdivision: CAMERON COURT
HOA
- Has HOA: No
Location
- Region: Marlboro
Financial & listing details
- Price per square foot: $188/sqft
- Tax assessed value: $360,000
- Annual tax amount: $15,412
- Date on market: 4/7/2025
- Cumulative days on market: 89 days
- Listing agreement: Exclusive Right To Sell
Price history
| Date | Event | Price |
|---|---|---|
| 9/15/2025 | Sold | $565,000-1.7%$188/sqft |
Source:  OneKey® MLS as distributed by MLS GRID #845969 Report a problem OneKey® MLS as distributed by MLS GRID #845969 Report a problem | ||
| 8/29/2025 | Pending sale | $575,000$191/sqft |
Source: OneKey® MLS as distributed by MLS GRID #845969 Report a problem | ||
| 7/5/2025 | Listing removed | $575,000$191/sqft |
Source: OneKey® MLS as distributed by MLS GRID #845969 Report a problem | ||
| 6/26/2025 | Price change | $575,000-4%$191/sqft |
Source: OneKey® MLS as distributed by MLS GRID #845969 Report a problem | ||
| 4/7/2025 | Listed for sale | $599,000-4.2%$199/sqft |
Source: OneKey® MLS as distributed by MLS GRID #845969 Report a problem | ||
| 11/22/2024 | Listing removed | $625,000-3.7%$208/sqft |
Source: OneKey® MLS as distributed by MLS GRID #H6326708 Report a problem | ||
| 9/13/2024 | Listed for sale | $649,000+80.3%$216/sqft |
Source: OneKey® MLS as distributed by MLS GRID #H6326708 Report a problem | ||
| 7/10/2020 | Sold | $360,000-4%$120/sqft |
Source: OneKey® MLS as distributed by MLS GRID #H6009893 Report a problem | ||
| 7/10/2020 | Listed for sale | $375,000$125/sqft |
Source: RE/MAX Benchmark Realty Group #H6009893 Report a problem | ||
| 5/19/2020 | Pending sale | $375,000$125/sqft |
Source: RE/MAX Benchmark Realty Group #H6009893 Report a problem | ||
| 2/6/2020 | Listed for sale | $375,000-1.3%$125/sqft |
Source: RE/MAX Benchmark Realty Group #6009893 Report a problem | ||
| 12/15/2019 | Listing removed | $379,900$126/sqft |
Source: RE/MAX Benchmark Realty Group #5014832 Report a problem | ||
| 10/15/2019 | Price change | $379,900-5%$126/sqft |
Source: RE/MAX Benchmark Realty Group #5014832 Report a problem | ||
| 8/8/2019 | Listed for sale | $399,900+899.8%$133/sqft |
Source: RE/MAX Benchmark Realty Group #5014832 Report a problem | ||
| 3/14/2018 | Sold | $40,000-38.5%$13/sqft |
Source:  HVCRMLS #20171719 Report a problem HVCRMLS #20171719 Report a problem | ||
| 2/1/2018 | Pending sale | $65,000$22/sqft |
Source: Westwood Metes & Bounds-NP #20171719 Report a problem | ||
| 4/26/2017 | Listed for sale | $65,000-18.6%$22/sqft |
Source: Westwood Metes & Bounds - NP #20171719 Report a problem | ||
| 8/2/2012 | Listing removed | $79,900$27/sqft |
Source: PRUDENTIAL SERLS PRIME PROPERT #20093775 Report a problem | ||
| 4/29/2012 | Price change | $79,900-15.9%$27/sqft |
Source: PRUDENTIAL SERLS PRIME PROPERT #20093775 Report a problem | ||
| 12/13/2011 | Price change | $95,000-9.5%$32/sqft |
Source: PRUDENTIAL SERLS PRIME PROPERT #20093775 Report a problem | ||
| 9/14/2011 | Listed for sale | $105,000$35/sqft |
Source: Prudential Serls Prime Properties #432348 Report a problem | ||
Public tax history
| Year | Property taxes | Tax assessment |
|---|---|---|
| 2025 | -- | $360,000 |
| 2024 | -- | $360,000 |
| 2023 | -- | $360,000 |
| 2022 | -- | $360,000 |
| 2021 | -- | $360,000 -1.3% |
| 2020 | -- | $364,800 +432.6% |
| 2019 | -- | $68,500 |
| 2018 | -- | $68,500 |
| 2017 | $5,147 | $68,500 |
| 2016 | -- | $68,500 |
| 2015 | -- | $68,500 |
| 2014 | -- | $68,500 |
| 2013 | -- | $68,500 |
| 2011 | -- | $68,500 |
| 2010 | -- | $68,500 |
| 2009 | -- | $68,500 |
Find assessor info on the county website
Neighborhood: 12542
Nearby homes
- $649,0004 bd3 ba3k sqft9 Cameron Ct, Marlboro, NY 12542Sold
- $482,0004 bd2 ba1.7k sqft72 Pleasant View Dr, Marlboro, NY 12542Off Market
- $580,0004 bd3 ba2.2k sqft30 Cameron Ct, Marlboro, NY 12542Sold

- $773,6004 bd3 ba2.4k sqft11 Cameron Ct, Marlboro, NY 12542Off Market

- $350,4004 bd2 ba3.1k sqft15 Cameron Ct, Marlborough, NY 12542Off Market
- $350,4004 bd2 ba3.1k sqft15 Cameron Ct, Marlboro, NY 12542Off Market
- $952,1004 bd3 ba3.1k sqft15 Cameron Ct, Marlboro, NY 12542Off Market
- $583,5003 bd2 ba2k sqft15 Lamela Dr, Marlborough, NY 12542Off Market
Nearby schools
GreatSchools rating
- 7/10Marlboro Elementary SchoolGrades: K-5Distance: 1 mi
- 7/10Marlboro Middle SchoolGrades: 6-8Distance: 0.8 mi
- 6/10Marlboro Central High SchoolGrades: 9-12Distance: 1.3 mi
Schools provided by the listing agent
- Elementary: Marlboro Elementary School
- Middle: Marlboro Middle School
- High: Marlboro Central High School
Source: OneKey® MLS as distributed by MLS GRID. This data may not be complete. We recommend contacting the local school district to confirm school assignments for this home.
Get a cash offer in 3 minutes
Find out how much your home could sell for in as little as 3 minutes with a no-obligation cash offer.
Estimated market value
$593,000
Get a cash offer in 3 minutes
Find out how much your home could sell for in as little as 3 minutes with a no-obligation cash offer.
Estimated market value
$593,000
- New York
- Ulster County
- Marlboro
- 12542
- 17 Cameron Court
Nearby cities
Nearby zip codes
Other Marlboro Topics
