Set within the Solana enclave of Talega, 17 Camino Azulejo unfolds as a home designed for both connection and retreat, where light, space, and thoughtful transitions shape the rhythm of daily living. The living room welcomes you with soaring double-height ceilings and an abundance of natural light, creating an open and airy first impression. Wood-look tile flooring spans the main level, offering both durability and warmth, while the floor plan draws you inward to a private interior courtyard anchored by a statement fountain, creating a quiet architectural moment at the heart of the home. The layout is both functional and intentional, with a main-level bedroom and full bath offering flexibility for guests, extended stays, or a private office. The family room centers around a stacked-stone fireplace and flows effortlessly into the open-concept kitchen, where a granite island and stainless steel appliances create a natural gathering place. Upstairs, a generous loft offers versatility as a media room, workspace, or potential fifth bedroom. The primary suite is privately positioned and features a spacious bath with dual sink vanity, soaking tub, walk-in shower, and walk-in closet. A private balcony looks out over lush landscaping and mature trees, offering a peaceful setting for morning coffee or evening wind-downs. Two additional bedrooms are thoughtfully situated and share a balcony that provides an elevated vantage point overlooking the neighborhood. Surrounded by greenery and backing to a scenic pathway that leads to Talega Park, the home enjoys a rare sense of privacy with no neighbors directly behind. The backyard, courtyard, and multiple balconies create a series of outdoor spaces designed for both intimate moments and larger gatherings, all framed by natural beauty. Leased solar adds efficiency, while the location places you within one of San Clemente’s most sought-after master-planned communities. Talega offers miles of scenic trails, neighborhood parks, award-winning schools, and a strong sense of community, all just moments from the coastline. A home where indoor and outdoor living are seamlessly connected, offering comfort, privacy, and a refined sense of place within one of San Clemente’s most established communities.
Sold for $1,495,811
Zillow last checked:
Listing updated:
Bought with:
Ryan Schramm, DRE #01851291
Ryan Schramm Real Estate
Source: CRMLS,MLS#: OC26083049 Originating MLS: California Regional MLS
Originating MLS: California Regional MLSPrice history
| Date | Event | Price |
|---|---|---|
| 6/24/2026 | Sold | $1,495,811-0.3%$667/sqft |
Source:  CRMLS #OC26083049 Report a problem CRMLS #OC26083049 Report a problem | ||
| 6/11/2026 | Pending sale | $1,499,900$668/sqft |
Source: CRMLS #OC26083049 Report a problem | ||
| 6/3/2026 | Contingent | $1,499,900$668/sqft |
Source: CRMLS #OC26083049 Report a problem | ||
| 4/17/2026 | Listed for sale | $1,499,900+79.6%$668/sqft |
Source: CRMLS #OC26083049 Report a problem | ||
| 4/2/2020 | Sold | $835,000-0.5%$372/sqft |
Source: Public Record Report a problem | ||
| 3/10/2020 | Pending sale | $839,000$374/sqft |
Source: Berkshire Hathaway HomeServic #OC20018129 Report a problem | ||
| 2/11/2020 | Listed for sale | $839,000+55.4%$374/sqft |
Source: Berkshire Hathaway HomeServic #OC20018129 Report a problem | ||
| 2/24/2011 | Sold | $540,000-1.6%$241/sqft |
Source: Public Record Report a problem | ||
| 12/31/2010 | Listed for sale | $549,000-32.6%$245/sqft |
Source: Coldwell Banker Residential Brokerage #S633119 Report a problem | ||
| 2/16/2007 | Sold | $815,000+99.8%$363/sqft |
Source: Public Record Report a problem | ||
| 6/29/2000 | Sold | $408,000$182/sqft |
Source: Public Record Report a problem | ||
Nearby homes
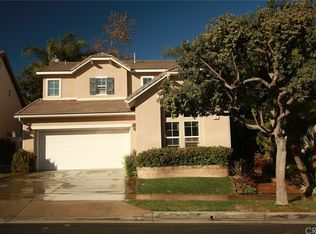
- $1,331,9003 bd3 ba1.9k sqft15 Camino Azulejo, San Clemente, CA 92673Off Market
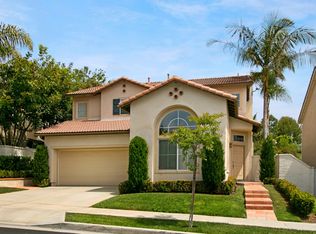
- $1,389,3003 bd2 ba2k sqft19 Camino Azulejo, San Clemente, CA 92673Off Market
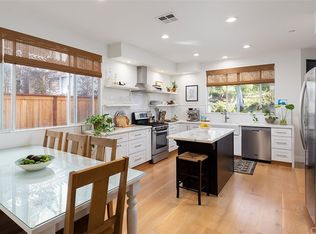
- $1,243,1003 bd2 ba1.6k sqft11 Camino Azulejo, San Clemente, CA 92673Off Market
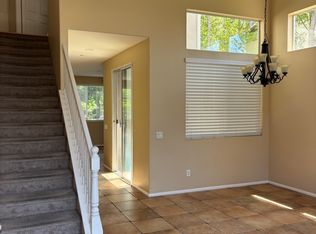
- $1,552,7004 bd3 ba2.3k sqft21 Camino Azulejo, San Clemente, CA 92673Off Market
Get a cash offer in 3 minutes
Find out how much your home could sell for in as little as 3 minutes with a no-obligation cash offer.
Estimated market value
$1,492,000
