This 3-bedroom, 2-bath home in the Pepper Hills community offers a comfortable layout with thoughtful updates designed for everyday living.
One of the first things you'll notice is the bright, spacious eat-in kitchen. With an abundance of natural light, a center island, and plenty of cabinet space, it's a space that truly feels like the heart of the home... perfect for morning coffee or gathering with family.
The home features a heat pump with central air for year-round comfort, along with a layout that has been made mostly handicap accessible. A newly added ramp and a large walk-in shower in the primary suite provide added convenience and flexibility for a variety of needs. Step outside and you'll find a large deck that extends your living space, along with a fenced-in yard... ideal for pets, outdoor entertaining, or simply enjoying some fresh air in a private setting.
If you've been looking for a home that offers space, functionality, and accessibility in a peaceful community setting, this one is worth a closer look. Call Amanda Orzolek at (570)336-5037 for more information.
Pending
Price cut: $4.9K (6/15)
$45,000
17 Canary Dr, Danville, PA 17821
3beds
1,064sqft
Mobile Home
Built in 2005
-- sqft lot
$-- Zestimate®
$42/sqft
$600/mo HOA
What's special
Private settingFenced-in yardAbundance of natural lightCenter islandPlenty of cabinet spaceBright spacious eat-in kitchen
- 78 days |
- 702 |
- 44 |
Likely to sell faster than
Zillow last checked:
Listing updated:
Listed by:
Amanda L Orzolek 570-546-2231,
THE LAND AND RESIDENTIAL CONNECTION 570-546-2231
Source: CSVBOR,MLS#: C-1164
Facts & features
Interior
Bedrooms & bathrooms
- Bedrooms: 3
- Bathrooms: 2
- Full bathrooms: 1
- 3/4 bathrooms: 1
Primary bedroom
- Level: First
- Area: 148.59 Square Feet
- Dimensions: 12.70 x 11.70
Bedroom 2
- Level: First
- Area: 81 Square Feet
- Dimensions: 9.00 x 9.00
Bedroom 3
- Level: First
- Area: 68.4 Square Feet
- Dimensions: 9.00 x 7.60
Primary bathroom
- Level: First
Kitchen
- Level: First
- Area: 168.95 Square Feet
- Dimensions: 10.90 x 15.50
Laundry
- Level: First
- Area: 27.54 Square Feet
- Dimensions: 5.40 x 5.10
Living room
- Level: First
- Area: 200.66 Square Feet
- Dimensions: 12.70 x 15.80
Heating
- Heat Pump
Cooling
- Central Air
Appliances
- Included: Dishwasher, Microwave, Stove/Range
- Laundry: Laundry Hookup
Features
- Walk-In Closet(s)
- Basement: Piers
Interior area
- Total structure area: 1,064
- Total interior livable area: 1,064 sqft
- Finished area above ground: 1,064
- Finished area below ground: 0
Property
Parking
- Parking features: None
- Details: Off Street
Accessibility
- Accessibility features: Interior Handicap Accessible
Features
- Patio & porch: Deck
- Fencing: Fenced
Lot
- Topography: No
Details
- Additional structures: Shed(s)
- Parcel number: 242113.20
- Zoning: RR
Construction
Type & style
- Home type: MobileManufactured
- Property subtype: Mobile Home
Materials
- Vinyl
- Foundation: None
- Roof: Shingle
Condition
- New construction: No
- Year built: 2005
Utilities & green energy
- Electric: 100 Amp Service
- Sewer: Public Sewer
- Water: Public
Community & HOA
Community
- Features: Fencing, Paved Streets
- Subdivision: 0-None
HOA
- Has HOA: Yes
- HOA fee: $600 monthly
Location
- Region: Danville
Financial & listing details
- Price per square foot: $42/sqft
- Tax assessed value: $22,900
- Annual tax amount: $421
- Date on market: 5/7/2026
- Exclusions: refrigerator, W/D
Amanda L Orzolek
Amanda L Orzolek
(570) 546-2231
By pressing Contact Agent, you agree that the real estate professional identified above may call/text you about your search, which may involve use of automated means and pre-recorded/artificial voices. You don't need to consent as a condition of buying any property, goods, or services. Message/data rates may apply. You also agree to our Terms of Use. Zillow does not endorse any real estate professionals. We may share information about your recent and future site activity with your agent to help them understand what you're looking for in a home.
Estimated market value
Not available
Estimated sales range
Not available
Not available
Price history
| Date | Event | Price |
|---|---|---|
| 7/21/2026 | Pending sale | $45,000$42/sqft |
Source: CSVBOR #C-1164 Report a problem | ||
| 6/15/2026 | Price change | $45,000-9.8%$42/sqft |
Source: CSVBOR #C-1164 Report a problem | ||
| 5/22/2026 | Price change | $49,900-14%$47/sqft |
Source: CSVBOR #C-1164 Report a problem | ||
| 5/7/2026 | Listed for sale | $58,000+93.2%$55/sqft |
Source: CSVBOR #C-1164 Report a problem | ||
| 2/17/2023 | Sold | $30,025+0.4%$28/sqft |
Source: CSVBOR #20-92936 Report a problem | ||
| 1/16/2023 | Contingent | $29,900$28/sqft |
Source: CSVBOR #20-92936 Report a problem | ||
| 1/6/2023 | Listed for sale | $29,900-40.2%$28/sqft |
Source: CSVBOR #20-92936 Report a problem | ||
| 9/16/2013 | Sold | $50,000$47/sqft |
Source: Agent Provided Report a problem | ||
Public tax history
| Year | Property taxes | Tax assessment |
|---|---|---|
| 2025 | $386 +1.4% | $22,900 |
| 2024 | $381 +2.1% | $22,900 |
| 2023 | $373 | $22,900 |
| 2022 | $373 +5.7% | $22,900 |
| 2021 | $353 +0.9% | $22,900 |
| 2020 | $349 +5.1% | $22,900 |
| 2018 | $333 +278.4% | $22,900 |
| 2017 | $88 | $22,900 |
| 2016 | $88 | $22,900 |
| 2015 | $88 | $22,900 |
| 2014 | -- | $22,900 |
| 2013 | -- | $22,900 |
| 2012 | -- | $22,900 |
| 2011 | -- | $22,900 |
| 2010 | -- | $22,900 |
Find assessor info on the county website
Monthly payment
Climate risks
Neighborhood: 17821
Nearby schools
GreatSchools rating
- NADanville Primary SchoolGrades: K-2Distance: 2.2 mi
- 6/10Danville Area Middle SchoolGrades: 6-8Distance: 3.4 mi
- 9/10Danville Area Senior High SchoolGrades: 9-12Distance: 2.4 mi
Schools provided by the listing agent
- District: Danville
Source: CSVBOR. This data may not be complete. We recommend contacting the local school district to confirm school assignments for this home.
- $40,0002 bd2 ba-- sqft21 Canary Dr, Danville, PA 17821Sold

- $285,2003 bd2 ba-- sqft92 Pepper Hls, Danville, PA 17821Off Market
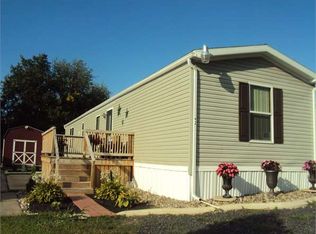
- $39,0002 bd1 ba840 sqft274 Adams Dr, Danville, PA 17821Off Market
- $56,0003 bd2 ba1.2k sqft123 Pepper Hills Dr, Danville, PA 17821Sold

- $235,0002 bd2 ba2k sqft21 Pepper Hills Dr, Danville, PA 17821Sold
- $29,0002 bd1 ba840 sqft237 Adams Dr, Danville, PA 17821Sold
- $49,2003 bd1 ba1.5k sqft421 Pepper Hills Dr, Danville, PA 17821Off Market
- $8,2003 bd1 ba924 sqft24 Pepper Hls, Danville, PA 17821Off Market
Similar homes
- $49,0004 bd2 ba1.3k sqft32 S Franklin St, Shamokin, PA 17872For Sale
 MLS ID #80734, Adam Conrad Team, Perry Wellington Realty, LLC. AHAR
 - $36,9002 bd2 ba1.1k sqft65 W Overlook St, Orangeville, PA 17859For Sale
 MLS ID #C-1580, CORY POTICHER, VILLAGER REALTY, INC. - DANVILLE. CSVBOR
 - $53,9002 bd1 ba1.2k sqft935 W Mulberry St, Coal Township, PA 17866For Sale
 MLS ID #781408, Kirby L. Salabsky, Sunflower Realty Company. GLVR
 - $45,0003 bd1 ba1k sqft1143 W Pine St, Coal Township, PA 17866For Sale
 MLS ID #C-656, JOY L DANIELS, JOY DANIELS REAL ESTATE GROUP. CSVBOR
 - $49,9003 bd1 ba1k sqft1309 W Spruce St, Coal Township, PA 17866For SaleMLS ID #C-1621, JESSICA HERMAN, VILLAGER REALTY, INC. - NORTHUMBERLAND. CSVBOR
- $48,5002 bd1 ba774 sqft918 W Wood St, Coal Township, PA 17866For SaleMLS ID #C-1862, HANNAH ARNOLD, BOWEN AGENCY INC., REALTORS - LEWISBURG. CSVBOR
- $49,900-- bd2 ba1.2k sqft19-21 N Chestnut St, Mount Carmel, PA 17851For SaleMLS ID #C-792, DENNIS M MOLESEVICH JR, REALTY WORLD MOLESEVICH & ASSOCIATES. CSVBOR
- $38,0003 bd1 ba1.2k sqft151 N Center St, Mount Carmel, PA 17851For SaleMLS ID #26-3063, Michael Ascolillo, RPA Real Estate. Luzerne County AOR
- $56,5003 bd1 ba918 sqft916 W Wood St, Coal Township, PA 17866For SaleMLS ID #C-1863, HANNAH ARNOLD, BOWEN AGENCY INC., REALTORS - LEWISBURG. CSVBOR
- $42,5003 bd1 ba815 sqft105 N Vine St, Mount Carmel, PA 17851For SaleMLS ID #C-1320, DENNIS M MOLESEVICH JR, REALTY WORLD MOLESEVICH & ASSOCIATES. CSVBOR
- $30,0003 bd2 ba1k sqft59 Zajac Rd, Nescopeck, PA 18635For SaleMLS ID #26-679, Patricia Potkey, Action Real Estate. Luzerne County AOR
- $60,0002 bd2 ba1.2k sqft1000 W Mulberry St, Coal Township, PA 17866For Sale
 MLS ID #PANU2003496, Logan Chappel, JRHeller.com LLC. Bright MLS
 - $59,9003 bd1 ba861 sqft1548 W Independence St, Coal Township, PA 17866For SaleMLS ID #PANU2003328, Will Primeau, Ramus Realty Group. Bright MLS
- $55,0002 bd1 ba979 sqft233 W Walnut St, Shamokin, PA 17872For SaleMLS ID #C-392, Jennifer Miller, VILLAGER REALTY, INC. - NORTHUMBERLAND. CSVBOR
- $58,0002 bd1 ba1.1k sqft607 N 2nd St, Shamokin, PA 17872For SaleMLS ID #C-115, FREDERICKA R WILLIAMS, COLDWELL BANKER WANDELL SOFIANEK REALTY. CSVBOR
- $65,0003 bd1 ba1.2k sqft110 Birch St, Shamokin, PA 17872For SaleMLS ID #C-1061, FREDERICKA R WILLIAMS, COLDWELL BANKER WANDELL SOFIANEK REALTY. CSVBOR
- $60,0002 bd1 ba1.2k sqft351 Columbia Ave, Ashland, PA 17921For SaleMLS ID #26-2876, Julie Ann McCormick, Christian Saunders Real Estate. Luzerne County AOR
- $55,0001 bd1 ba1.3k sqft209 N Vine St, Shamokin, PA 17872For SaleMLS ID #C-1229, CHRISTINA S SABOLCHICK, BERKSHIRE HATHAWAY HOMESERVICES HODRICK REALTY-DANV. CSVBOR
- $64,8903 bd3 ba1.2k sqft43 S Spruce St, Mount Carmel, PA 17851For Sale By Owner
- $59,9002 bd1 ba640 sqft21 N Anthracite St, Shamokin, PA 17872For SaleMLS ID #C-627, Charles Mann, REALTY WORLD MOLESEVICH & ASSOCIATES. CSVBOR
