Welcome to 17 Candlewood Drive featuring a fantastic opportunity in a coveted Andover neighborhood. TLC will go a long way in this 3 bedroom 2.5 bath Split Entry with a finished basement & 2 car garage. The bright kitchen offers recessed lighting, new range & vent hood. The dining room transitions to both the living room & screened in porch. Down the hall you will find a full bath, 3 generous sized bedrooms with hardwood floors & another full bath off the main bedroom. The lower level has a front to back walk out family room, bonus room (office or gym), laundry room & 1/2 bath. Central air, newer heating system & hot water tank! Excellent commuter location with easy access to Routes 93 & 495. Less than 3 miles from MBTA train to Boston. Andover offers top rated schools along with a quaint downtown filled with fabulous shops & dining options. Nature enthusiasts will enjoy Harold Parker State Forest. Come envision the possibilities for this wonderful home! SHOWINGS BEGIN IMMEDIATELY!
Sold for $729,000
$729,000
17 Candlewood Dr, Andover, MA 01810
3beds
2,002sqft
Single Family Residence
Built in 1971
1.61 Acres Lot
$947,400 Zestimate®
$364/sqft
$4,406 Estimated rent
Home value
$947,400
$881,000 - $1.02M
$4,406/mo
Zestimate® history
Owner options
List your home for rent
$4,406/mo
Rent Zestimate®
Find your next renter with Zillow Rental Manager. Plus, with online applications, you can quickly screen prospective tenants – for free.
$4,406/mo
Rent Zestimate®
Refinance and save
$4,857/mo
Est. payment
Refinancing to a lower rate could help reduce your monthly payments and save thousands over the life of the loan.
$4,857/mo
Est. payment
Explore your selling options
Work with a Zillow partner agent
Leverage their expertise and Zillow's premium Showcase listings to get your home seen by more buyers.
Get startedList with your own agent
Get your home in front of millions of buyers by listing it on Zillow.
Learn how to do itSell it yourself
Take full control of how buyers see your home on Zillow by listing For Sale by Owner (FSBO).
List your homeWhat's special
Central airNewer heating systemLaundry roomScreened in porchBright kitchenHardwood floorsBonus room
Zillow last checked:
Listing updated:
Listed by:
Shelley Sainato 978-804-1398,
EXIT Premier Real Estate 781-270-4770,
Judith O'Connell 978-835-5162
Bought with:
Candice Pagliarulo Hodgson
Lyv Realty
Source: MLS PIN,MLS#: 73226784
Facts & features
Interior
Bedrooms & bathrooms
- Bedrooms: 3
- Bathrooms: 3
- Full bathrooms: 2
- 1/2 bathrooms: 1
Primary bedroom
- Features: Bathroom - Full, Closet, Flooring - Hardwood
- Level: First
- Area: 154.13
- Dimensions: 13.5 x 11.42
Bedroom 2
- Features: Closet, Flooring - Hardwood
- Level: First
- Area: 160.38
- Dimensions: 12.42 x 12.92
Bedroom 3
- Features: Closet, Flooring - Hardwood
- Level: First
- Area: 119.54
- Dimensions: 12.58 x 9.5
Primary bathroom
- Features: Yes
Bathroom 1
- Features: Bathroom - Full, Bathroom - Tiled With Tub & Shower, Flooring - Stone/Ceramic Tile, Lighting - Overhead
- Level: First
- Area: 59.06
- Dimensions: 11.25 x 5.25
Bathroom 2
- Features: Bathroom - Full, Flooring - Stone/Ceramic Tile
- Level: First
- Area: 35.24
- Dimensions: 7.17 x 4.92
Bathroom 3
- Features: Bathroom - Half, Flooring - Vinyl
- Level: Basement
- Area: 20.63
- Dimensions: 4.58 x 4.5
Dining room
- Features: Flooring - Wall to Wall Carpet, Exterior Access, Slider, Lighting - Overhead
- Level: First
- Area: 120
- Dimensions: 10.67 x 11.25
Family room
- Features: Flooring - Wall to Wall Carpet, Exterior Access, Slider
- Level: Basement
- Area: 376.42
- Dimensions: 15.42 x 24.42
Kitchen
- Features: Flooring - Vinyl, Recessed Lighting, Lighting - Overhead
- Level: First
- Area: 149.06
- Dimensions: 13.25 x 11.25
Living room
- Features: Flooring - Wall to Wall Carpet
- Level: First
- Area: 229.78
- Dimensions: 16.92 x 13.58
Heating
- Forced Air, Baseboard, Natural Gas
Cooling
- Central Air
Appliances
- Included: Gas Water Heater, Water Heater, Range, Dishwasher, Refrigerator, Washer, Dryer
- Laundry: Dryer Hookup - Electric, Washer Hookup, Electric Dryer Hookup, Lighting - Overhead, In Basement
Features
- Closet, Lighting - Overhead, Bonus Room
- Flooring: Wood, Tile, Vinyl, Carpet
- Basement: Full,Finished,Walk-Out Access
- Number of fireplaces: 1
- Fireplace features: Family Room
Interior area
- Total structure area: 2,002
- Total interior livable area: 2,002 sqft
Property
Parking
- Total spaces: 6
- Parking features: Under, Paved Drive, Off Street
- Attached garage spaces: 2
- Uncovered spaces: 4
Accessibility
- Accessibility features: No
Features
- Patio & porch: Screened, Covered
- Exterior features: Porch - Screened, Covered Patio/Deck, Storage, Sprinkler System
Lot
- Size: 1.61 Acres
- Features: Wooded, Easements
Details
- Parcel number: M:00132 B:00060 L:00000,1843233
- Zoning: SRB
Construction
Type & style
- Home type: SingleFamily
- Architectural style: Split Entry
- Property subtype: Single Family Residence
Materials
- Frame
- Foundation: Concrete Perimeter
Condition
- Year built: 1971
Utilities & green energy
- Electric: 200+ Amp Service, Generator Connection
- Sewer: Private Sewer
- Water: Public
- Utilities for property: for Electric Range, Washer Hookup, Generator Connection
Community & HOA
Community
- Features: Public Transportation, Shopping, Walk/Jog Trails, Highway Access, House of Worship, Private School, Public School, T-Station
HOA
- Has HOA: No
Location
- Region: Andover
Financial & listing details
- Price per square foot: $364/sqft
- Tax assessed value: $714,900
- Annual tax amount: $9,766
- Date on market: 9/18/2026
- Listing terms: Contract
- Exclusions: All Appliances, Generator, Metal Firewood Rack, And Snowblower To Remain As Gifts To The Buyer.
Price history
| Date | Event | Price |
|---|---|---|
| 6/4/2024 | Sold | $729,000+4.3%$364/sqft |
Source: MLS PIN #73226784 Report a problem | ||
| 4/30/2024 | Contingent | $699,000$349/sqft |
Source: MLS PIN #73226784 Report a problem | ||
| 4/22/2024 | Listed for sale | $699,000+157%$349/sqft |
Source: MLS PIN #73226784 Report a problem | ||
| 4/29/1998 | Sold | $272,000$136/sqft |
Source: Public Record Report a problem | ||
Public tax history
| Year | Property taxes | Tax assessment |
|---|---|---|
| 2025 | $10,134 | $786,800 |
| 2024 | $10,134 +3.8% | $786,800 +10.1% |
| 2023 | $9,766 | $714,900 |
| 2022 | $9,766 +13.4% | $714,900 +26.9% |
| 2021 | $8,614 +4% | $563,400 +2.1% |
| 2020 | $8,284 +5% | $551,900 +6.8% |
| 2019 | $7,892 +2.7% | $516,800 +5.2% |
| 2018 | $7,685 +4.4% | $491,400 +1.3% |
| 2017 | $7,362 +2.2% | $485,000 -0.3% |
| 2016 | $7,207 +3.3% | $486,300 +4.3% |
| 2015 | $6,979 +1.8% | $466,200 +3.2% |
| 2014 | $6,858 +4.5% | $451,800 -0.1% |
| 2013 | $6,560 +2.3% | $452,100 -0.2% |
| 2012 | $6,413 +2.6% | $453,200 +2.4% |
| 2011 | $6,251 +2.4% | $442,700 -4.3% |
| 2010 | $6,102 +4% | $462,600 -4.1% |
| 2009 | $5,867 +3.7% | $482,500 -0.3% |
| 2008 | $5,656 -3% | $483,800 -6.7% |
| 2007 | $5,831 +4.3% | $518,300 +5.7% |
| 2006 | $5,589 +8.3% | $490,300 +9.3% |
| 2005 | $5,163 +7.4% | $448,600 +7% |
| 2004 | $4,809 +9.6% | $419,300 +11.1% |
| 2003 | $4,389 +13.9% | $377,400 +46.1% |
| 2001 | $3,854 +1.8% | $258,300 |
| 2000 | $3,784 +6.7% | $258,300 +12.7% |
| 1997 | $3,548 | $229,200 |
Find assessor info on the county website
Neighborhood: 01810
Nearby homes
- $1,129,6004 bd3 ba3k sqft15 Candlewood Dr, Andover, MA 01810Off Market

- $1,000,9004 bd3 ba2.9k sqft1 Lansbury Ln, Andover, MA 01810Off Market
- $1,100,8004 bd2 ba2.6k sqft18 Candlewood Dr, Andover, MA 01810Off Market
- $1,081,1004 bd3 ba2.9k sqft13 Candlewood Dr, Andover, MA 01810Off Market
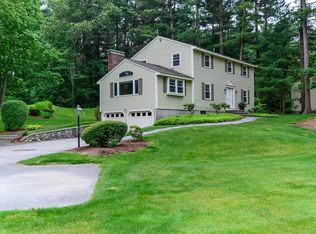
- $1,029,1004 bd3 ba2.6k sqft21 Candlewood Dr, Andover, MA 01810Off Market
- $1,036,4004 bd2 ba2.1k sqft20 Candlewood Dr, Andover, MA 01810Off Market
- $886,4003 bd2 ba2.1k sqft3 Lansbury Ln, Andover, MA 01810Off Market
- $1,239,0004 bd2 ba2.9k sqft22 Candlewood Dr, Andover, MA 01810Off Market
Nearby schools
GreatSchools rating
- 8/10Henry C Sanborn Elementary SchoolGrades: K-5Distance: 1.2 mi
- 8/10Andover West Middle SchoolGrades: 6-8Distance: 1.5 mi
- 10/10Andover High SchoolGrades: 9-12Distance: 1.2 mi
Schools provided by the listing agent
- Elementary: Sanborn
- Middle: West
- High: Andover High
Source: MLS PIN. This data may not be complete. We recommend contacting the local school district to confirm school assignments for this home.
Get a cash offer in 3 minutes
Find out how much your home could sell for in as little as 3 minutes with a no-obligation cash offer.
Estimated market value
$947,400
Get a cash offer in 3 minutes
Find out how much your home could sell for in as little as 3 minutes with a no-obligation cash offer.
Estimated market value
$947,400
- Massachusetts
- Essex County
- Andover
- 01810
- 17 Candlewood Dr
