Welcome to this fully renovated 5-bedroom, 3-bathroom home located in the exclusive Canyon View gated community within Northwood Pointe. Thoughtfully redesigned from top to bottom, this one-of-a-kind property features an open floor plan, custom finishes, and premium smart home integrations. The main floor includes a full bedroom and bathroom, ideal for guests or multi-generational living. Highlights include: quartz countertops, custom cabinetry, LVP flooring, recessed lighting, and a chef’s kitchen with high-end appliances, farmhouse sink, pasta arm, and a 6-burner range. The living room is pre-wired for 7.1 surround sound, and the primary suite offers a spa-inspired bathroom with a soaking tub, wet room with multiple shower heads, dual vanities, and a walk-in closet customized by Classy Closets. Other upgrades include a brand-new laundry room, bar area, smart AV wiring, epoxy garage floors, new garage doors, turf landscaping, new patio pad, and more. Located within walking distance to top-rated schools, parks, and amenities, with easy access to shopping, dining, and entertainment. Zoned for some of Irvine’s most sought-after schools. This is a rare turnkey opportunity in one of the most desirable neighborhoods in Irvine. Don't miss out! Schedule your showing today!
Sold for $2,998,880
Listed by: First Team Real Estate • Shireen Ferguson • Contact: 714-588-2600
Bought with: Coldwell Banker Platinum Prop
Tax assessed value
$2,998,880
17 Candlewood, Irvine, CA 92620
5beds
2,614sqft
Single Family Residence
Built in 1997
4,830 Square Feet Lot
$3,003,000 Zestimate®
$1,147/sqft
$6,065 Estimated rent
Home value
$3,003,000
$2.76M - $3.27M
$6,065/mo
Zestimate® history
Owner options
List your home for rent
$6,065/mo
Rent Zestimate®
Find your next renter with Zillow Rental Manager. Plus, with online applications, you can quickly screen prospective tenants – for free.
$6,065/mo
Rent Zestimate®
Refinance and save
$20,237/mo
Est. payment
Refinancing to a lower rate could help reduce your monthly payments and save thousands over the life of the loan.
$20,237/mo
Est. payment
Explore your selling options
Work with a Zillow partner agent
Leverage their expertise and Zillow's premium Showcase listings to get your home seen by more buyers.
Get startedList with your own agent
Get your home in front of millions of buyers by listing it on Zillow.
Learn how to do itSell it yourself
Take full control of how buyers see your home on Zillow by listing For Sale by Owner (FSBO).
List your homeWhat's special
Epoxy garage floorsFarmhouse sinkCustom cabinetryTurf landscapingNew patio padSmart av wiringPremium smart home integrations
Zillow last checked:
Listing updated:
Listed by:
Shireen Ferguson DRE #01871452 714-588-2600,
First Team Real Estate
Bought with:
Shweta Khajanchi, DRE #02014913
Coldwell Banker Platinum Prop
Source: CRMLS,MLS#: OC25085312 Originating MLS: California Regional MLS
Originating MLS: California Regional MLSFacts & features
Interior
Bedrooms & bathrooms
- Bedrooms: 5
- Bathrooms: 3
- Full bathrooms: 3
- Main level bathrooms: 1
- Main level bedrooms: 1
Rooms
- Room types: Bedroom, Great Room, Laundry, Primary Bedroom, Other, Dining Room
Primary bedroom
- Features: Primary Suite
Bedroom
- Features: Bedroom on Main Level
Bathroom
- Features: Bathroom Exhaust Fan, Bathtub, Dual Sinks, Linen Closet, Multiple Shower Heads, Quartz Counters, Remodeled, Separate Shower, Upgraded, Vanity
Kitchen
- Features: Kitchen Island, Kitchen/Family Room Combo, Quartz Counters, Remodeled, Self-closing Cabinet Doors, Self-closing Drawers, Updated Kitchen
Other
- Features: Walk-In Closet(s)
Heating
- Central
Cooling
- Central Air
Appliances
- Included: Dishwasher, Gas Oven, Gas Range, High Efficiency Water Heater, Microwave, Water Heater
- Laundry: Washer Hookup, Gas Dryer Hookup, Inside, Laundry Room
Features
- Breakfast Bar, Built-in Features, Ceiling Fan(s), Separate/Formal Dining Room, High Ceilings, In-Law Floorplan, Open Floorplan, Quartz Counters, Recessed Lighting, Smart Home, Two Story Ceilings, Wired for Sound, Bedroom on Main Level, Primary Suite, Walk-In Closet(s)
- Flooring: Stone, Tile, Vinyl, Wood
- Doors: French Doors, Panel Doors
- Windows: Double Pane Windows
- Has fireplace: Yes
- Fireplace features: Family Room
- Common walls with other units/homes: No Common Walls
Interior area
- Total interior livable area: 2,614 sqft
Property
Parking
- Total spaces: 3
- Parking features: Door-Multi, Direct Access, Door-Single, Driveway, Garage, Garage Door Opener
- Attached garage spaces: 3
Features
- Levels: Two
- Stories: 2
- Entry location: Ground level
- Patio & porch: Concrete
- Exterior features: Rain Gutters
- Pool features: Association
- Has spa: Yes
- Spa features: Association
- Fencing: Block
- Has view: Yes
- View description: Park/Greenbelt, Hills, Neighborhood
Lot
- Size: 4,830 Square Feet
- Features: Back Yard, Drip Irrigation/Bubblers, Front Yard, Near Park, Yard
Details
- Parcel number: 53032119
- Special conditions: Standard
Construction
Type & style
- Home type: SingleFamily
- Architectural style: Mediterranean,Traditional
- Property subtype: Single Family Residence
Materials
- Stucco
- Foundation: Slab
Condition
- Updated/Remodeled,Turnkey
- New construction: No
- Year built: 1997
Utilities & green energy
- Sewer: Public Sewer
- Water: Public
- Utilities for property: Electricity Connected, Natural Gas Connected, Sewer Connected, Water Connected
Community & HOA
Community
- Features: Biking, Street Lights, Suburban, Sidewalks, Park
- Security: Carbon Monoxide Detector(s), Smoke Detector(s)
HOA
- Has HOA: Yes
- Amenities included: Barbecue, Pool, Spa/Hot Tub
- HOA fee: $50 monthly
- HOA name: Northwood Pointe
- HOA phone: 949-833-2500
- Second HOA fee: $108 monthly
- Second HOA name: Canyon View
Location
- Region: Irvine
Financial & listing details
- Price per square foot: $1,147/sqft
- Tax assessed value: $2,998,880
- Date on market: 5/15/2025
- Cumulative days on market: 8 days
- Listing terms: Cash,Cash to New Loan,Conventional,Submit
Price history
| Date | Event | Price |
|---|---|---|
| 8/5/2025 | Sold | $2,998,880$1,147/sqft |
Source:  CRMLS #OC25085312 Report a problem CRMLS #OC25085312 Report a problem | ||
| 5/27/2025 | Contingent | $2,998,880$1,147/sqft |
Source: CRMLS #OC25085312 Report a problem | ||
| 5/15/2025 | Listed for sale | $2,998,880+754.4%$1,147/sqft |
Source: CRMLS #OC25085312 Report a problem | ||
| 8/13/1997 | Sold | $351,000$134/sqft |
Source: Public Record Report a problem | ||
Public tax history
| Year | Property taxes | Tax assessment |
|---|---|---|
| 2026 | -- | $2,998,880 +260.3% |
| 2025 | $8,882 +2.2% | $832,320 +2% |
| 2024 | $8,694 -9.5% | $816,000 +51.5% |
| 2023 | $9,602 +71% | $538,693 +2% |
| 2022 | $5,616 +2.4% | $528,131 +2% |
| 2021 | $5,485 -0.4% | $517,776 +1% |
| 2020 | $5,508 | $512,467 +2% |
| 2019 | $5,508 -16% | $502,419 +2% |
| 2018 | $6,559 +1% | $492,568 +2% |
| 2017 | $6,492 | $482,910 +2% |
| 2016 | $6,492 +2.6% | $473,442 +1.5% |
| 2015 | $6,329 +2.2% | $466,331 +2% |
| 2014 | $6,194 | $457,197 +0.5% |
| 2013 | -- | $455,131 +2% |
| 2012 | -- | $446,207 +2% |
| 2011 | -- | $437,458 +0.8% |
| 2010 | -- | $434,189 -0.2% |
| 2009 | -- | $435,221 +2% |
| 2008 | -- | $426,688 +2% |
| 2007 | -- | $418,322 +2% |
| 2006 | -- | $410,120 +2% |
| 2005 | -- | $402,079 +2% |
| 2004 | -- | $394,196 +1.9% |
| 2003 | -- | $386,972 +2% |
| 2002 | -- | $379,385 +2% |
| 2001 | $5,594 -1.3% | $371,947 +2% |
| 2000 | $5,665 | $364,654 |
Find assessor info on the county website
Neighborhood: Northwood Point
Nearby homes
- $2,154,3004 bd3 ba2.2k sqft15 Candlewood, Irvine, CA 92620Off Market
- $2,222,9005 bd4 ba2.7k sqft19 Candlewood, Irvine, CA 92620Off Market

- $2,078,5004 bd3 ba2.6k sqft21 Candlewood, Irvine, CA 92620Off Market
- $2,540,5005 bd3 ba3k sqft11 Candlewood, Irvine, CA 92620Off Market
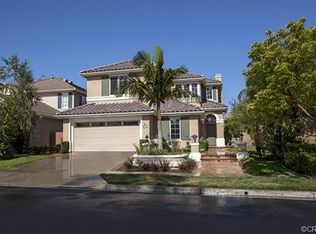
- $2,155,2005 bd3 ba2.5k sqft50 Silveroak, Irvine, CA 92620Off Market
- $2,139,7005 bd3 ba2.6k sqft49 Silveroak, Irvine, CA 92620Off Market
- $2,146,6005 bd3 ba2.6k sqft48 Silveroak, Irvine, CA 92620Off Market
- $2,155,3004 bd4 ba2.6k sqft7 Silveroak, Irvine, CA 92620Off Market
Nearby schools
GreatSchools rating
- 9/10Canyon View Elementary SchoolGrades: K-6Distance: 0.2 mi
- 9/10Sierra Vista Middle SchoolGrades: 7-8Distance: 1 mi
- 10/10Northwood High SchoolGrades: 9-12Distance: 0.4 mi
Schools provided by the listing agent
- Elementary: Canyon View
- Middle: Siera Vista
- High: Northwood
Source: CRMLS. This data may not be complete. We recommend contacting the local school district to confirm school assignments for this home.
Get a cash offer in 3 minutes
Find out how much your home could sell for in as little as 3 minutes with a no-obligation cash offer.
Estimated market value
$3,003,000
Get a cash offer in 3 minutes
Find out how much your home could sell for in as little as 3 minutes with a no-obligation cash offer.
Estimated market value
$3,003,000
- California
- Orange County
- Irvine
- 92620
- Northwood Point
- 17 Candlewood
