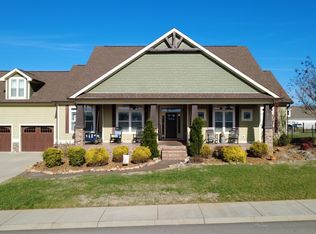
Better than new! Welcome to 17 Cannonball Court—where timeless design meets effortless lakeside living in the prestigious, gated community of Twin Creeks Village on Tim's Ford Lake. This elegantly appointed 4-bedroom, 3.5-bath residence offers almost 3000k sq. ft. of thoughtfully designed living space with too many upgrades to list here. (See media for upgrades list.) From the moment you enter, you’re greeted with coffered ceilings, designer lighting, and resilient LVP floors that flow throughout the main level. The gourmet kitchen is a true showstopper- featuring granite countertops, custom cabinetry, high end stainless steel appliances and an oversized island perfect for entertaining. You'll love the large walk-in pantry and the wet bar too. The open-concept floor plan seamlessly connects the kitchen, dining, and living areas—creating a light-filled space ideal for gathering with family and friends around the fireplace or around the kitchen either one. The main-level primary suite offers a private spa-like retreat with heated floors, a curbless walk-in tile shower, double vanities and a spacious walk-in closet with custom shelving. Step outside to the private patio and enjoy the hot tub just off the primary suite. There are two more bedrooms and another 1.5 bath on the main floor so most of your living area is on the main level. Upstairs, you’ll find a versatile space for whatever you need: either a bonus room or 4th bedroom with a full bath as well as plentiful walk-in storage. Relax on the screened porch with the fireplace to keep you warm year-round or step out to the grilling patio surrounded by mature landscaping designed for maximum privacy and low maintenance. Enjoy the oversized corner lot that is already fenced for you as well as the 10 foot garage door for boat storage and 3 garage bays! As a resident of Twin Creeks Village you have access to 3 resort-like pools and the HOA maintains the lawn for you so you can just relax and enjoy the lake life.
Closed
$799,900
17 Cannonball Ct, Winchester, TN 37398
4beds
2,989sqft
Single Family Residence, Residential
Built in 2021
0.39 Acres Lot
$797,300 Zestimate®
$268/sqft
$3,281 Estimated rent
Home value
$797,300
$726,000 - $877,000
$3,281/mo
Zestimate® history
Owner options
List your home for rent
$3,281/mo
Rent Zestimate®
Find your next renter with Zillow Rental Manager. Plus, with online applications, you can quickly screen prospective tenants – for free.
$3,281/mo
Rent Zestimate®
Refinance and save
$4,897/mo
Est. payment
Refinancing to a lower rate could help reduce your monthly payments and save thousands over the life of the loan.
$4,897/mo
Est. payment
Explore your selling options
Work with a Zillow partner agent
Leverage their expertise and Zillow's premium Showcase listings to get your home seen by more buyers.
Get startedList with your own agent
Get your home in front of millions of buyers by listing it on Zillow.
Learn how to do itSell it yourself
Take full control of how buyers see your home on Zillow by listing For Sale by Owner (FSBO).
List your homeWhat's special
Heated floorsPrivate patioMain-level primary suiteLarge walk-in pantryTimeless designPrivate spa-like retreatGourmet kitchen
Zillow last checked:
Listing updated:
Listed by:
Jennifer B. Watson 931-580-0202,
Exit Truly Home Realty
Bought with:
Alyssa Roland / The Haven Group, 343347
Southern Middle Realty
Source: RealTracs MLS as distributed by MLS GRID,MLS#: 3145555
Facts & features
Interior
Bedrooms & bathrooms
- Bedrooms: 4
- Bathrooms: 4
- Full bathrooms: 3
- 1/2 bathrooms: 1
- Main level bedrooms: 3
Bedroom 1
- Features: Suite
- Level: Suite
- Area: 238 Square Feet
- Dimensions: 17x14
Bedroom 2
- Area: 144 Square Feet
- Dimensions: 12x12
Bedroom 3
- Area: 156 Square Feet
- Dimensions: 12x13
Bedroom 4
- Features: Bath
- Level: Bath
- Area: 121 Square Feet
- Dimensions: 11x11
Primary bathroom
- Features: Double Vanity
- Level: Double Vanity
Dining room
- Features: Combination
- Level: Combination
- Area: 168 Square Feet
- Dimensions: 14x12
Kitchen
- Features: Pantry
- Level: Pantry
- Area: 224 Square Feet
- Dimensions: 14x16
Living room
- Features: Great Room
- Level: Great Room
- Area: 340 Square Feet
- Dimensions: 20x17
Recreation room
- Area: 540 Square Feet
- Dimensions: 27x20
Heating
- Dual, Heat Pump, Natural Gas
Cooling
- Central Air
Appliances
- Included: Built-In Electric Oven, Gas Range, Dishwasher, Microwave, Refrigerator, Stainless Steel Appliance(s)
- Laundry: Electric Dryer Hookup, Gas Dryer Hookup, Washer Hookup
Features
- Flooring: Carpet, Tile, Vinyl
- Basement: None
- Number of fireplaces: 2
- Fireplace features: Family Room, Gas
Interior area
- Total structure area: 2,989
- Total interior livable area: 2,989 sqft
- Finished area above ground: 2,989
Property
Parking
- Total spaces: 3
- Parking features: Garage Faces Side, Concrete, Driveway
- Garage spaces: 3
- Has uncovered spaces: Yes
Features
- Levels: Two
- Stories: 2
- Patio & porch: Patio, Covered, Porch, Screened
- Pool features: Association
Lot
- Size: 0.39 Acres
Details
- Parcel number: 065J J 08900 000
- Special conditions: Standard
- Other equipment: Irrigation System
Construction
Type & style
- Home type: SingleFamily
- Architectural style: Traditional
- Property subtype: Single Family Residence, Residential
Materials
- Hardboard Siding
- Roof: Asphalt
Condition
- New construction: No
- Year built: 2021
Utilities & green energy
- Sewer: Public Sewer
- Water: Public
- Utilities for property: Natural Gas Available, Water Available, Underground Utilities
Green energy
- Energy efficient items: Insulation
Community & HOA
Community
- Security: Smoke Detector(s)
- Subdivision: Twin Creeks Village Ph V
HOA
- Has HOA: Yes
- Amenities included: Clubhouse, Gated, Pool, Sidewalks, Underground Utilities
- Services included: Maintenance Grounds, Recreation Facilities
- HOA fee: $170 monthly
- Second HOA fee: $1,000 one time
Location
- Region: Winchester
Financial & listing details
- Price per square foot: $268/sqft
- Tax assessed value: $649,200
- Annual tax amount: $4,099
- Date on market: 3/6/2026
Price history
| Date | Event | Price |
|---|---|---|
| 6/29/2026 | Sold | $799,900$268/sqft |
Source:  RealTracs MLS as distributed by MLS GRID #3145555 Report a problem RealTracs MLS as distributed by MLS GRID #3145555 Report a problem | ||
| 6/9/2026 | Contingent | $799,900$268/sqft |
Source: RealTracs MLS as distributed by MLS GRID #3145555 Report a problem | ||
| 4/28/2026 | Price change | $799,900-3.6%$268/sqft |
Source: RealTracs MLS as distributed by MLS GRID #3145555 Report a problem | ||
| 3/7/2026 | Listed for sale | $829,900-2.4%$278/sqft |
Source: RealTracs MLS as distributed by MLS GRID #3145555 Report a problem | ||
| 11/19/2025 | Listing removed | $849,900$284/sqft |
Source: EXIT Realty broker feed #2925193 Report a problem | ||
| 7/10/2025 | Listed for sale | $849,900+962.4%$284/sqft |
Source: RealTracs MLS as distributed by MLS GRID #2925193 Report a problem | ||
| 12/19/2019 | Sold | $80,000+6.7%$27/sqft |
Source: Public Record Report a problem | ||
| 4/9/2018 | Sold | $75,000+53.4%$25/sqft |
Source: Public Record Report a problem | ||
| 6/14/2017 | Sold | $48,900$16/sqft |
Source: Public Record Report a problem | ||
Public tax history
| Year | Property taxes | Tax assessment |
|---|---|---|
| 2025 | $4,173 +1.8% | $162,300 +1.8% |
| 2024 | $4,099 +49.6% | $159,425 |
| 2023 | $2,740 +3% | $159,425 |
| 2022 | $2,660 +592.4% | $159,425 +962.8% |
| 2021 | $384 | $15,000 |
| 2020 | $384 -27.5% | $15,000 |
| 2019 | $530 +6.2% | $15,000 |
| 2018 | $499 | $15,000 |
Find assessor info on the county website
Neighborhood: 37398
Nearby homes
- $745,0004 bd3 ba3k sqft20 Windjammer Ct, Winchester, TN 37398Sold
- $710,1004 bd4 ba2.9k sqft43 Cannonball Ct, Winchester, TN 37398Off Market
- $825,200-- bd-- ba2.1k sqft105 Cannonball Ct, Winchester, TN 37398Off Market
- $757,400-- bd-- ba1.8k sqft115 Cannonball Ct, Winchester, TN 37398Off Market
- $90,00010,454.4 Square Feet0 Windjammer Ct LOT 196, Winchester, TN 37398Sold
- $918,700-- bd-- ba1.8k sqft20 Cannonball Ct, Winchester, TN 37398Off Market
- $699,9993 bd4 ba2.8k sqft64 Windjammer Ct, Winchester, TN 37398Sold
- $189,800-- bd2 ba1.4k sqft215 Bell Stable Ln, Winchester, TN 37398Off Market
Nearby schools
GreatSchools rating
- 5/10Clark Memorial SchoolGrades: PK-5Distance: 0.7 mi
- 4/10North Middle SchoolGrades: 6-8Distance: 2.6 mi
- 4/10Franklin Co High SchoolGrades: 9-12Distance: 2.2 mi
Schools provided by the listing agent
- Elementary: Clark Memorial School
- Middle: South Middle School
- High: Franklin Co High School
Source: RealTracs MLS as distributed by MLS GRID. This data may not be complete. We recommend contacting the local school district to confirm school assignments for this home.
Get a cash offer in 3 minutes
Find out how much your home could sell for in as little as 3 minutes with a no-obligation cash offer.
Estimated market value
$797,300
Get a cash offer in 3 minutes
Find out how much your home could sell for in as little as 3 minutes with a no-obligation cash offer.
Estimated market value
$797,300
- Tennessee
- Franklin County
- Winchester
- 37398
- 17 Cannonball Ct
Nearby cities
Nearby zip codes
Other Winchester Topics
