Living The Nantucket summer lifestyle, from the proximity to Pebble beach and ’Sconset Village to the perfect blend of classic coastal design with modern amenities. The compound consists of six-bedroom main house with three finished levels, plus a guest suite and poolside cabana, offers both luxury and versatility. There is great seamless indoor-outdoor living, especially with the outdoor features like the large pool, bluestone patio, built-in grill and gas fire pit. Included in this new construction compound is deeded beach access and exclusive use of the clubhouse, gym, and cutting garden.
Sold for $6,350,000
$6,350,000
17 Cannonbury Ln, Nantucket, MA 02554
7beds
5,958sqft
Single Family Residence
Built in 2025
0.46 Acres Lot
$8,755,100 Zestimate®
$1,066/sqft
$-- Estimated rent
Home value
$8,755,100
$7.18M - $10.59M
Not available
Zestimate® history
Owner options
List your home for rent
Find your next renter with Zillow Rental Manager. Plus, with online applications, you can quickly screen prospective tenants – for free.
Refinance and save
$31,810/mo
Est. payment
Refinancing to a lower rate could help reduce your monthly payments and save thousands over the life of the loan.
$31,810/mo
Est. payment
Explore your selling options
Work with a Zillow partner agent
Leverage their expertise and Zillow's premium Showcase listings to get your home seen by more buyers.
Get startedList with your own agent
Get your home in front of millions of buyers by listing it on Zillow.
Learn how to do itSell it yourself
Take full control of how buyers see your home on Zillow by listing For Sale by Owner (FSBO).
List your homeWhat's special
Large poolModern amenitiesSix-bedroom main houseDeeded beach accessBluestone patioBuilt-in grillProximity to pebble beach
Zillow last checked:
Listing updated:
Listed by:
J Pepper Frazier II,
J Pepper Frazier Co.
Bought with:
Chandra Miller
Maury People Sotheby's International Realty
Source: LINK,MLS#: 92673
Facts & features
Interior
Bedrooms & bathrooms
- Bedrooms: 7
- Bathrooms: 10
- Full bathrooms: 7
- 1/2 bathrooms: 3
- Main level bedrooms: 1
Heating
- GFHA
Appliances
- Included: Stove: Wolf, Washer: LG
Features
- A, AC, Disp, Ins, Irr, OSh, Floor 1: Step into a world of timeless elegance and effortless comfort. The first floor begins with a gracious foyer that sets the tone for refined living. Just beyond, a serene guest suite offers a private retreat, complete with a dual vanity and walk-in shower—ideal for overnight visitors or multigenerational living. Every detail has been thoughtfully curated for beauty and functionality. The mudroom and powder room blend utility with style, while the heart of the home, a spectacular chef’s kitchen invites both culinary exploration and warm gatherings. Centered around an expansive island with a classic farmhouse sink, the kitchen features a professional grade 8-burner Wolf range with heat lamps subtly integrated into the custom hood. Seamlessly connected to the kitchen, the dining area is enhanced by a bespoke bar and beverage refrigerator, perfect for hosting with ease. The adjoining living room, anchored by a gas fireplace, exudes comfort and sophistication, with French doors that open directly to the private backyard oasis. Outdoors, the home’s luxury continues. A built-in grill with dedicated gas piping, a stylish cabana with its own powder room, a heated in-ground pool, and a glowing fire pit create the perfect backdrop for indoor-outdoor living. Whether hosting under the stars or relaxing in the quiet moments, this home elevates every experience., Floor 2: Upstairs, the primary suite offers a peaceful retreat, featuring a spacious layout, a custom walk-in closet, and a luxurious spa-like bathroom with dual vanities, a deep soaking tub, and a sleek glass-enclosed shower. Two additional bedrooms provide comfort and flexibility—one with a private en-suite bath, perfect for guests or family, and the other with easy access to a stylish hall bathroom with a tub/shower combination. A conveniently located second laundry area adds to the home’s everyday ease.
- Flooring: Wood & Tile
- Basement: The finished lower level offers exceptional comfort and functionality. It features two spacious en-suite bedrooms, a game room, and a cozy TV/family room complete with a wet bar and mini fridge—perfect for hosting guests or enjoying a night in. A convenient half bath and a large laundry room, which also doubles as extra storage, add to the home’s practicality. With direct exterior access, this level connects seamlessly to the pool and firepit area, creating the ultimate indoor-outdoor living experience.
- Has fireplace: No
- Fireplace features: Yes
Interior area
- Total structure area: 5,958
- Total interior livable area: 5,958 sqft
Property
Parking
- Parking features: Plenty
- Has garage: Yes
Features
- Exterior features: Deck, Garden, Patio, Porch, P/Pool, Gym
- Has view: Yes
- View description: None, Res
- Frontage type: None
Lot
- Size: 0.46 Acres
- Features: Declaration Of Trust Of Cannonbury Lane. Declaration Of Restrictions And Easements., Large
Details
- Additional structures: Blending form and function, this elegantly designed pool cabana boasts premium tile flooring, a sleek wet bar, and a modern half bath; Offering a sophisticated setting for poolside leisure and entertaining.
- Parcel number: 45
- Zoning: R20
Construction
Type & style
- Home type: SingleFamily
- Property subtype: Single Family Residence
Materials
- Foundation: Poured
Condition
- Year built: 2025
Utilities & green energy
- Sewer: Town
- Water: Town
- Utilities for property: Cbl
Community & HOA
HOA
- Services included: Clubhouse with gym, community garden and road maintenance.
- HOA fee: $3,800 annually
Location
- Region: Nantucket
Financial & listing details
- Price per square foot: $1,066/sqft
- Tax assessed value: $1,914,600
- Annual tax amount: $21,700
- Date on market: 10/10/2025
- Listing agreement: E
Price history
| Date | Event | Price |
|---|---|---|
| 11/18/2025 | Sold | $6,350,000-9.2%$1,066/sqft |
Source: LINK #92673 Report a problem | ||
| 11/6/2025 | Pending sale | $6,995,000$1,174/sqft |
Source: LINK #92673 Report a problem | ||
| 10/27/2025 | Contingent | $6,995,000$1,174/sqft |
Source: LINK #92673 Report a problem | ||
| 10/10/2025 | Listed for sale | $6,995,000$1,174/sqft |
Source: LINK #92673 Report a problem | ||
| 10/3/2025 | Listing removed | $6,995,000$1,174/sqft |
Source: LINK #90910 Report a problem | ||
| 8/22/2025 | Price change | $6,995,000-7.9%$1,174/sqft |
Source: MLS PIN #73359007 Report a problem | ||
| 8/12/2025 | Price change | $7,595,000-5%$1,275/sqft |
Source: LINK #90910 Report a problem | ||
| 4/10/2025 | Listed for sale | $7,995,000+310%$1,342/sqft |
Source: LINK #90910 Report a problem | ||
| 9/14/2023 | Sold | $1,950,000-2.3%$327/sqft |
Source: LINK #90276 Report a problem | ||
| 7/14/2023 | Pending sale | $1,995,000$335/sqft |
Source: LINK #90276 Report a problem | ||
| 6/30/2023 | Price change | $1,995,000-9.1%$335/sqft |
Source: LINK #90276 Report a problem | ||
| 5/9/2023 | Listed for sale | $2,195,000+51.4%$368/sqft |
Source: LINK #90276 Report a problem | ||
| 10/19/2021 | Sold | $1,450,000$243/sqft |
Source: LINK #88951 Report a problem | ||
Public tax history
| Year | Property taxes | Tax assessment |
|---|---|---|
| 2025 | $6,280 +12% | $1,914,600 +6.9% |
| 2024 | $5,606 +10% | $1,791,100 +12.8% |
| 2023 | $5,097 | $1,587,900 +47.3% |
| 2022 | -- | $1,078,200 +22.2% |
| 2021 | $3,203 +5.2% | $882,300 |
| 2020 | $3,044 +2.7% | $882,300 |
| 2019 | $2,965 +0.2% | $882,300 +5.3% |
| 2018 | $2,958 -42.2% | $838,100 -44.5% |
| 2017 | $5,117 -2.9% | $1,509,500 -3.7% |
| 2016 | $5,269 +32.1% | $1,568,300 +42% |
| 2015 | $3,988 +20% | $1,104,600 +25% |
| 2014 | $3,323 +2.5% | $883,700 |
| 2013 | $3,243 +27.2% | $883,700 +25.5% |
| 2012 | $2,549 +1.1% | $704,200 |
| 2011 | $2,521 +11.6% | $704,200 -6.2% |
| 2010 | $2,259 | $750,400 |
Find assessor info on the county website
Neighborhood: 02554
Nearby homes
- $6,209,2000.46 acres3 Reaper Cir, Nantucket, MA 02554Off Market
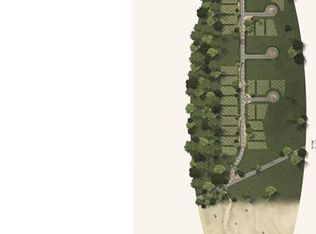
- $4,160,700-- bd-- ba-- sqft15 Cannonbury Ln, Nantucket, MA 02554Off Market
- $6,597,6000.46 acres30 Cannonbury Ln, Nantucket, MA 02554Off Market
- $7,613,5005 bd6 ba4.5k sqft5 Reaper Cir, Nantucket, MA 02554Off Market
- $3,242,0003 bd2 ba1.4k sqft4 Packet Dr, Nantucket, MA 02554Off Market
- $3,983,100-- bd-- ba-- sqft19 Cannonbury Ln, Nantucket, MA 02554Off Market
- $5,815,0004 bd5 ba3.2k sqft28 Cannonbury Ln, Nantucket, MA 02554Off Market
- $5,212,7000.46 acres34 Cannonbury Ln, Nantucket, MA 02554Off Market
Nearby schools
GreatSchools rating
- NANantucket Elementary SchoolGrades: PK-2Distance: 6.6 mi
- 6/10Cyrus Peirce Middle SchoolGrades: 6-8Distance: 6.6 mi
- 5/10Nantucket High SchoolGrades: 9-12Distance: 6.6 mi
- Massachusetts
- Nantucket County
- Nantucket
- 02554
- 17 Cannonbury Ln
