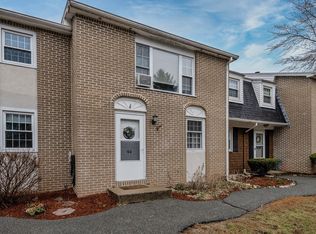
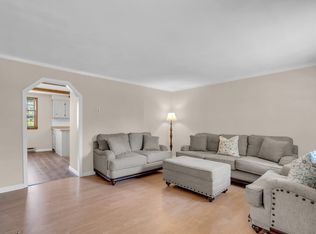
Classic townhome in the sought-after Cannongate II complex. Located in a quiet residential neighborhood, this unit boasts over 1500 square feet of living area on three floors, for plenty of privacy indoors and out. Bring your creativity and design ideas and make this home your own. The main level is perfect for entertaining, with large windows and an open floor plan encompassing a living room, dining room, kitchen and half bath. On the upper floor, enjoy two large bedrooms and a full bath. The lower level is ready for refinishing into a family room, game room, home office or play area. In-unit laundry hook-ups and great closet space throughout. Well run association with professional management and solid reserves. The complex offers beautiful common areas, walking paths, and an in-ground swimming pool. Convenient commuter location with easy access to Routes 3, 495 and tax-free shopping in NH.
Sold for $340,000
$340,000
17 Cannongate Rd APT 93, Tyngsboro, MA 01879
2beds
1,514sqft
Condominium, Townhouse
Built in 1976
-- sqft lot
$345,100 Zestimate®
$225/sqft
$2,796 Estimated rent
Home value
$345,100
$317,000 - $376,000
$2,796/mo
Zestimate® history
Owner options
List your home for rent
$2,796/mo
Rent Zestimate®
Find your next renter with Zillow Rental Manager. Plus, with online applications, you can quickly screen prospective tenants – for free.
$2,796/mo
Rent Zestimate®
Refinance and save
$2,542/mo
Est. payment
Refinancing to a lower rate could help reduce your monthly payments and save thousands over the life of the loan.
$2,542/mo
Est. payment
Explore your selling options
Work with a Zillow partner agent
Leverage their expertise and Zillow's premium Showcase listings to get your home seen by more buyers.
Get startedList with your own agent
Get your home in front of millions of buyers by listing it on Zillow.
Learn how to do itSell it yourself
Take full control of how buyers see your home on Zillow by listing For Sale by Owner (FSBO).
List your homeWhat's special
Beautiful common areasOpen floor planIn-ground swimming poolIn-unit laundry hook-upsGreat closet spaceQuiet residential neighborhoodLarge windows
Zillow last checked:
Listing updated:
Listed by:
Jennifer M. Keenan 781-704-3193,
Keller Williams Realty Boston Northwest 781-862-2800
Bought with:
Lisa Gamberdella
Lamacchia Realty, Inc.
Source: MLS PIN,MLS#: 73378826
Facts & features
Interior
Bedrooms & bathrooms
- Bedrooms: 2
- Bathrooms: 2
- Full bathrooms: 1
- 1/2 bathrooms: 1
Primary bedroom
- Features: Flooring - Wall to Wall Carpet, Closet - Double
- Level: Third
- Area: 154
- Dimensions: 14 x 11
Bedroom 2
- Features: Closet, Flooring - Wall to Wall Carpet
- Level: Third
- Area: 153
- Dimensions: 17 x 9
Primary bathroom
- Features: No
Bathroom 1
- Features: Closet
- Level: Second
- Area: 16
- Dimensions: 4 x 4
Bathroom 2
- Features: Closet - Linen
- Level: Third
- Area: 50
- Dimensions: 10 x 5
Dining room
- Features: Ceiling Fan(s), Flooring - Laminate, Window(s) - Bay/Bow/Box, Lighting - Overhead
- Level: Second
- Area: 130
- Dimensions: 13 x 10
Family room
- Level: First
- Area: 221
- Dimensions: 17 x 13
Kitchen
- Features: Flooring - Laminate, Lighting - Overhead
- Level: Second
- Area: 72
- Dimensions: 9 x 8
Living room
- Features: Ceiling Fan(s), Flooring - Laminate, Lighting - Overhead
- Level: Second
- Area: 221
- Dimensions: 17 x 13
Heating
- Electric Baseboard
Cooling
- Wall Unit(s)
Appliances
- Included: Range, Dishwasher, Range Hood
- Laundry: First Floor, In Unit, Electric Dryer Hookup, Washer Hookup
Features
- Flooring: Carpet, Laminate
- Doors: Insulated Doors
- Windows: Insulated Windows
- Basement: None
- Has fireplace: No
- Common walls with other units/homes: 2+ Common Walls
Interior area
- Total structure area: 1,514
- Total interior livable area: 1,514 sqft
- Finished area above ground: 1,514
- Finished area below ground: 0
Property
Parking
- Total spaces: 2
- Parking features: Off Street, Assigned
- Uncovered spaces: 2
Accessibility
- Accessibility features: No
Features
- Pool features: Association, In Ground
Details
- Parcel number: M:014 B:0057 L:93,809839
- Zoning: R1
Construction
Type & style
- Home type: Townhouse
- Property subtype: Condominium, Townhouse
Materials
- Frame
- Roof: Shingle
Condition
- Year built: 1976
Utilities & green energy
- Electric: 100 Amp Service
- Sewer: Private Sewer
- Water: Public
- Utilities for property: for Electric Range, for Electric Dryer, Washer Hookup
Community & HOA
Community
- Features: Public Transportation, Shopping, Pool, Walk/Jog Trails, Highway Access
HOA
- Amenities included: Pool
- Services included: Water, Sewer, Insurance, Maintenance Structure, Maintenance Grounds, Snow Removal, Trash, Reserve Funds
- HOA fee: $355 monthly
Location
- Region: Tyngsboro
Financial & listing details
- Price per square foot: $225/sqft
- Tax assessed value: $333,900
- Annual tax amount: $4,120
- Date on market: 1/12/2026
- Listing terms: Contract
Price history
| Date | Event | Price |
|---|---|---|
| 6/27/2025 | Sold | $340,000-2.8%$225/sqft |
Source: MLS PIN #73378826 Report a problem | ||
| 5/31/2025 | Contingent | $349,900$231/sqft |
Source: MLS PIN #73378826 Report a problem | ||
| 5/22/2025 | Listed for sale | $349,900+264.5%$231/sqft |
Source: MLS PIN #73378826 Report a problem | ||
| 10/28/1999 | Sold | $96,000$63/sqft |
Source: Public Record Report a problem | ||
Public tax history
| Year | Property taxes | Tax assessment |
|---|---|---|
| 2025 | $4,120 +5.9% | $333,900 +9.2% |
| 2024 | $3,891 +0.4% | $305,900 +11.6% |
| 2023 | $3,874 +21.9% | $274,000 +28.8% |
| 2022 | $3,178 -8.2% | $212,700 -1.3% |
| 2021 | $3,463 +3.1% | $215,500 +4.3% |
| 2020 | $3,359 +16% | $206,700 +20.9% |
| 2019 | $2,895 +8.7% | $171,000 +9.8% |
| 2018 | $2,664 +9.3% | $155,700 +9.6% |
| 2017 | $2,437 +2.1% | $142,000 +4.4% |
| 2016 | $2,388 +5.9% | $136,000 +2.3% |
| 2015 | $2,254 +1.1% | $132,900 |
| 2014 | $2,230 +12.3% | $132,900 +8.4% |
| 2013 | $1,985 +0.6% | $122,600 -5% |
| 2012 | $1,974 +1.5% | $129,100 -5.9% |
| 2011 | $1,944 -10.4% | $137,200 -11.8% |
| 2010 | $2,169 -3.8% | $155,500 -13.4% |
| 2009 | $2,254 +14.2% | $179,600 +6.6% |
| 2008 | $1,973 +5.4% | $168,500 +0.8% |
| 2007 | $1,872 | $167,100 |
Find assessor info on the county website
Neighborhood: 01879
Nearby homes
- $377,0002 bd2 ba1.3k sqft17 Cannongate Rd APT 94, Tyngsboro, MA 01879Sold
- $320,0002 bd2 ba1.5k sqft17 Cannongate Rd APT 88, Tyngsboro, MA 01879Sold
- $402,0003 bd3 ba1.6k sqft17 Cannongate Rd APT 87, Tyngsboro, MA 01879Sold
- $365,0002 bd2 ba1k sqft17 Cannongate Rd APT 92, Tyngsboro, MA 01879Sold

- $377,5002 bd2 ba1.5k sqft17 Cannongate Rd APT 79, Tyngsboro, MA 01879Off Market
- $363,0002 bd2 ba1.5k sqft17 Cannongate Rd APT 80, Tyngsboro, MA 01879Off Market
- $379,5002 bd2 ba1.4k sqft17 Cannongate Rd APT 81, Tyngsboro, MA 01879Off Market
- $354,6002 bd1 ba1.4k sqft17 Cannongate Rd APT 82, Tyngsboro, MA 01879Off Market
Nearby schools
GreatSchools rating
- 6/10Tyngsborough Elementary SchoolGrades: PK-5Distance: 0.9 mi
- 7/10Tyngsborough Middle SchoolGrades: 6-8Distance: 2.7 mi
- 8/10Tyngsborough High SchoolGrades: 9-12Distance: 2.7 mi
Get a cash offer in 3 minutes
Find out how much your home could sell for in as little as 3 minutes with a no-obligation cash offer.
Estimated market value
$345,100
Get a cash offer in 3 minutes
Find out how much your home could sell for in as little as 3 minutes with a no-obligation cash offer.
Estimated market value
$345,100
- Massachusetts
- Middlesex County
- Tyngsboro
- 01879
- 17 Cannongate Rd Apartment 93
