Skip main navigation
Pending
  • $460,000

    17 Cardinal Dr, Carlisle, PA 17015

    3beds
    2,291sqft
    : 
    Loading
    Get pre-qualified
    Single Family Residence
    Built in 1976
    0.66 Acres Lot
    $-- Zestimate®
    $201/sqft
    $-- HOA

    What's special

    Gas fireplaceSaltwater in-ground poolFinished basementAttached two-car garageFresh interior paintMultiple living spacesDouble oven range
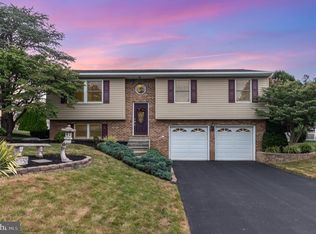
    The sellers of 17 Cardinal Drive are exactly the kind of homeowners every buyer hopes to find - meticulous, proud, and transparent. From immaculate record-keeping to a detailed seller disclosure, a passed radon test, a pest-free wood pest inspection, and a transferable home warranty valid through 7/1/2027, they've done everything right. Their pride of ownership is evident the moment you arrive. Set in the South Middleton School District, 17 Cardinal Drive offers the perfect balance of space, updates, and outdoor living just minutes from downtown Carlisle. Tucked into a quiet neighborhood with easy access to I-81, local shops, dining, and parks, this home combines everyday convenience with a private, retreat-like setting. Situated on a spacious .66-acre lot backing up to Mayapple Golf Course, the property offers a very peaceful setting with beautiful backyard views. Inside, this 3-bedroom, 3-bath split-level has been thoughtfully updated throughout, including fresh interior paint, recessed lighting, and a beautifully enhanced kitchen featuring a double oven range, ideal for cooking and gathering. The layout offers multiple living spaces, including a spacious lower-level family room with a gas fireplace and a finished basement with added insulation, ceiling upgrades, and a sump pump for added peace of mind. Step outside and experience what truly sets this property apart. The backyard is designed for both relaxation and entertaining, featuring a Trex deck overlooking a saltwater in-ground pool complete with a new liner, new heater, and high-quality equipment. A charming pond with a waterfall feature adds to the serene setting, while the stamped concrete patio and fire pit area create the perfect place to unwind. For those needing extra space, the 21x21 pole barn - fully insulated and climate controlled with heat and air conditioning, offers endless possibilities for a workshop, storage, or hobby space, in addition to the attached two-car garage. With thoughtful updates, flexible living space, exceptional seller transparency, and an outdoor setup that feels like your own private getaway, 17 Cardinal Drive is a home that truly stands out.
    25 days
    |
    1,202
    |
    62
    |

    Likely to sell faster than

    Zillow last checked:

    Listing updated:

    Listed by:

    DAVID HOOKE 717-422-9950,

    Keller Williams of Central PA 7177614300,

    Listing Team: Dave Hooke Team, Co-Listing Team: Dave Hooke Team,Co-Listing Agent: Kelly Elizabeth Carothers 717-462-2542,

    Keller Williams of Central PA

    Source: Bright MLS,MLS#: PACB2053410MLS Logo

      Facts & features

      Interior

      Bedrooms & bathrooms
      • Bedrooms: 3
      • Bathrooms: 3
      • Full bathrooms: 3
      Rooms
      • Room types: Living Room, Dining Room, Primary Bedroom, Bedroom 2, Bedroom 3, Kitchen, Family Room, Laundry, Recreation Room, Storage Room, Full Bath
      Primary bedroom
      • Features: Walk-In Closet(s), Ceiling Fan(s), Flooring - Carpet
      • Level: Upper
      • Area: 294 Square Feet
      • Dimensions: 21 X 14
      Bedroom 2
      • Level: Upper
      • Area: 110 Square Feet
      • Dimensions: 11 X 10
      Bedroom 3
      • Features: Ceiling Fan(s), Flooring - Carpet
      • Level: Upper
      • Area: 140 Square Feet
      • Dimensions: 14 X 10
      Dining room
      • Features: Ceiling Fan(s), Flooring - HardWood
      • Level: Main
      • Area: 176 Square Feet
      • Dimensions: 11 X 16
      Family room
      • Features: Fireplace - Gas, Flooring - Carpet, Attached Bathroom
      • Level: Upper
      • Area: 552 Square Feet
      • Dimensions: 24 X 23
      Other
      • Features: Flooring - Tile/Brick
      • Level: Upper
      • Area: 49 Square Feet
      • Dimensions: 7 X 7
      Other
      • Features: Double Sink, Flooring - Tile/Brick
      • Level: Upper
      • Area: 72 Square Feet
      • Dimensions: 9 X 8
      Other
      • Features: Flooring - Tile/Brick
      • Level: Upper
      • Area: 88 Square Feet
      • Dimensions: 11 X 8
      Kitchen
      • Features: Flooring - HardWood, Dining Area, Kitchen Island
      • Level: Main
      • Area: 209 Square Feet
      • Dimensions: 11 X 19
      Laundry
      • Features: Double Sink, Flooring - Tile/Brick, Attached Bathroom
      • Level: Upper
      • Area: 60 Square Feet
      • Dimensions: 6 X 10
      Living room
      • Features: Flooring - HardWood
      • Level: Main
      • Area: 247 Square Feet
      • Dimensions: 13 X 19
      Recreation room
      • Features: Flooring - Tile/Brick, Wet Bar
      • Level: Lower
      • Area: 247 Square Feet
      • Dimensions: 13 X 19
      Storage room
      • Features: Basement - Unfinished, Built-in Features, Flooring - Concrete
      • Level: Lower
      Heating
      • Heat Pump, Electric
      Cooling
      • Central Air, Electric
      Appliances
      • Included: Electric Water Heater
      • Laundry: Lower Level, Laundry Room
      Features
      • Attic, Ceiling Fan(s), Floor Plan - Traditional, Primary Bath(s), Bathroom - Tub Shower, Upgraded Countertops, Walk-In Closet(s), Bar, Bathroom - Stall Shower
      • Flooring: Carpet, Wood
      • Basement: Connecting Stairway,Partially Finished,Shelving,Interior Entry
      • Number of fireplaces: 1
      • Fireplace features: Gas/Propane
      Interior area
      • Total structure area: 2,291
      • Total interior livable area: 2,291 sqft
      • Finished area above ground: 2,291
      • Finished area below ground: 0

      Property

      Parking
      • Total spaces: 4
      • Parking features: Garage Faces Front, Garage Door Opener, Inside Entrance, Oversized, Driveway, Attached, Detached, Off Street
      • Attached garage spaces: 4
      • Has uncovered spaces: Yes
      Accessibility
      • Accessibility features: 2+ Access Exits
      Features
      • Levels: Multi/Split,Three
      • Stories: 3
      • Patio & porch: Patio, Porch
      • Exterior features: Boat Storage, Extensive Hardscape, Lighting, Play Area, Stone Retaining Walls, Water Falls
      • Has private pool: Yes
      • Pool features: In Ground, Fenced, Private
      Lot
      • Size: 0.66 Acres
      Details
      • Additional structures: Above Grade, Below Grade, Outbuilding
      • Parcel number: 40240760048
      • Zoning: RESIDENTIAL
      • Special conditions: Standard

      Construction

      Type & style
      • Home type: SingleFamily
      • Property subtype: Single Family Residence
      Materials
      • Brick, Vinyl Siding
      • Foundation: Block, Permanent
      • Roof: Shingle
      Condition
      • New construction: No
      • Year built: 1976

      Utilities & green energy

      • Sewer: Public Sewer
      • Water: Public

      Community & HOA

      Community
      • Subdivision: South Middleton
      HOA
      • Has HOA: No
      Location
      • Region: Carlisle
      • Municipality: SOUTH MIDDLETON TWP

      Financial & listing details

      • Price per square foot: $201/sqft
      • Tax assessed value: $212,800
      • Annual tax amount: $3,785
      • Date on market: 6/11/2026
      • Listing agreement: Exclusive Right To Sell
      • Listing terms: Cash,Conventional,FHA,VA Loan
      • Ownership: Fee Simple

        Estimated market value

        Not available

        Estimated sales range

        Not available

        Not available

        Price history

        DateEventPrice
        6/18/2026Pending sale$460,000$201/sqft
        Source: Bright MLS #PACB2053410 Report a problem
        6/11/2026Listed for sale$460,000+7.6%$201/sqft
        Source: Bright MLS #PACB2053410 Report a problem
        8/11/2022Sold$427,500+9.6%$187/sqft
        Source: Bright MLS #PACB2012488 Report a problem
        6/30/2022Pending sale$390,000$170/sqft
        Source: Bright MLS #PACB2012488 Report a problem
        6/24/2022Listed for sale$390,000+105.3%$170/sqft
        Source: Bright MLS #PACB2012488 Report a problem
        6/1/2011Sold$190,000-11.6%$83/sqft
        Source: Public Record Report a problem
        4/15/2011Pending sale$215,000$94/sqft
        Source: Help-U-Sell Detwiler Realty Report a problem
        2/25/2011Listed for sale$215,000+13.2%$94/sqft
        Source: Help-U-Sell Detwiler Realty Report a problem
        5/15/2009Sold$190,000-20.8%$83/sqft
        Source: Public Record Report a problem
        3/28/2008Listing removed$239,900$105/sqft
        Source: Homes & Land #10148638 Report a problem
        2/2/2008Listed for sale$239,900+13.2%$105/sqft
        Source: Homes & Land #10148638 Report a problem
        12/14/2004Sold$212,000$93/sqft
        Source: Public Record Report a problem

        Public tax history

        YearProperty taxesTax assessment
        2025$3,624 +9.4%$212,800
        2024$3,312 +3.2%$212,800
        2023$3,209 +2.6%$212,800
        2022$3,126 +2.1%$212,800
        2021$3,062 +4.4%$212,800
        2020$2,932 +365.4%$212,800
        2019$630 -77.6%$212,800
        2018$2,811 $212,800
        2017-- $212,800
        2016-- $212,800
        2015-- $212,800
        2014-- $212,800 +4.7%
        2013-- $203,200 +6.2%
        2012-- $191,400
        2011-- $191,400 +15.3%
        2010-- $165,970
        2009-- $165,970
        2008-- $165,970
        2007-- $165,970
        2006-- $165,970
        2005-- $165,970 +13.4%
        2004-- $146,350
        2003$315 $146,350
        2000-- $146,350

        Find assessor info on the county website

        Monthly payment

        Est. payment

        Payment breakdown

        Explore the cost of this home by adjusting the details. Changes won't be saved.
        All calculations are estimates and provided by Zillow, Inc. for informational purposes only. Actual amounts may vary.
        HOA fees may include property taxes on listings classified as Co-Ops. Contact the listing agent and/or owner for fee details.
        Mortgage interest rates are dependent on a number of factors, including credit score, down payment, and repayment length. Interest rate data provided by Zillow Group Marketplace, Inc. as of 1/1/1970 from various mortgage lenders with which we have lead or other similar arrangements; the Estimated Payment is an average of those rates.
        See how much you could borrow to make a competitive offer.

        Climate risks

        Neighborhood: 17015

        Getting around

        12 / 100
        Car-Dependent
        29 / 100
        Somewhat Bikeable

        Nearby schools

        GreatSchools rating
        Schools provided by the listing agent
        • Middle: Yellow Breeches
        • High: Boiling Springs
        • District: South Middleton

        Source: Bright MLS. This data may not be complete. We recommend contacting the local school district to confirm school assignments for this home.

        A local agent can set up tours, give advice and negotiate with sellers.

        Browse local experts

        Similar homes

        Skip to the end of the carouselSkip to the beginning of the carousel