Skip main navigation
Sold for $409,000
  • $409,000

    17 Cardinal Drive, Foxfire Village, NC 27281

    3beds
    2,186sqft
    Single Family Residence
    Built in 1985
    0.7 Acres Lot
    $418,300 Zestimate®
    $187/sqft
    $2,292 Estimated rent

    Home value

    $418,300

    $376,000 - $464,000

    $2,292/mo

    Zestimate® history
    Loading
    Loading...

    Owner options

    List your home for rent

    $2,292/mo

    Rent Zestimate®

    Find your next renter with Zillow Rental Manager. Plus, with online applications, you can quickly screen prospective tenants – for free.

    Learn more

    $2,292/mo

    Rent Zestimate®

    Refinance and save

    $2,375/mo

    Est. payment

    Refinancing to a lower rate could help reduce your monthly payments and save thousands over the life of the loan.

    See today's rates

    $2,375/mo

    Est. payment

    Explore your selling options

    Work with a Zillow partner agent

    Leverage their expertise and Zillow's premium Showcase listings to get your home seen by more buyers.

    Get started

    List with your own agent

    Get your home in front of millions of buyers by listing it on Zillow.

    Learn how to do it

    Sell it yourself

    Take full control of how buyers see your home on Zillow by listing For Sale by Owner (FSBO).

    List your home

    What's special

    Covered front porchOversized flagstone patioVaulted ceilingWood flooringCircle driveWalk-in tile showerGranite counters
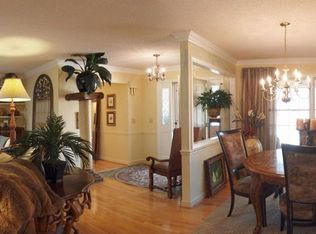
    Immaculate golf front brick ranch home has been beautifully updated and ready for new homeowner enjoyment! Peacefully tucked away on quiet cul-de-sac on approx. 3/4 acre lot located on Red Fox Course with 205' golf frontage. Spacious circle drive leading to rocking chair friendly covered front porch. Upon entering the 2 story foyer, greeted by oversized Living Room with vaulted ceiling and highlighted by brick woodburning fireplace flanked by built-in cabinetry and direct access to window filled Carolina Room. The updated kitchen with new cabinetry, granite counters, lighting, tile backsplash, COPPER sink & new appliances . Kitchen opens to spacious dining room with ample wall space for hutch & furnishings. French Doors lead to oversized flagstone patio and extended outdoor living overlooking golf course. Gorgeous wood flooring throughout main living areas; tile in baths. Primary bedroom on main level w/ensuite bath with all the updates - walk-in tile shower, new vanity & fixtures, mirror, lighting. Main floor also includes updated powder room, built-in drop-zone in mud room w/outside access and oversized laundry + lots of storage. Two guest bedrooms and updated bath (vanity, tile, fixtures & lighting) upstairs plus large walk-in attic storage. The exterior has also been lovingly maintained with low maintenance landscaping, irrigation and accent lighting. Circle driveway with concrete sidewalk and concrete parking pad leading to two garage door entrance. Additional updates include 2 new hvac systens (2019 & 2016). Septic was pumped last year; annual termite inspection with PMI just completed. Owners will be selling lots of beautiful and well maintained furniture outside the sale of home. Definitely a must see home and shows like a new home with all the updates!

    Zillow last checked:

    Listing updated:

    Listed by:

    Sandy Stewart 910-315-2510,

    Sandhill Realty

    Bought with:

    Pamela O'Hara, 279209

    A Place in the Pines Realty LLC

    Source: Hive MLS,MLS#: 100506060MLS LogoOriginating MLS: Mid Carolina Regional MLS

    Facts & features

    Interior

    Bedrooms & bathrooms
    • Bedrooms: 3
    • Bathrooms: 3
    • Full bathrooms: 2
    • 1/2 bathrooms: 1
    Primary bedroom
    • Description: Ensuite Bath w/Walk-in Shower - All New in 2017
    • Level: Main
    • Dimensions: 17 x 11
    Bedroom 2
    • Level: Upper
    • Dimensions: 13 x 10
    Bedroom 3
    • Level: Upper
    • Dimensions: 12 x 11
    Dining room
    • Level: Main
    • Dimensions: 17 x 14
    Kitchen
    • Description: Totally Updated
    • Level: Main
    • Dimensions: 11 x 9
    Laundry
    • Level: Main
    • Dimensions: 10 x 9
    Living room
    • Description: Vaulted ceiling + fireplace & built-ins
    • Level: Main
    • Dimensions: 22 x 13
    Office
    • Description: Patio
    • Level: Main
    • Dimensions: 27 x 10
    Other
    • Description: Garage
    • Level: Main
    • Dimensions: 21 x 19
    Other
    • Description: Walk-in Attic Storage
    • Level: Upper
    • Dimensions: 22 x 6
    Sunroom
    • Level: Main
    • Dimensions: 22 x 11
    Heating
    • Fireplace(s), Heat Pump, Electric
    Cooling
    • Central Air, Heat Pump
    Appliances
    • Included: Built-In Microwave, Washer, Refrigerator, Range, Dryer, Dishwasher
    • Laundry: Dryer Hookup, Washer Hookup, Laundry Room
    Features
    • Master Downstairs, Walk-in Closet(s), Vaulted Ceiling(s), Entrance Foyer, Ceiling Fan(s), Pantry, Walk-in Shower, Blinds/Shades, Walk-In Closet(s)
    • Flooring: Wood
    • Basement: None
    • Attic: Floored,Walk-In
    Interior area
    • Total structure area: 2,186
    • Total interior livable area: 2,186 sqft

    Property

    Parking
    • Total spaces: 2
    • Parking features: Garage Faces Front, Circular Driveway, Gravel, Garage Door Opener
    • Has uncovered spaces: Yes
    Features
    • Levels: One and One Half
    • Stories: 2
    • Patio & porch: Patio, Porch
    • Exterior features: Irrigation System
    • Fencing: Back Yard,Partial
    • Has view: Yes
    • View description: Golf Course
    • Frontage type: Golf Course
    Lot
    • Size: 0.70 Acres
    • Dimensions: 119' x 210' x 204' x 170'
    • Features: Cul-De-Sac, On Golf Course
    Details
    • Parcel number: 00052463
    • Zoning: RS-30
    • Special conditions: Standard

    Construction

    Type & style
    • Home type: SingleFamily
    • Property subtype: Single Family Residence
    Materials
    • Brick, Vinyl Siding
    • Foundation: Crawl Space
    • Roof: Composition
    Condition
    • New construction: No
    • Year built: 1985

    Utilities & green energy

    • Sewer: Septic Tank
    • Water: Public
    • Utilities for property: Water Available

    Community & neighborhood

    Security
    • Security features: Smoke Detector(s)
    Location
    • Region: Pinehurst
    • Subdivision: Not In Subdivision

    Other

    Other facts
    • Listing agreement: Exclusive Right To Sell
    • Listing terms: Cash,Conventional,FHA,VA Loan
    • Road surface type: Paved

    Price history

    DateEventPrice
    7/28/2025Sold$409,000$187/sqft
    Source: Hive MLS #100506060 Report a problem
    6/22/2025Contingent$409,000$187/sqft
    Source: Hive MLS #100506060 Report a problem
    6/16/2025Price change$409,000-2.4%$187/sqft
    Source: Hive MLS #100506060 Report a problem
    5/28/2025Price change$419,000-2.3%$192/sqft
    Source: Hive MLS #100506060 Report a problem
    5/8/2025Listed for sale$429,000+155.4%$196/sqft
    Source: Hive MLS #100506060 Report a problem
    12/29/2017Sold$168,000-6.7%$77/sqft
    Source: Hive MLS #182842 Report a problem
    11/21/2017Price change$179,999-10%$82/sqft
    Source: Coldwell Banker Advantage #182842 Report a problem
    7/29/2017Price change$199,900-2.5%$91/sqft
    Source: Coldwell Banker Advantage #182842 Report a problem
    6/26/2017Listed for sale$205,000$94/sqft
    Source: Coldwell Banker Advantage-Southern Pines #182842 Report a problem

    Public tax history

    YearProperty taxesTax assessment
    2024$1,871 +73.5%$293,460
    2023$1,078 -5.3%$293,460 +4.3%
    2022$1,139 -4.5%$281,460 +29.7%
    2021$1,193 $216,950
    2020$1,193 $216,950
    2019$1,193 $216,950 +12.9%
    2018$1,193 +25.5%$192,140
    2017$951 $192,140
    2015$951 +2.1%$192,140 -8.3%
    2014$932 -8.3%$209,640
    2013$1,017 $209,640
    2012-- $209,640
    2011-- $209,640
    2010-- $209,640
    2009-- $209,640
    2008-- $209,640
    2007-- $209,640 +41.4%
    2005-- $148,240
    2004-- $148,240
    2003-- $148,240

    Find assessor info on the county website

    Neighborhood: 27281

    Nearby schools

    GreatSchools rating
    Schools provided by the listing agent
    • Elementary: West Pine Elementary
    • Middle: West Pine Middle
    • High: Pinecrest High

    Source: Hive MLS. This data may not be complete. We recommend contacting the local school district to confirm school assignments for this home.

    Get a cash offer in 3 minutes
    Find out how much your home could sell for in as little as 3 minutes with a no-obligation cash offer.
    Estimated market value
    $418,300
    Get a cash offer in 3 minutes
    Find out how much your home could sell for in as little as 3 minutes with a no-obligation cash offer.
    Estimated market value
    $418,300