Skip main navigation
Pending
  • $339,950

    17 Cardinal Ln, Daleville, VA 24083

    2beds
    1,050sqft
    : 
    Loading
    Get pre-qualified
    Condominium
    Built in 2013
    -- sqft lot
    $338,700 Zestimate®
    $324/sqft
    $175/mo HOA

    What's special

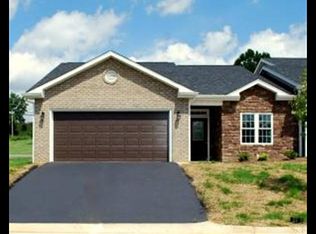
    True one-level livingOpen-concept floor planBrand-new lvp flooringEat-in kitchenFresh paintBright spacious feel
    If you've been searching for the perfect combination of location, convenience, and low-maintenance living, this is it! Located in the heart of Daleville, this 2BR, 2 bath patio home delivers something that's getting harder to find: true one-level living with all the major updates already completed. Brand-new LVP flooring (2026), fresh paint (2026), a new water heater (2026), and bedroom carpet that's only two years old mean you can move in and start enjoying life from day one. The open-concept floor plan creates a bright, spacious feel, while the eat-in kitchen flows naturally into the living area. A private screened porch with attached storage provides the perfect space to relax, entertain, or enjoy your morning coffee. Add in a spacious 2-car garage and you've got the complete package. The best opportunities aren't always the biggest homes--they're the ones that make life easier. This is one of them. Located just minutes from shopping, dining, medical facilities, and everything Daleville has to offer, this home is designed for simplicity, comfort, and convenience!
    31 days
    |
    325
    |
    7
    |

    Zillow last checked:

    Listing updated:

    Listed by:

    RYAN NICELY 540-769-9019,

    RE/MAX ALL STARS,

    RICK STOVER 540-354-9628

    Source: RVAR,MLS#: 928386MLS Logo

      Facts & features

      Interior

      Bedrooms & bathrooms
      • Bedrooms: 2
      • Bathrooms: 2
      • Full bathrooms: 2
      Primary bedroom
      • Level: E
      Bedroom 2
      • Level: E
      Other
      • Level: E
      Eat in kitchen
      • Level: E
      Great room
      • Level: E
      Laundry
      • Level: E
      Heating
      • Forced Air Gas, Heat Pump Electric
      Cooling
      • Central Air
      Appliances
      • Included: Dishwasher, Microwave, Electric Range, Refrigerator
      Features
      • Breakfast Area
      • Flooring: Carpet, Ceramic Tile
      • Doors: Full View, Metal
      • Windows: Insulated Windows, Tilt-In
      • Has basement: No
      • Number of fireplaces: 1
      • Fireplace features: Great Room
      Interior area
      • Total structure area: 1,050
      • Total interior livable area: 1,050 sqft
      • Finished area above ground: 1,050

      Property

      Parking
      • Total spaces: 2
      • Parking features: Attached, Paved, Garage Door Opener, Off Street
      • Has attached garage: Yes
      • Covered spaces: 2
      • Has uncovered spaces: Yes
      Features
      • Patio & porch: Patio
      • Exterior features: Maint-Free Exterior
      Lot
      • Size: 3,049 Square Feet
      • Features: Cul-De-Sac, Gentle Sloping, Level
      Details
      • Parcel number: 101(20)2

      Construction

      Type & style
      • Home type: Condo
      • Property subtype: Condominium
      • Attached to another structure: Yes
      Materials
      • Brick
      Condition
      • Completed
      • Year built: 2013

      Utilities & green energy

      • Electric: 0 Phase
      • Sewer: Public Sewer
      • Utilities for property: Underground Utilities

      Community & HOA

      Community
      • Subdivision: Village at Tinker Mountain
      HOA
      • Has HOA: No
      • HOA fee: $175 monthly
      Location
      • Region: Daleville

      Financial & listing details

      • Price per square foot: $324/sqft
      • Tax assessed value: $283,600
      • Annual tax amount: $1,986
      • Date on market: 6/11/2026
      • Road surface type: Paved

        Estimated market value

        $338,700

        $322,000 - $356,000

        $1,661/mo

        Price history

        DateEventPrice
        6/23/2026Pending sale$339,950$324/sqft
        Source: RVAR #928386 Report a problem
        6/11/2026Listed for sale$339,950+81.8%$324/sqft
        Source: RVAR #928386 Report a problem
        4/3/2015Sold$187,000$178/sqft
        Source: RVAR #801690 Report a problem

        Public tax history

        YearProperty taxesTax assessment
        2025$1,985 $283,600
        2024$1,985 +17.3%$283,600 +32.3%
        2023$1,693 $214,300
        2022$1,693 -99.2%$214,300
        2021$214,300 +12558.2%$214,300
        2020$1,693 +11%$214,300 +11%
        2018$1,525 $193,100
        2017$1,525 $193,100
        2016$1,525 $193,100 +9.9%
        2015$1,525 +20.6%$175,700
        2014$1,265 $175,700 +698.6%
        2010$1,265 $22,000
        Find assessor info on the county website

        Monthly payment

        Est. payment

        Payment breakdown

        Explore the cost of this home by adjusting the details. Changes won't be saved.
        All calculations are estimates and provided by Zillow, Inc. for informational purposes only. Actual amounts may vary.
        HOA fees may include property taxes on listings classified as Co-Ops. Contact the listing agent and/or owner for fee details.
        Mortgage interest rates are dependent on a number of factors, including credit score, down payment, and repayment length. Interest rate data provided by Zillow Group Marketplace, Inc. as of 1/1/1970 from various mortgage lenders with which we have lead or other similar arrangements; the Estimated Payment is an average of those rates.
        See how much you could borrow to make a competitive offer.

        Climate risks

        Neighborhood: 24083

        Getting around

        30 / 100
        Car-Dependent
        23 / 100
        Somewhat Bikeable

        Nearby schools

        GreatSchools rating
        Schools provided by the listing agent
        • Elementary: Greenfield
        • Middle: Read Mountain
        • High: Lord Botetourt

        Source: RVAR. This data may not be complete. We recommend contacting the local school district to confirm school assignments for this home.

        A local agent can set up tours, give advice and negotiate with sellers.

        Browse local experts

        Similar homes