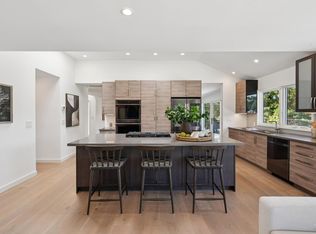
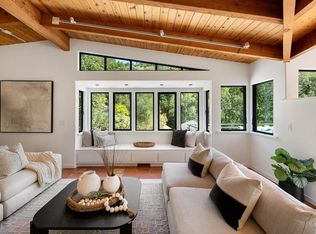
Welcome to a light-filled, beautifully updated two-story home in Marin Country Club Estates, set on a private, elevated lot just a short walk (or a one-minute golf cart ride) from the Fairway Drive entrance to Marin Country Club. Four bedrooms and three baths in approx. 2,345 sq ft, including a sizable main-level bedroom finished out in 2026 with a new closet and desk alcove, plus a newly renovated full bath: ideal for guests, multi-gen living, or a private office. Inside, enjoy extraordinary natural light, fresh interior paint, added recessed lighting, and valley views from the main living spaces, where the family room gathers around a fireplace with a newer insert. The kitchen was renovated in 2026 with newer appliances, countertops and backsplash, pendant lights over the breakfast bar, and newer hardwood floors. Upstairs, the primary suite captures the same views and pairs a remodeled dual-vanity bath with step-in shower with a large walk-in closet featuring natural light and a laundry chute. The hall bath has also been remodeled with a dual vanity and shower over tub. New carpet throughout. Step outside and experience the magic. The entire front yard is fenced and framed by mature privacy trees, with a big new lawn and a covered front porch from which to take it all in. The yard wraps all the way around the house to a wide side yard with crushed granite, planter beds, mature citrus and fruit trees, and a 10x12 shed, then on to a rear patio. Elevated above its rear neighbors, the lot delivers open valley views and a quiet, tucked-away feel. The big-ticket items are handled: newer roof, exterior paint, all windows, newer furnace/AC and water heater, a brand-new sewer lateral (2026), and a very clean pest report. Add significant storage, including a large overhead area in the garage with a refinished floor, plus freshly re-stained concrete at the entry and driveway, and you have a home that lives beautifully inside and out, backed by years of thoughtful investment and poised to be one of the most sought-after listings in MCC this fall.
Pending
$2,349,000
17 Carnoustie Drive, Novato, CA 94949
4beds
2,345sqft
Single Family Residence
Built in 1970
10,502 Square Feet Lot
$2,255,500 Zestimate®
$1,002/sqft
$-- HOA
What's special
Big new lawnBeautifully updated two-story homeCovered front porchExtraordinary natural lightPrivate elevated lotFresh interior paintNewer roof
- 9 days
- 891
- 24
Zillow last checked:
Listing updated:
Listed by:
Kyle Frazier DRE #01405738 415-350-9440,
Compass 415-345-7640,
Maria C Maragos Sandberg DRE #02173812 415-407-5749,
Compass
Source: BAREIS,MLS#: 326082165 Originating MLS: Marin County
Originating MLS: Marin CountyFacts & features
Interior
Bedrooms & bathrooms
- Bedrooms: 4
- Bathrooms: 3
- Full bathrooms: 3
Primary bedroom
- Features: Walk-In Closet(s)
Bedroom
- Level: Main,Upper
Primary bathroom
- Features: Double Vanity, Shower Stall(s)
Bathroom
- Level: Main,Upper
Dining room
- Features: Dining/Family Combo
- Level: Main
Kitchen
- Features: Breakfast Area, Quartz Counter
- Level: Main
Living room
- Level: Main
Heating
- Central
Cooling
- Central Air
Appliances
- Laundry: Laundry Chute, In Garage
Features
- Formal Entry
- Basement: None
- Number of fireplaces: 1
- Fireplace features: Brick, Insert
Interior area
- Total structure area: 2,345
- Total interior livable area: 2,345 sqft
Property
Parking
- Total spaces: 4
- Parking features: Attached, Garage Door Opener
- Attached garage spaces: 2
Features
- Levels: Two
- Stories: 2
- Patio & porch: Rear Porch, Front Porch
- Fencing: Back Yard,Fenced,Front Yard
- Has view: Yes
- View description: Hills
Lot
- Size: 10,502 Square Feet
- Features: Auto Sprinkler F&R, Landscape Misc
Details
- Additional structures: Shed(s)
- Parcel number: 16044212
- Special conditions: Standard
Construction
Type & style
- Home type: SingleFamily
- Property subtype: Single Family Residence
Condition
- Year built: 1970
Utilities & green energy
- Sewer: Public Sewer
- Water: Public
- Utilities for property: Public
Community & HOA
Community
- Subdivision: Marin Country Club Estates
HOA
- Has HOA: No
Location
- Region: Novato
Financial & listing details
- Price per square foot: $1,002/sqft
- Tax assessed value: $868,257
- Date on market: 9/25/2026
Estimated market value
$2,255,500
$2.14M - $2.37M
$6,445/mo
Price history
| Date | Event | Price |
|---|---|---|
| 10/4/2026 | Pending sale | $2,349,000$1,002/sqft |
Source:  BAREIS #326082165 Report a problem BAREIS #326082165 Report a problem | ||
| 9/25/2026 | Listed for sale | $2,349,000+255.9%$1,002/sqft |
Source: BAREIS #326082165 Report a problem | ||
| 12/11/2009 | Sold | $660,000-5.6%$281/sqft |
Source: Public Record Report a problem | ||
| 9/1/2009 | Listing removed | $699,000$298/sqft |
Source: Frank Howard Allen Report a problem | ||
| 8/29/2009 | Price change | $699,000-6.7%$298/sqft |
Source: Frank Howard Allen Report a problem | ||
| 8/7/2009 | Price change | $749,000-3.9%$319/sqft |
Source: Frank Howard Allen Report a problem | ||
| 5/15/2009 | Price change | $779,000-12%$332/sqft |
Source: Frank Howard Allen Report a problem | ||
| 4/4/2009 | Listed for sale | $885,000$377/sqft |
Source: Frank Howard Allen Report a problem | ||
Public tax history
| Year | Property taxes | Tax assessment |
|---|---|---|
| 2026 | -- | $868,257 +2% |
| 2025 | $11,867 +6.8% | $851,236 +2% |
| 2024 | $11,117 +2.2% | $834,550 +2% |
| 2023 | $10,881 +5% | $818,188 +2% |
| 2022 | $10,365 -2.3% | $802,149 +2% |
| 2021 | $10,614 +1.6% | $786,426 +1% |
| 2020 | $10,446 +3.6% | $778,368 +2% |
| 2019 | $10,079 +1.5% | $763,106 +2% |
| 2018 | $9,932 +1.8% | $748,149 +2% |
| 2017 | $9,755 +7.7% | $733,482 +2% |
| 2016 | $9,059 -3.1% | $719,105 +1.5% |
| 2015 | $9,353 +6.8% | $708,309 +2% |
| 2014 | $8,758 | $694,439 +4.6% |
| 2013 | -- | $664,116 +6% |
| 2012 | -- | $626,525 -5% |
| 2011 | -- | $659,500 |
| 2010 | -- | $659,500 +393.2% |
| 2009 | -- | $133,728 +2% |
| 2008 | -- | $131,106 +2% |
| 2007 | -- | $128,536 +2% |
| 2006 | -- | $126,016 +2% |
| 2005 | -- | $123,545 +2% |
| 2004 | -- | $121,124 +1.9% |
| 2003 | -- | $118,904 +2% |
| 2002 | -- | $116,573 +2% |
| 2001 | -- | $114,288 |
Find assessor info on the county website
Monthly payment
Est. payment
Payment breakdown
Explore the cost of this home by adjusting the details. Changes won't be saved.Climate risks
Neighborhood: 94949

Similar homes
- $2,150,0003 bd3 ba2.3k sqft211 Fairway Drive, Novato, CA 94949For Sale
 MLS ID #326072846, McArthur Love, Compass. BAREIS
 - $2,695,0005 bd4 ba3k sqft10 Pebble Beach Drive, Novato, CA 94949For Sale
 MLS ID #326072494, Amadeo Arnal, Coldwell Banker Realty. BAREIS
 - $2,401,0004 bd4 ba3k sqft90 Saddle Wood Dr, Novato, CA 94945For Sale
 MLS ID #326080748, Fatemah A. Nikchehi DRE #01703928, eXp Realty of Northern CA Inc.. SFAR
 - $2,375,0004 bd4 ba3.1k sqft200 Deer Hollow Road, San Anselmo, CA 94960For Sale
 MLS ID #326066657, Missy Zech Stacy Achuck, Compass. BAREIS
Local buyer's agents are ready to help
