NEWLY PRICED! Welcome to your dream home in the tranquil area of Candler! This beautifully updated 3-bedroom, 2-bath residence offers 1,777 square feet of vibrant living space designed for comfort and style. Step inside to discover a fresh, modern interior highlighted by newly painted walls that provide a bright and inviting atmosphere. The brand-new luxury vinyl plank flooring runs seamlessly throughout the open-concept layout, creating a warm and cohesive space perfect for relaxing or entertaining guests.
The heart of this home is the stylish, fully updated kitchen featuring a new appliance package and sleek fixtures, making meal preparation a joy. The spacious primary suite is a private retreat complete with a new vanity in the bathroom, offering a touch of luxury and ample space for unwinding. The additional bedrooms are perfect for family, guests, or a home office.
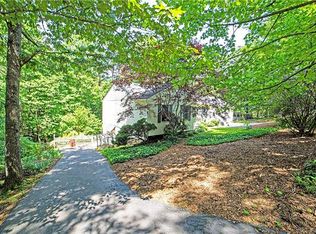
Enjoy serene views from the back deck overlooking the wooded landscape—ideal for morning coffees, evening relaxations, or outdoor entertaining. The large driveway leads to a 2-car garage, providing ample parking and storage. A generous bonus room offers endless possibilities—use it as a home theater, gym, craft space, or additional living area.
This home effortlessly combines comfort, convenience, and style in a peaceful setting yet remains close to the vibrant amenities of Waynesville and Asheville. Discover nearby dining, shopping, and recreational opportunities to enhance your lifestyle. Don't miss your chance to own this charming, move-in-ready home that perfectly balances modern updates with natural beauty. Schedule your tour today and make this fantastic property yours!
Closed
$445,000
17 Carolyn Dr, Candler, NC 28715
3beds
1,777sqft
Single Family Residence
Built in 1997
0.53 Acres Lot
$433,500 Zestimate®
$250/sqft
$2,286 Estimated rent
Home value
$433,500
$399,000 - $473,000
$2,286/mo
Zestimate® history
Owner options
List your home for rent
$2,286/mo
Rent Zestimate®
Find your next renter with Zillow Rental Manager. Plus, with online applications, you can quickly screen prospective tenants – for free.
$2,286/mo
Rent Zestimate®
Refinance and save
$2,618/mo
Est. payment
Refinancing to a lower rate could help reduce your monthly payments and save thousands over the life of the loan.
$2,618/mo
Est. payment
Explore your selling options
Work with a Zillow partner agent
Leverage their expertise and Zillow's premium Showcase listings to get your home seen by more buyers.
Get startedList with your own agent
Get your home in front of millions of buyers by listing it on Zillow.
Learn how to do itSell it yourself
Take full control of how buyers see your home on Zillow by listing For Sale by Owner (FSBO).
List your homeWhat's special
Zillow last checked:
Listing updated:
Listed by:
C.J. Short cj@charlesjohnathan.com,
Charles Johnathan Real Estate Group LLC
Bought with:
Will Towery
Howard Hanna Beverly-Hanks Asheville-Downtown
Source: Canopy MLS as distributed by MLS GRID,MLS#: 4310951
Facts & features
Interior
Bedrooms & bathrooms
- Bedrooms: 3
- Bathrooms: 2
- Full bathrooms: 2
- Main level bedrooms: 3
Primary bedroom
- Level: Main
- Area: 163.08 Square Feet
- Dimensions: 13' 6" X 12' 1"
Bedroom s
- Level: Main
- Area: 121.88 Square Feet
- Dimensions: 11' 0" X 11' 1"
Bedroom s
- Level: Main
- Area: 134.07 Square Feet
- Dimensions: 10' 3" X 13' 1"
Bathroom full
- Level: Main
- Area: 65.93 Square Feet
- Dimensions: 7' 10" X 8' 5"
Bonus room
- Level: Basement
- Area: 446.25 Square Feet
- Dimensions: 17' 0" X 26' 3"
Dining area
- Level: Main
- Area: 159.3 Square Feet
- Dimensions: 12' 11" X 12' 4"
Kitchen
- Level: Main
- Area: 101.55 Square Feet
- Dimensions: 11' 6" X 8' 10"
Laundry
- Level: Main
- Area: 38.89 Square Feet
- Dimensions: 5' 10" X 6' 8"
Living room
- Level: Main
- Area: 244.13 Square Feet
- Dimensions: 15' 9" X 15' 6"
Heating
- Heat Pump
Cooling
- Heat Pump
Appliances
- Included: Dishwasher, Electric Range, Microwave, Refrigerator
- Laundry: Laundry Room
Features
- Flooring: Vinyl
- Windows: Insulated Windows
- Basement: Exterior Entry,Interior Entry,Partially Finished
Interior area
- Total structure area: 1,286
- Total interior livable area: 1,777 sqft
- Finished area above ground: 1,286
- Finished area below ground: 491
Property
Parking
- Total spaces: 6
- Parking features: Driveway, Attached Garage, Parking Space(s)
- Attached garage spaces: 2
- Uncovered spaces: 4
Features
- Levels: One
- Stories: 1
- Patio & porch: Deck, Front Porch, Rear Porch
Lot
- Size: 0.53 Acres
- Features: Sloped, Wooded
Details
- Additional structures: None
- Parcel number: 8698368031
- Zoning: OU
- Special conditions: Standard
Construction
Type & style
- Home type: SingleFamily
- Property subtype: Single Family Residence
Materials
- Vinyl
Condition
- New construction: No
- Year built: 1997
Utilities & green energy
- Sewer: Septic Installed
- Water: Well
Community & HOA
Community
- Security: Carbon Monoxide Detector(s), Smoke Detector(s)
- Subdivision: None
Location
- Region: Candler
Financial & listing details
- Price per square foot: $250/sqft
- Tax assessed value: $205,400
- Annual tax amount: $1,400
- Date on market: 10/14/2025
- Cumulative days on market: 48 days
- Listing terms: Cash,Conventional,FHA,USDA Loan,VA Loan
- Road surface type: Asphalt, Paved
Price history
| Date | Event | Price |
|---|---|---|
| 12/23/2025 | Sold | $445,000+1.2%$250/sqft |
Source:  Canopy MLS as distributed by MLS GRID #4310951 Report a problem Canopy MLS as distributed by MLS GRID #4310951 Report a problem | ||
| 11/13/2025 | Price change | $439,900-2.2%$248/sqft |
Source: Canopy MLS as distributed by MLS GRID #4310951 Report a problem | ||
| 10/14/2025 | Listed for sale | $449,900+180.3%$253/sqft |
Source: Canopy MLS as distributed by MLS GRID #4310951 Report a problem | ||
| 4/24/2025 | Sold | $160,500$90/sqft |
Source: Public Record Report a problem | ||
Public tax history
| Year | Property taxes | Tax assessment |
|---|---|---|
| 2025 | $1,400 +6.9% | $205,400 |
| 2024 | $1,310 +3.2% | $205,400 |
| 2023 | $1,269 +4.2% | $205,400 |
| 2022 | $1,218 | $205,400 |
| 2021 | $1,218 +11.2% | $205,400 +18.9% |
| 2020 | $1,096 | $172,800 |
| 2019 | $1,096 | $172,800 |
| 2018 | $1,096 +2.4% | $172,800 +16.1% |
| 2017 | $1,070 -1.6% | $148,900 |
| 2016 | $1,087 +5.2% | $148,900 |
| 2015 | $1,033 | $148,900 |
| 2014 | $1,033 | $148,900 |
| 2013 | -- | $148,900 -2.8% |
| 2012 | -- | $153,200 |
| 2011 | -- | $153,200 |
| 2010 | -- | $153,200 |
| 2009 | -- | $153,200 |
| 2007 | -- | $153,200 |
| 2006 | -- | $153,200 +21.9% |
| 2005 | -- | $125,700 |
| 2004 | -- | $125,700 |
| 2003 | -- | $125,700 |
| 2002 | -- | $125,700 +23.6% |
| 2001 | -- | $101,700 |
| 2000 | -- | $101,700 |
Find assessor info on the county website
Neighborhood: 28715
Nearby homes
- $376,3003 bd2 ba1.3k sqft18 Carolyn Dr, Candler, NC 28715Off Market
- $381,4003 bd3 ba1.3k sqft11 Carolyn Dr, Candler, NC 28715Off Market
- $477,8003 bd3 ba2.2k sqft25 Carolyn Dr, Candler, NC 28715Off Market
- $337,2003 bd2 ba1.3k sqft28 Carolyn Dr, Candler, NC 28715Off Market
- $247,5003 bd1 ba1k sqft182 Milksick Cove Rd, Candler, NC 28715Off Market
- $321,5002 bd3 ba1.3k sqft29 Carolyn Dr, Candler, NC 28715Off Market
- $381,7003 bd2 ba1.8k sqft2 Carolyn Dr, Candler, NC 28715Off Market
- $32,500-- bd-- ba-- sqft6 Carltons Vw, Candler, NC 28715Off Market
Nearby schools
GreatSchools rating
- 8/10Candler ElementaryGrades: PK-4Distance: 2.9 mi
- 6/10Enka MiddleGrades: 7-8Distance: 3.6 mi
- 5/10Enka HighGrades: 9-12Distance: 4.5 mi
Schools provided by the listing agent
- Elementary: Candler/Enka
- Middle: Enka
- High: Enka
Source: Canopy MLS as distributed by MLS GRID. This data may not be complete. We recommend contacting the local school district to confirm school assignments for this home.
Get a cash offer in 3 minutes
Find out how much your home could sell for in as little as 3 minutes with a no-obligation cash offer.
Estimated market value
$433,500
Get a cash offer in 3 minutes
Find out how much your home could sell for in as little as 3 minutes with a no-obligation cash offer.
Estimated market value
$433,500
- North Carolina
- Buncombe County
- Candler
- 28715
- 17 Carolyn Dr
Nearby cities
Nearby zip codes
Other Candler Topics
