Skip main navigation
Sold for $401,000
  • $401,000

    17 Carpenter Lane, Windsor, CT 06095

    3beds
    2,648sqft
    Single Family Residence
    Built in 1986
    0.5 Acres Lot
    $401,300 Zestimate®
    $151/sqft
    $3,248 Estimated rent

    Home value

    $401,300

    $369,000 - $433,000

    $3,248/mo

    Zestimate® history
    Loading
    Loading...

    Owner options

    List your home for rent

    $3,248/mo

    Rent Zestimate®

    Find your next renter with Zillow Rental Manager. Plus, with online applications, you can quickly screen prospective tenants – for free.

    Learn more

    $3,248/mo

    Rent Zestimate®

    Refinance and save

    $2,928/mo

    Est. payment

    Refinancing to a lower rate could help reduce your monthly payments and save thousands over the life of the loan.

    See today's rates

    $2,928/mo

    Est. payment

    Explore your selling options

    Work with a Zillow partner agent

    Leverage their expertise and Zillow's premium Showcase listings to get your home seen by more buyers.

    Get started

    List with your own agent

    Get your home in front of millions of buyers by listing it on Zillow.

    Learn how to do it

    Sell it yourself

    Take full control of how buyers see your home on Zillow by listing For Sale by Owner (FSBO).

    List your home

    What's special

    Private streetCrown moldingAttached two-car garageStorage shedTiled mudroomFirst floor primary bedroomFirst floor office
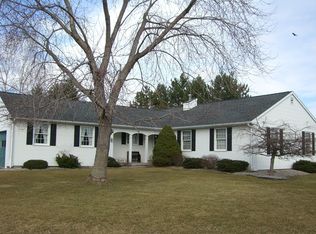
    Opportunity knocks! Nestled on a private street, this well built 3 bedroom, 2 bath Cape offers wonderful curb appeal, a spacious floor plan, & endless potential to make it your own. Set on a beautiful level half acre lot w/natural gas, public water, & public sewer, this home has great bones & is ready for you to make it your own. Step inside the tiled foyer, which opens to a welcoming living room or first floor office on one side & a spacious formal dining room on the other, featuring crown molding & chair rail. The eat-in kitchen offers an abundance of cabinets, counter space & opens to the cathedral ceiling family room with a fireplace & slider leading to the large deck overlooking the backyard with a storage shed. The first floor primary bedroom features a ceiling fan, two closets, & is conveniently located next to a full bath. A tiled mudroom provides access to the attached two-car garage and completes the main level. Upstairs you'll find two generously sized bedrooms, both with ceiling fans, & a second full bath. The partially finished lower level offers flexible space for a rec/game room, exercise area, home office, hobby room, or media room, while still providing abundant storage. Additional features include most newer windows, a generator, a hot water heater approximately two years old, and a boiler approximately two to three years old. Conveniently located near shopping, restaurants, parks, major highways, & Bradley International Airport. Schedule your showing today! Windsor is one of Connecticut's oldest towns-it was the state's first English settlement-and today it blends historic New England charm with parks, local restaurants, and easy access to the Hartford area. Outdoor recreation is one of Windsor's biggest strengths is its green space. Northwest Park - Nature Center is the town's signature destination, featuring nearly 500 acres, 12 miles of hiking trails, a nature center, heritage farm animals, gardens, and seasonal events like concerts and educational programs. In winter, you can even rent cross-country skis and snowshoes. Windsor Meadows State Park offers access to the Connecticut River for walking, birdwatching, and kayaking. Windsor Center River Trail is a pleasant paved trail for walking or biking. Mill Brook Open Space provides quieter nature walks. History & culture. History is a major part of Windsor's identity. The downtown area around Windsor Town Green hosts community events throughout the year.

    Zillow last checked:

    Listing updated:

    Listed by:

    Nancy B. Reardon (860)836-7506,

    Berkshire Hathaway NE Prop. 860-653-4507

    Bought with:

    Suzy Couture, RES.0796548

    Better Homes and Gardens Real Estate Executive Real Estate

    Source: Smart MLS,MLS#: 24188136MLS Logo

    Facts & features

    Interior

    Bedrooms & bathrooms
    • Bedrooms: 3
    • Bathrooms: 2
    • Full bathrooms: 2
    Primary bedroom
    • Level: Main
    • Area: 168 Square Feet
    • Dimensions: 12 x 14
    Bedroom
    • Level: Upper
    • Area: 165 Square Feet
    • Dimensions: 11 x 15
    Bedroom
    • Level: Upper
    • Area: 154 Square Feet
    • Dimensions: 11 x 14
    Bathroom
    • Level: Main
    Bathroom
    • Level: Upper
    Dining room
    • Level: Main
    • Area: 144 Square Feet
    • Dimensions: 12 x 12
    Family room
    • Level: Main
    • Area: 247 Square Feet
    • Dimensions: 13 x 19
    Kitchen
    • Level: Main
    • Area: 110 Square Feet
    • Dimensions: 10 x 11
    Living room
    • Level: Main
    • Area: 156 Square Feet
    • Dimensions: 12 x 13
    Other
    • Features: Breakfast Nook
    • Level: Main
    • Area: 156 Square Feet
    • Dimensions: 12 x 13
    Rec play room
    • Level: Lower
    • Area: 450 Square Feet
    • Dimensions: 18 x 25
    Heating
    • Hot Water, Natural Gas
    Cooling
    • Window Unit(s)
    Appliances
    • Included: Oven/Range, Range Hood, Refrigerator, Dishwasher, Disposal, Washer, Dryer, Gas Water Heater
    • Laundry: Lower Level
    Features
    • Entrance Foyer
    • Basement: Full
    • Attic: Access Via Hatch
    • Number of fireplaces: 1
    Interior area
    • Total structure area: 2,648
    • Total interior livable area: 2,648 sqft
    • Finished area above ground: 2,180
    • Finished area below ground: 468

    Property

    Parking
    • Total spaces: 2
    • Parking features: Attached, Garage Door Opener
    • Attached garage spaces: 2
    Features
    • Patio & porch: Deck
    Lot
    • Size: 0.5 Acres
    • Features: Few Trees, Level
    Details
    • Additional structures: Shed(s)
    • Parcel number: 772358
    • Zoning: AA

    Construction

    Type & style
    • Home type: SingleFamily
    • Architectural style: Cape Cod
    • Property subtype: Single Family Residence
    Materials
    • Vinyl Siding
    • Foundation: Concrete Perimeter
    • Roof: Asphalt
    Condition
    • New construction: No
    • Year built: 1986

    Utilities & green energy

    • Sewer: Public Sewer
    • Water: Public
    • Utilities for property: Cable Available

    Community & HOA

    Community
    • Features: Near Public Transport, Health Club, Library, Park, Private School(s), Public Rec Facilities, Shopping/Mall
    HOA
    • Has HOA: No
    Location
    • Region: Windsor

    Financial & listing details

    • Price per square foot: $151/sqft
    • Tax assessed value: $253,680
    • Annual tax amount: $7,326
    • Date on market: 7/7/2026

    Price history

    DateEventPrice
    8/11/2026Sold$401,000+8.4%$151/sqft
    Source: Smart MLS #24188136 Report a problem
    7/14/2026Contingent$369,900$140/sqft
    Source: Berkshire Hathaway HomeServices New England Properties #24188136 Report a problem
    7/7/2026Listed for sale$369,900+122.7%$140/sqft
    Source: Smart MLS #24188136 Report a problem
    6/12/1998Sold$166,100-1.7%$63/sqft
    Source: Public Record Report a problem
    12/21/1992Sold$169,000$64/sqft
    Source: Public Record Report a problem

    Public tax history

    YearProperty taxesTax assessment
    2025$7,217 -6.2%$253,680
    2024$7,692 +37%$253,680 +51.8%
    2023$5,614 +1%$167,090
    2022$5,559 $167,090
    2021$5,559 +0.5%$167,090
    2020$5,532 +2.3%$167,090
    2019$5,410 +0.2%$167,090 +2%
    2018$5,401 +1.6%$163,870
    2017$5,318 +3%$163,870
    2016$5,165 +1.9%$163,870
    2015$5,067 +1.5%$163,870
    2014$4,993 -1.6%$163,870 -11.8%
    2013$5,075 -2.2%$185,710
    2012$5,191 -0.3%$185,710
    2011$5,205 +5.9%$185,710 +7.2%
    2010$4,916 -6.6%$173,236 -6.7%
    2009$5,263 +8.9%$185,710 +12.6%
    2008$4,832 $164,920
    2007$4,832 $164,920
    2006$4,832 +2%$164,920
    2005$4,738 -0.4%$164,920
    2004$4,755 +12.4%$164,920 +30.8%
    2003$4,232 +7.6%$126,070
    2001$3,933 +5%$126,070
    2000$3,744 $126,070
    Find assessor info on the county website

    Neighborhood: 06095

    Nearby schools

    GreatSchools rating
    Schools provided by the listing agent
    • High: Windsor

    Source: Smart MLS. This data may not be complete. We recommend contacting the local school district to confirm school assignments for this home.

    Sell for more on Zillow
    Get a Zillow Showcase℠ listing at no additional cost and you could sell for .
    $401,300
    2% more
    +$8,026
    With Zillow Showcase(estimated)
    $409,326
    Sell for more on Zillow
    Get a Zillow Showcase℠ listing at no additional cost and you could sell for .
    $401,300
    2% more
    +$8,026
    With Zillow Showcase(estimated)
    $409,326