Rising gently from the earth around it, the Tree House does not rush to reveal itself. The home sits in harmony with its natural surroundings, offering a soft transition from the lush forest to its rich black & brown exterior. Just as it honors the land, it honors the light. Biophilic by design, the Tree House is one with nature. Set on 8 acres at the end of a cul-de-sac, an original & highly sought-after Acorn Deck House has been fully renovated by DHB Homes. 4,700SF of living space where no detail has been left to chance. Airy floors paired with light walls & original mahogany beams - the mix of mid-century modern and new flows effortlessly. Sleek & custom Cabico kitchen cabinets align with matte white appliances & a waterfall quartz top. Two fireplaces flank the Conservatory, each with its own personality - one fit with original brickwork & the other modernized with a crisp oversized mantel. The Conversation Pit is flush with a tailor-made leather sofa. The uniqueness of the home is enhanced by modern finishes. Each room was thoughtfully designed & selections made with functionality, purpose & beauty in mind. The layout is seamless - one room opening to the other with soaring ceilings & endless floor to ceiling windows looking out at acres of abundant forest & moss-covered rock. Outside boasts a large mahogany deck with glass spindles, natural blue stone patio with fire pit, lighted waterfall feature with a koi pond & an utterly spectacular screen porch. The Tree House.
Closed
Listed by: New Homes Real Estate LLC • Kathryn M Orso
Bought with: New Homes Real Estate LLC
$2,000,000
17 Carriage Lane, Salem, NH 03079
4beds
4,700sqft
Single Family Residence
Built in 1984
7.86 Acres Lot
$1,836,600 Zestimate®
$426/sqft
$6,060 Estimated rent
Home value
$1,836,600
$1.67M - $2.00M
$6,060/mo
Zestimate® history
Owner options
List your home for rent
$6,060/mo
Rent Zestimate®
Find your next renter with Zillow Rental Manager. Plus, with online applications, you can quickly screen prospective tenants – for free.
$6,060/mo
Rent Zestimate®
Refinance and save
$10,755/mo
Est. payment
Refinancing to a lower rate could help reduce your monthly payments and save thousands over the life of the loan.
$10,755/mo
Est. payment
Explore your selling options
Work with a Zillow partner agent
Leverage their expertise and Zillow's premium Showcase listings to get your home seen by more buyers.
Get startedList with your own agent
Get your home in front of millions of buyers by listing it on Zillow.
Learn how to do itSell it yourself
Take full control of how buyers see your home on Zillow by listing For Sale by Owner (FSBO).
List your homeWhat's special
Modern finishesFire pitOriginal mahogany beamsLighted waterfall featureNatural blue stone patioNatural surroundingsLight walls
Zillow last checked:
Listing updated:
Listed by:
Kathryn M Orso,
New Homes Real Estate LLC 603-327-7475
Bought with:
Kathryn M Orso
New Homes Real Estate LLC
Source: PrimeMLS,MLS#: 4986905
Facts & features
Interior
Bedrooms & bathrooms
- Bedrooms: 4
- Bathrooms: 3
- Full bathrooms: 2
- 1/2 bathrooms: 1
Heating
- Oil, Baseboard, Radiant Floor, Mini Split
Cooling
- Mini Split
Appliances
- Included: Dishwasher, Range Hood, Microwave, Gas Range, Refrigerator, Oil Water Heater, Wine Cooler
- Laundry: 1st Floor Laundry
Features
- Cathedral Ceiling(s), Ceiling Fan(s), Dining Area, Kitchen Island, Primary BR w/ BA, Natural Light, Natural Woodwork, Vaulted Ceiling(s), Walk-In Closet(s)
- Flooring: Carpet, Hardwood, Tile, Vinyl Plank
- Windows: Skylight(s)
- Basement: Finished,Walk-Out Access
- Has fireplace: Yes
- Fireplace features: Wood Burning, 3+ Fireplaces
Interior area
- Total structure area: 4,700
- Total interior livable area: 4,700 sqft
- Finished area above ground: 4,700
- Finished area below ground: 0
Property
Parking
- Total spaces: 2
- Parking features: Paved, Storage Above, Attached
- Garage spaces: 2
Features
- Levels: 3
- Stories: 3
- Patio & porch: Patio, Screened Porch
- Exterior features: Deck, Garden, Natural Shade, Other, Shed
- Waterfront features: Waterfall
- Frontage length: Road frontage: 194
Lot
- Size: 7.86 Acres
- Features: Landscaped, Secluded, Street Lights, Subdivided, Wooded, Near Country Club, Near Golf Course, Near Shopping, Neighborhood, Rural
Details
- Parcel number: SLEMM43B6725L
- Zoning description: Rural
Construction
Type & style
- Home type: SingleFamily
- Architectural style: Contemporary,Modern Architecture
- Property subtype: Single Family Residence
Materials
- Wood Siding
- Foundation: Concrete
- Roof: Asphalt Shingle
Condition
- New construction: No
- Year built: 1984
Utilities & green energy
- Electric: Other
- Sewer: Septic Tank
- Utilities for property: Propane, Underground Utilities, Other
Community & HOA
Community
- Security: HW/Batt Smoke Detector
- Subdivision: Captains Village Association
HOA
- Has HOA: Yes
- Services included: HOA Fee
- Additional fee info: Fee: $180
Location
- Region: Salem
Financial & listing details
- Price per square foot: $426/sqft
- Tax assessed value: $977,400
- Annual tax amount: $17,202
- Date on market: 3/5/2024
- Exclusions: Decor items will be removed. Couch included.
- Road surface type: Paved
Price history
| Date | Event | Price |
|---|---|---|
| 4/12/2024 | Sold | $2,000,000$426/sqft |
Source:  PrimeMLS #4986905 Report a problem PrimeMLS #4986905 Report a problem | ||
| 4/4/2024 | Contingent | $2,000,000$426/sqft |
Source: PrimeMLS #4986905 Report a problem | ||
| 3/5/2024 | Listed for sale | $2,000,000$426/sqft |
Source: PrimeMLS #4986905 Report a problem | ||
Public tax history
| Year | Property taxes | Tax assessment |
|---|---|---|
| 2024 | $17,202 +29.8% | $977,400 +25.1% |
| 2023 | $13,249 +5.7% | $781,200 |
| 2022 | $12,538 +1.2% | $781,200 +38.8% |
| 2020 | $12,395 +0.2% | $562,900 |
| 2019 | $12,373 +1.7% | $562,900 |
| 2018 | $12,164 +3.7% | $562,900 |
| 2017 | $11,731 +2% | $562,900 |
| 2016 | $11,500 +8.6% | $562,900 +13.7% |
| 2015 | $10,592 +2.9% | $495,200 |
| 2014 | $10,295 +1.6% | $495,200 |
| 2013 | $10,132 -0.6% | $495,200 |
| 2012 | $10,191 +8.9% | $495,200 -21.5% |
| 2010 | $9,358 +7.8% | $630,600 -2.9% |
| 2007 | $8,682 | $649,400 |
Find assessor info on the county website
Neighborhood: 03079
Nearby homes
- $913,5003 bd3 ba2.9k sqft15 Carriage Ln, Salem, NH 03079Off Market
- $1,113,6003 bd3 ba4.1k sqft18 Carriage Ln, Salem, NH 03079Off Market
- $847,5004 bd3 ba3.2k sqft16 Carriage Ln, Salem, NH 03079Off Market
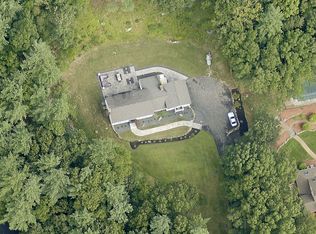
- $240,400-- bd-- ba-- sqft13 Carriage Ln, Salem, NH 03079Off Market
- $792,8004 bd4 ba2.2k sqft77 Hooker Farm Rd, Salem, NH 03079Off Market
- $885,1004 bd3 ba3.2k sqft79 Hooker Farm Rd, Salem, NH 03079Off Market
- $1,325,5005 bd3 ba4.4k sqft14 Carriage Ln, Salem, NH 03079Off Market
- $955,1003 bd2 ba3.1k sqft11 Carriage Ln, Salem, NH 03079Off Market
Nearby schools
GreatSchools rating
- 6/10North Salem Elementary SchoolGrades: K-5Distance: 2.6 mi
- 5/10Woodbury SchoolGrades: 6-8Distance: 2.9 mi
- 6/10Salem High SchoolGrades: 9-12Distance: 2.8 mi
Schools provided by the listing agent
- Elementary: North Salem Elementary
- Middle: Woodbury School
- High: Salem High School
- District: Salem
Source: PrimeMLS. This data may not be complete. We recommend contacting the local school district to confirm school assignments for this home.
Get a cash offer in 3 minutes
Find out how much your home could sell for in as little as 3 minutes with a no-obligation cash offer.
Estimated market value
$1,836,600
Get a cash offer in 3 minutes
Find out how much your home could sell for in as little as 3 minutes with a no-obligation cash offer.
Estimated market value
$1,836,600
- New Hampshire
- Rockingham County
- Salem
- 03079
- 17 Carriage Lane
