Skip main navigation
Sold for $855,000
  • $855,000

    17 Carty Avenue, Oceanport, NJ 07757

    4beds
    2,378sqft
    Condominium
    Built in 2023
    -- sqft lot
    $955,600 Zestimate®
    $360/sqft
    $5,850 Estimated rent

    Home value

    $955,600

    $908,000 - $1.01M

    $5,850/mo

    Zestimate® history
    Loading
    Loading...

    Owner options

    List your home for rent

    $5,850/mo

    Rent Zestimate®

    Find your next renter with Zillow Rental Manager. Plus, with online applications, you can quickly screen prospective tenants – for free.

    Learn more

    $5,850/mo

    Rent Zestimate®

    Refinance and save

    $5,964/mo

    Est. payment

    Refinancing to a lower rate could help reduce your monthly payments and save thousands over the life of the loan.

    See today's rates

    $5,964/mo

    Est. payment

    Explore your selling options

    Work with a Zillow partner agent

    Leverage their expertise and Zillow's premium Showcase listings to get your home seen by more buyers.

    Get started

    List with your own agent

    Get your home in front of millions of buyers by listing it on Zillow.

    Learn how to do it

    Sell it yourself

    Take full control of how buyers see your home on Zillow by listing For Sale by Owner (FSBO).

    List your home

    What's special

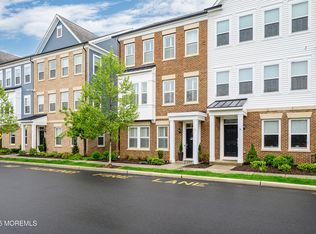
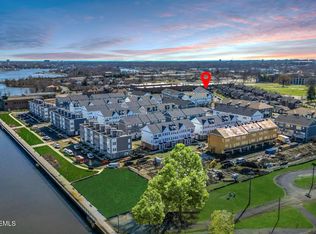
    This is the one that is ready to close when you are! One of the larger townhomes: The Jayden End Unit boasting 2378 sq ft of living space, 4 bedrooms, 3 1/2 baths and gorgeous cafe color engineered hardwood floors in the entry foyer & entire 2nd fl. Gourmet kitchen, quartz countertops, Kitchen aide SS appliances, large center island and coffee/buffet amongst the WOW open floorplan for entertaining. Off the kitchen is a spacious deck for dining, wine, dining and dancing. Tons of light bye the flanked wall of windows on both sides of the second floor. Pantry and powder room complete this floor. Inviting primary suite bedroom with stunning master bathroom with double sink vanity, spacious glass walk in shower & walk in closet. New HE washer and dryer on the 3rd fl + full modern bathroom. for the 2 more bedrooms which can serve as a bedroom, office, den or sitting room. This Jayton model has a large bedroom on the first floor with full bathroom. This could be a first floor primary bedroom or in law suite. Finished and painted 2 car garage with electric garage door opener and storage. One block to the lovely landscaped walking path along the Parkers Creek waterfront. This development prides itself being within the highly regarded Oceanport school district. Very convenient to Rt. 18, 35, 36 and GSP. Only a mile to downtown Red Bank, minutes to the Jersey shore beaches, NY train station, 20 minutes to The Seaferer luxury boat to and from NYC. Have a drink on the way there and back! Right outside this development are incredible restaurants, shopping, parks, marinas, water sports, theaters parks and so much more. Buying in this development with ground floor pricing, will grow as this gentrification takes place. It will be the place to be, own and a good investment to rent out at top rental prices! This one wont last!.

    Zillow last checked:

    Listing updated:

    Listed by:

    Shari Miller 732-715-5161,

    Coldwell Banker Realty

    Bought with:

    Doreen DeMarco, 1222377

    Berkshire Hathaway HomeServices Fox & Roach - Holmdel

    Source: MoreMLS,MLS#: 22408369MLS Logo

    Facts & features

    Interior

    Bedrooms & bathrooms
    • Bedrooms: 4
    • Bathrooms: 4
    • Full bathrooms: 3
    • 1/2 bathrooms: 1
    Bedroom
    • Area: 178.2
    • Dimensions: 13.5 x 13.2
    Bedroom
    • Area: 92.45
    • Dimensions: 11.4 x 8.11
    Bedroom
    • Area: 81.91
    • Dimensions: 10.1 x 8.11
    Other
    • Area: 186.32
    • Dimensions: 13.7 x 13.6
    Other
    • Area: 107.44
    • Dimensions: 13.6 x 7.9
    Dining room
    • Area: 208.15
    • Dimensions: 18.1 x 11.5
    Foyer
    • Area: 62.32
    • Dimensions: 10.2 x 6.11
    Garage
    • Area: 418.29
    • Dimensions: 19.1 x 21.9
    Kitchen
    • Area: 182.52
    • Dimensions: 16.9 x 10.8
    Laundry
    • Area: 22.95
    • Dimensions: 4.5 x 5.1
    Living room
    • Area: 352.59
    • Dimensions: 21.9 x 16.1
    Pantry
    • Area: 26.88
    • Dimensions: 4.8 x 5.6
    Utility room
    • Area: 33.79
    • Dimensions: 10.9 x 3.1
    Heating
    • Natural Gas, 2 Zoned Heat
    Cooling
    • Central Air, 2 Zoned AC
    Features
    • Ceilings - 9Ft+ 1st Flr, Ceilings - 9Ft+ 2nd Flr, Recessed Lighting
    • Flooring: Ceramic Tile, Wood
    • Windows: Thermal Window
    • Basement: None
    • Attic: Attic
    Interior area
    • Total structure area: 2,378
    • Total interior livable area: 2,378 sqft

    Property

    Parking
    • Total spaces: 2
    • Parking features: Asphalt, Common, Double Wide Drive, Driveway, Oversized
    • Attached garage spaces: 2
    • Has uncovered spaces: Yes
    Features
    • Stories: 3
    • Exterior features: Lighting
    • Waterfront features: Creek
    Details
    • Parcel number: 10601
    • Zoning description: Residential

    Construction

    Type & style
    • Home type: Condo
    • Property subtype: Condominium
    • Attached to another structure: Yes
    Materials
    • Brick
    • Roof: Timberline
    Condition
    • New construction: Yes
    • Year built: 2023

    Utilities & green energy

    • Sewer: Public Sewer

    Community & neighborhood

    Location
    • Region: Oceanport
    • Subdivision: Parkers Creek

    HOA & financial

    HOA
    • Has HOA: Yes
    • HOA fee: $282 monthly
    • Services included: Trash, Common Area, Lawn Maintenance, Snow Removal

    Price history

    DateEventPrice
    10/12/2024Listing removed$6,000$3/sqft
    Source: Zillow Rentals Report a problem
    8/25/2024Listed for rent$6,000$3/sqft
    Source: MoreMLS #22424704 Report a problem
    8/19/2024Sold$855,000+1.2%$360/sqft
    Source: MoreMLS #22408369 Report a problem
    7/4/2024Pending sale$845,000$355/sqft
    Source: MoreMLS #22408369 Report a problem
    3/28/2024Price change$845,000-0.5%$355/sqft
    Source: MoreMLS #22408369 Report a problem
    2/17/2024Price change$849,000-3%$357/sqft
    Source: MoreMLS #22332339 Report a problem
    12/15/2023Price change$875,000-4.9%$368/sqft
    Source: GSMLS #3875839 Report a problem
    11/22/2023Listed for sale$920,000+9.7%$387/sqft
    Source: MoreMLS #22332339 Report a problem
    5/23/2023Sold$838,730$353/sqft
    Source: MoreMLS #22308675 Report a problem
    4/8/2023Contingent$838,730$353/sqft
    Source: MoreMLS #22308675 Report a problem
    4/8/2023Price change$838,730+0.1%$353/sqft
    Source: MoreMLS #22308675 Report a problem
    4/2/2023Listed for sale$837,9800%$352/sqft
    Source: MoreMLS #22308675 Report a problem
    4/1/2023Listing removed--
    Source: MoreMLS #22304500 Report a problem
    2/21/2023Price change$838,355+1%$353/sqft
    Source: MoreMLS #22304500 Report a problem
    2/18/2023Listed for sale$829,990$349/sqft
    Source: MoreMLS #22304500 Report a problem

    Public tax history

    YearProperty taxesTax assessment
    2025$13,013 +0.4%$824,100 +0.4%
    2024$12,957 $820,600
    2023-- --

    Find assessor info on the county website

    Neighborhood: 07757

    Nearby schools

    GreatSchools rating
    Schools provided by the listing agent
    • Elementary: Wolf Hill
    • Middle: Maple Place

    Source: MoreMLS. This data may not be complete. We recommend contacting the local school district to confirm school assignments for this home.

    Get a cash offer in 3 minutes
    Find out how much your home could sell for in as little as 3 minutes with a no-obligation cash offer.
    Estimated market value
    $955,600
    Get a cash offer in 3 minutes
    Find out how much your home could sell for in as little as 3 minutes with a no-obligation cash offer.
    Estimated market value
    $955,600