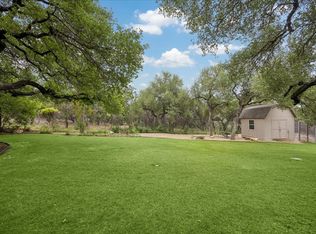
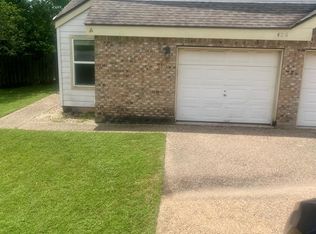
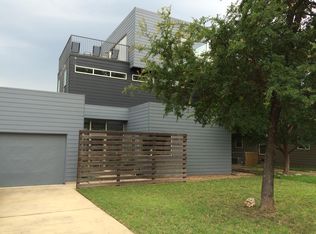
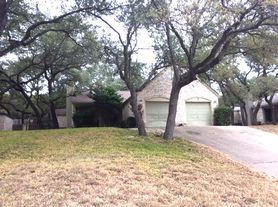
Charming 2-Bedroom Condo with Loft & Backyard Oasis in Heart of Lakeway! Welcome to 17 Casa Verde, a peaceful, tree-filled condominium retreat located in the highly sought-after heart of Lakeway. This spacious 1,784 sq. ft. home blends functional split-level living with a gorgeous, garden-like setting. Step inside to an updated kitchen boasting a bright, open-concept floor plan. The main living space features a cozy fireplace and durable flooring transitions, making it perfect for both relaxing and entertaining. The smart layout includes two master bedrooms plus a spacious game room loft that can easily serve as a 3rd bedroom, complete with a bonus hidden storage room off the loft area. Outdoor living is unmatched: unwind on your private, covered back porch, soak up the sun on the expansive upstairs deck, or take a short walk to enjoy the community pool all year long. Lake Travis Access - Only 3 blocks to Lakeway Park on Lake Travis with walking trails, playgrounds, and dog park! Multiple Marina's & Golf Courses nearby! Top Rated Lake Travis Schools! Short Drive to Hill Country Galleria in Bee Cave. Lots of Shopping & Restaurants nearby! Approximately 35-40 minute commute to downtown. Fabulous Location!
Condo for rent
$1,995/moFees may apply
17 Casa Verde, # 17, Austin, TX 78734
2beds
1,784sqft
Price may not include required fees and charges. Learn more|
Condo
Available now
Dogs OK
Air conditioner, central air
Electric dryer hookup laundry
2 Carport spaces parking
Central, electric
What's special
Cozy fireplaceBright open-concept floor planGorgeous garden-like settingTwo master bedroomsFunctional split-level livingDurable flooring transitionsPeaceful tree-filled condominium retreat
- 4 days |
- -- |
- -- |
Zillow last checked:
Listing updated:
Travel times

Let’s turn your rent into credit progress
Build credit history with every on-time payment and get credit for the payment you’re already making.
Facts & features
Interior
Bedrooms & bathrooms
- Bedrooms: 2
- Bathrooms: 2
- Full bathrooms: 2
Heating
- Central, Electric
Cooling
- Air Conditioner, Central Air
Appliances
- Included: Dishwasher, Electric Range, Microwave Oven, Refrigerator, washerDryerHookups
- Laundry: Electric Dryer Hookup, Hookups, In Kitchen, Laundry Closet, Main Level, Washer Hookup
Features
- 2 Primary Suites, Beamed Ceilings, Electric Dryer Hookup, Entrance Foyer, Multiple Living Areas, Primary Bedroom on Main, Quartz Counters, Vaulted Ceiling(s), Walk-In Closet(s), Washer Hookup
- Flooring: Carpet, Tile
- Has fireplace: Yes
Interior area
- Total interior livable area: 1,784 sqft
Property
Parking
- Total spaces: 2
- Parking features: Carport
- Has carport: Yes
- Details: Contact manager
Features
- Stories: 2
- Patio & porch: Patio
- Exterior features: 2 Primary Suites, Balcony, Common Grounds, Entrance Foyer, Gutters Partial, Multiple Living Areas, No Exterior Steps, Primary Bedroom on Main, Public Maintained Road, Quartz Counters, Trees-Medium (20 Ft - 40 Ft), Walk-In Closet(s)
- Pool features: Contact manager
Lot
- Features: Level, Many Trees, Near Golf Course
Construction
Type & style
- Home type: Condo
- Property subtype: Condo
Materials
- Roof: Composition
Condition
- Year built: 1977
Building
Management
- Pets allowed: Yes
Community & HOA
Community
- Features: Golf, Pool
HOA
- Amenities included: Golf Course, Pool
Location
- Region: Austin
Financial & listing details
- Lease term: 12 Months
Nearby apartments for rent


Price history
| Date | Event | Price |
|---|---|---|
| 8/23/2026 | Listed for rent | $1,995+0.3%$1/sqft |
Source: Unlock MLS #5637033 Report a problem | ||
| 8/17/2026 | Listing removed | $1,990$1/sqft |
Source: Unlock MLS #9789540 Report a problem | ||
| 7/30/2026 | Price change | $1,990-0.3%$1/sqft |
Source: Unlock MLS #9789540 Report a problem | ||
| 6/2/2026 | Listed for rent | $1,995$1/sqft |
Source: Unlock MLS #9789540 Report a problem | ||
Neighborhood: 78734
Nearby schools
GreatSchools rating
- 9/10Serene Hills Elementary SchoolGrades: PK-5Distance: 2.5 mi
- 8/10Hudson Bend Middle SchoolGrades: 6-8Distance: 2.5 mi
- 8/10Lake Travis High SchoolGrades: 9-12Distance: 3.5 mi