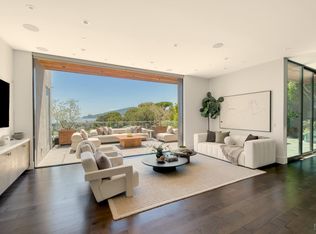
A striking expression of contemporary design, 17 Cecilia Court brings together dramatic architecture, abundant natural light, and beautifully designed spaces for everyday living and entertaining. The residence underwent a transformative redesign that opened and brightened the interiors while introducing a distinctly modern architectural aesthetic. A remarkable 10-foot glass pivot door opens to a dramatic double-height foyer where clerestory windows, skylights, and expansive glass fill the home with natural light. The inviting living room is centered around a striking linear fireplace, while the adjoining dining room and memorable piano gallery create exceptional spaces for entertaining. At the heart of the home, the beautifully appointed kitchen features Calacatta marble countertops, custom cabinetry, professional-grade appliances, a pantry, and an adjoining casual dining area. Open to the kitchen, the spacious family room is designed for relaxed living, with a linear fireplace, an integrated stone bench, a fully appointed bar area, and French doors opening to both a front-facing deck and the rear yard, creating an effortless indoor-outdoor connection. Three bedrooms are located on the main level, including an ensuite bedroom. Upstairs, the private primary suite features views spanning the Bay, Belvedere Island, Sausalito, and the San Francisco skyline, an exceptional customized walk-in closet, a fireplace, and a spa-inspired bathroom with a freestanding soaking tub, a glass-enclosed shower, and a floating dual-sink vanity. Outdoor living unfolds across expansive patios, a vine-covered pergola with integrated heaters, a fire pit, spa, outdoor shower, raised garden beds, mature landscaping, and a level lawn. Additional highlights include EV charging, refreshed landscaping, refinished hardwood floors, new carpeting, updated interior paint, a highly functional floor plan, a three-car garage, and a new furnace. Ideally located on a desirable cul-de-sac only minutes to Highway 101, top-rated schools, The Cove Shopping Center, Blackie's Pasture, the Old Rail Trail, downtown Tiburon, and ferry service.
Pending
$5,977,000
17 Cecilia Court, Tiburon, CA 94920
4beds
4,820sqft
Single Family Residence
Built in 1991
0.34 Acres Lot
$6,066,500 Zestimate®
$1,240/sqft
$137/mo HOA
What's special
Rear yardLinear fireplaceThree-car garageStriking linear fireplaceMature landscapingLevel lawnPrivate primary suite
- 10 days |
- 1,848 |
- 109 |
Likely to sell faster than
Zillow last checked:
Listing updated:
Listed by:
Shana Rohde-Lynch DRE #01079806 415-264-7101,
Compass 415-789-9999
Source: BAREIS,MLS#: 326066555 Originating MLS: Marin County
Originating MLS: Marin CountyFacts & features
Interior
Bedrooms & bathrooms
- Bedrooms: 4
- Bathrooms: 4
- Full bathrooms: 3
- 1/2 bathrooms: 1
Rooms
- Room types: Baths Other, Dining Room, Family Room, Great Room, Guest Quarters, Kitchen, Living Room, Master Bathroom, Master Bedroom, Office
Primary bedroom
- Features: Balcony, Sitting Area, Walk-In Closet(s)
- Level: Upper
Bedroom
- Level: Main
Primary bathroom
- Features: Double Vanity, Shower Stall(s), Soaking Tub, Stone, Tile, Window
Bathroom
- Features: Shower Stall(s), Stone, Tile, Tub w/Shower Over, Window
- Level: Main,Upper
Dining room
- Features: Formal Area
- Level: Main
Family room
- Features: Deck Attached, Other
- Level: Main
Kitchen
- Features: Breakfast Area, Kitchen Island, Marble Counter, Pantry Closet
- Level: Main
Living room
- Features: Great Room, View
- Level: Main
Heating
- Central, Gas
Cooling
- Ceiling Fan(s)
Appliances
- Included: Built-In Gas Oven, Built-In Gas Range, Built-In Refrigerator, Dishwasher, Disposal, Range Hood, Microwave, Wine Refrigerator, Dryer, Washer
- Laundry: Inside Room, Sink
Features
- Cathedral Ceiling(s), Formal Entry
- Flooring: Carpet, Tile, Wood
- Windows: Skylight(s), Window Coverings, Screens
- Basement: None
- Number of fireplaces: 3
- Fireplace features: Family Room, Living Room, Master Bedroom
Interior area
- Total structure area: 4,820
- Total interior livable area: 4,820 sqft
Property
Parking
- Total spaces: 6
- Parking features: Attached, Electric Vehicle Charging Station(s), Garage Faces Front, Inside Entrance, Paved
- Attached garage spaces: 3
- Has uncovered spaces: Yes
Features
- Levels: Two
- Stories: 2
- Patio & porch: Awning(s), Front Porch, Deck, Patio
- Exterior features: Balcony
- Spa features: In Ground
- Has view: Yes
- View description: Bay, Bay Bridge, City Lights, Hills, Marina, Mt Tamalpais, Ocean, San Francisco, Water
- Has water view: Yes
- Water view: Bay,Marina,Ocean,Water
Lot
- Size: 0.34 Acres
- Features: Cul-De-Sac, Garden, Landscaped, Landscape Front, Landscape Misc, Other
Details
- Additional structures: Pergola
- Parcel number: 03436014
- Special conditions: Standard
Construction
Type & style
- Home type: SingleFamily
- Architectural style: Contemporary
- Property subtype: Single Family Residence
Condition
- Year built: 1991
Utilities & green energy
- Sewer: Public Sewer
- Water: Public
- Utilities for property: Public
Community & HOA
Community
- Security: Carbon Monoxide Detector(s), Smoke Detector(s)
HOA
- Has HOA: Yes
- Amenities included: Other
- Services included: Other, See Remarks
- HOA fee: $1,644 annually
- HOA name: The Tiburon Highlands Homeowner's Association, INC
- HOA phone: 800-341-8940
Location
- Region: Tiburon
Financial & listing details
- Price per square foot: $1,240/sqft
- Tax assessed value: $2,095,181
- Date on market: 8/5/2026
Estimated market value
$6,066,500
$5.76M - $6.37M
$5,640/mo
Price history
| Date | Event | Price |
|---|---|---|
| 8/13/2026 | Pending sale | $5,977,000$1,240/sqft |
Source:  BAREIS #326066555 Report a problem BAREIS #326066555 Report a problem | ||
| 8/6/2026 | Listed for sale | $5,977,000+409.8%$1,240/sqft |
Source: BAREIS #326066555 Report a problem | ||
| 9/13/2024 | Listing removed | $17,500$4/sqft |
Source: Zillow Rentals Report a problem | ||
| 8/15/2024 | Price change | $17,500-12.5%$4/sqft |
Source: Zillow Rentals Report a problem | ||
| 7/9/2024 | Listed for rent | $20,000$4/sqft |
Source: Zillow Rentals Report a problem | ||
| 11/1/1996 | Sold | $1,172,500$243/sqft |
Source: Public Record Report a problem | ||
Public tax history
| Year | Property taxes | Tax assessment |
|---|---|---|
| 2026 | -- | $2,095,181 +2% |
| 2025 | $25,618 +3.5% | $2,054,101 +2% |
| 2024 | $24,756 +1.5% | $2,013,828 +2% |
| 2023 | $24,394 +1.3% | $1,974,349 +2% |
| 2022 | $24,088 +1.5% | $1,935,640 +2% |
| 2021 | $23,730 +0.9% | $1,897,688 +1% |
| 2020 | $23,530 +4.1% | $1,878,238 +2% |
| 2019 | $22,608 +3.5% | $1,841,420 +2% |
| 2018 | $21,845 +7.6% | $1,805,322 +8% |
| 2017 | $20,298 +5% | $1,671,891 +2% |
| 2016 | $19,323 +0.5% | $1,639,114 +1.5% |
| 2015 | $19,229 +3.4% | $1,614,499 +2% |
| 2014 | $18,594 | $1,582,879 +0.5% |
| 2013 | -- | $1,575,730 +2.2% |
| 2012 | -- | $1,542,533 +2.5% |
| 2011 | -- | $1,504,939 +1.9% |
| 2010 | -- | $1,476,819 -0.2% |
| 2009 | -- | $1,480,330 +2% |
| 2008 | -- | $1,451,314 +2% |
| 2007 | -- | $1,422,859 +2% |
| 2006 | -- | $1,394,966 +2% |
| 2005 | -- | $1,367,623 +2% |
| 2004 | -- | $1,340,807 +1.9% |
| 2003 | -- | $1,316,238 +2% |
| 2002 | -- | $1,290,440 +2% |
| 2001 | -- | $1,265,145 |
Find assessor info on the county website
Monthly payment
Est. payment
Payment breakdown
Explore the cost of this home by adjusting the details. Changes won't be saved.Climate risks
Neighborhood: 94920
Nearby schools
GreatSchools rating
- 10/10Bel Aire Elementary SchoolGrades: 3-5Distance: 0.3 mi
- 10/10Del Mar Middle SchoolGrades: 6-8Distance: 0.8 mi
- 10/10Redwood High SchoolGrades: 9-12Distance: 3.1 mi
Schools provided by the listing agent
- District: Reed Union
Source: BAREIS. This data may not be complete. We recommend contacting the local school district to confirm school assignments for this home.
- $4,265,0005 bd4 ba4.2k sqft15 Cecilia Ct, Tiburon, CA 94920Off Market
- $5,018,8004 bd5 ba4k sqft19 Cecilia Ct, Tiburon, CA 94920Off Market
- $3,788,0004 bd3 ba2.8k sqft13 Cecilia Ct, Tiburon, CA 94920Off Market
- $--1 bd1 ba-- sqft34 Cecilia Ct #776F18CCB, Belvedere Tiburon, CA 94920Off Market
- $--2 bd2 ba-- sqft34 Cecilia Ct #F320A52C6, Belvedere Tiburon, CA 94920Off Market
- $--1 bd1 ba-- sqft34 Cecilia Ct #1, Belvedere Tiburon, CA 94920Off Market
- $4,958,2004 bd3 ba4k sqft21 Cecilia Ct, Tiburon, CA 94920Off Market
- $3,788,0005 bd4 ba3.4k sqft11 Cecilia Ct, Tiburon, CA 94920Off Market
A local agent can set up tours, give advice and negotiate with sellers.
Similar homes
- $4,995,0004 bd4 ba2.7k sqft428 Greenwood Beach Road, Tiburon, CA 94920For Sale
 MLS ID #326067890, Emy J Cosio-Barron, Coldwell Banker Realty. BAREIS
 - $4,995,0005 bd4 ba4.1k sqft4755 Paradise Drive, Tiburon, CA 94920For Sale
 MLS ID #326068015, Julia A Bernardini, Compass. BAREIS
 - $5,575,0004 bd4 ba4.5k sqft116 Sugarloaf Drive, Tiburon, CA 94920For Sale
 MLS ID #326057666, Donna Goldman, Compass. BAREIS
 - $5,850,0004 bd3 ba3.8k sqft23 Venado Drive, Tiburon, CA 94920For Sale
 MLS ID #326042744, Bill M Johnson, Coldwell Banker Realty. BAREIS
 - $4,499,0004 bd4 ba2.9k sqft108 Hacienda Dr, Tiburon, CA 94920For SaleMLS ID #326064161, Adam I. Gavzer DRE #01230961, Compass. SFAR
- $3,295,0003 bd3 ba2.4k sqft488 washington Court, Tiburon, CA 94920For SaleMLS ID #326068038, Missy Zech Stacy Achuck, Compass. BAREIS
- $7,500,0004 bd5 ba4.7k sqft114 jamaica Street, Tiburon, CA 94920For SaleMLS ID #326016388, Missy Zech Stacy Achuck, Compass. BAREIS
- $6,477,0004 bd4 ba3.2k sqft20 Windward Road, Belvedere, CA 94920For SaleMLS ID #326055897, Shana Rohde-Lynch, Compass. BAREIS
- $4,950,0004 bd4 ba5.8k sqft40 Blue Ridge Road, Kentfield, CA 94904For SaleMLS ID #326068754, Rachel Percival, Compass. BAREIS
- $3,895,0005 bd4 ba3.3k sqft144 Hacienda Dr, Tiburon, CA 94920For SaleMLS ID #326064245, Deborah A. Odier DRE #01330563, Engel & Voelkers San Francisco. SFAR
- $4,495,0004 bd5 ba4.4k sqft76 Bay Vista Drive, Mill Valley, CA 94941For SaleMLS ID #326066277, Bill Bullock Lydia Sarkissian, Golden Gate Sotheby's. BAREIS
- $4,795,0006 bd5 ba4k sqft290 Beach Road, Belvedere, CA 94920For SaleMLS ID #326066614, Stephanie Lamarre, Golden Gate Sotheby's. BAREIS
- $5,495,0004 bd4 ba3.4k sqft5 Tartan Road, Mill Valley, CA 94941For SaleMLS ID #326064006, Lauren Ramsey, Compass. BAREIS
- $5,998,0004 bd3 ba3.4k sqft106 Walnut Avenue, Corte Madera, CA 94925For SaleMLS ID #326054521, Dimitri Rigopoulos, Vanguard Properties. BAREIS
- $4,995,0006 bd8 ba6.9k sqft285 Margarita Drive, San Rafael, CA 94901For SaleMLS ID #326060758, Charles P Litchfield, Litchfield Brokers. BAREIS
- $3,950,0004 bd4 ba4.2k sqft39 Tomahawk Drive, San Anselmo, CA 94960For SaleMLS ID #326061179, Kristin Moseley, Compass. BAREIS
- $5,495,0004 bd6 ba3.9k sqft50 Birch Street, Mill Valley, CA 94941New ConstructionMLS ID #326048531, Meredith McCarty, Coldwell Banker Realty. BAREIS
- $4,950,0005 bd7 ba5.1k sqft82 McNear Drive, San Rafael, CA 94901For SaleMLS ID #326051539, Nadine Greenwood&Camara Scremin Team, Compass. BAREIS
- $3,999,9993 bd3 ba2.8k sqft10 Fern Ave, Belvedere, CA 94920For SaleMLS ID #326057221, Jeffrey S. Marples DRE #01329244, Luxe Places International Real. SFAR
- $7,995,0005 bd6 ba4.5k sqft238 Summit Drive, Corte Madera, CA 94925For SaleMLS ID #326040780, Schneur Scop, Real Brokerage Technologies. BAREIS
Local buyer's agents are ready to help
