Elegant Luxury Home with Designer Finishes & Private Setting!
THE WOODLANDS AT TUXEDO! This gracious 4-5 Bedroom, 2.5 Bath Colonial offers 3,412 sq. of pure luxury and sophistication. From the moment you step inside, the TWO-STORY entry and PALLADIUM WINDOW set an unforgettable tone of elegance along with a truly dramatic stairway showcasing a custom made SOLID WOOD handrail with a craftsman style design.
At the heart of the home lies the designer kitchen — a true masterpiece. Featuring a grand CENTER ISLAND topped with exquisite QUARTZ countertops, DOUBLE OVENS, a separate cooktop, and gleaming STAINLESS STEEL APPLIANCES. This space combines impeccable style with effortless functionality.
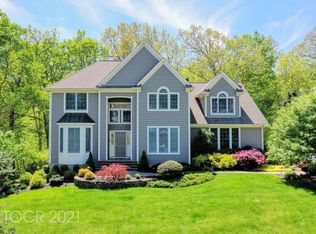
FRENCH DOORS open to an OVERSIZED DECK with subtle lighting, offering SERENE VIEWS of mature trees, a peaceful stream and METICULOUS and PROFESSIONALLY LANDSCAPED GROUNDS — an enchanting extension of the home’s refined living experience.
The OPEN LIVING and DINING combination embodies both warmth and sophistication, while the SUNKEN FAMILY ROOM—framed by EXPANSIVE WINDOWS and HIGH CEILING—radiates an inviting ambiance. A striking WOOD-BURNING FIREPLACE features a MARBLE INSET and CUSTOM MANTEL surround serving as a captivating focal point, creating an atmosphere of refined comfort. DESIGNER LIGHTING FIXTURES are thoughtfully placed throughout, accentuating the home’s exquisite architectural details and timeless elegance.
The OPULENT PRIMARY SUITE is a true haven, featuring a TRAY CEILING and an expansive FULLY RENOVATED spa-inspired bathroom with a soaking tub, double vanities, and glass-enclosed shower. Three additional spacious bedrooms, plus a versatile DEN/OFFICE/LIBRARY (OR FIFTH BEDROOM) provide comfort and flexibility for modern living.
Additional highlights include soaring cathedral ceilings, beautiful HARDWOOD FLOORS, designer paint throughout, CUSTOM architectural appointments, abundant natural light, OVERSIZED WINDOWS, and a tremendous unfinished WALKOUT basement with approximately an additional 2,000 sq. ft. of future living space.
Experience the unparalleled amenities of an exclusive community, including a PRIVATE CLUBHOUSE, sparkling IN-GROUND SWIMMING POOL and well-appointed TENNIS COURTS, all while enjoying a prime location with effortless access to New York City and the convenience of nearby Bergen County.
This home is the perfect blend of stunning design, privacy, and timeless elegance. Tuxedo School and low taxes.
Sold for $899,000
$899,000
17 Cedar Drive, Tuxedo Park, NY 10987
4beds
3,412sqft
Single Family Residence, Residential
Built in 2004
0.45 Acres Lot
$-- Zestimate®
$263/sqft
$5,964 Estimated rent
Home value
Not available
Estimated sales range
Not available
$5,964/mo
Zestimate® history
Owner options
List your home for rent
$5,964/mo
Rent Zestimate®
Find your next renter with Zillow Rental Manager. Plus, with online applications, you can quickly screen prospective tenants – for free.
$5,964/mo
Rent Zestimate®
Refinance and save
$6,823/mo
Est. payment
Refinancing to a lower rate could help reduce your monthly payments and save thousands over the life of the loan.
$6,823/mo
Est. payment
Explore your selling options
Work with a Zillow partner agent
Leverage their expertise and Zillow's premium Showcase listings to get your home seen by more buyers.
Get startedList with your own agent
Get your home in front of millions of buyers by listing it on Zillow.
Learn how to do itSell it yourself
Take full control of how buyers see your home on Zillow by listing For Sale by Owner (FSBO).
List your homeWhat's special
Oversized windowsExpansive windowsAbundant natural lightPeaceful streamOversized deckWalkout basementFully renovated spa-inspired bathroom
Zillow last checked:
Listing updated:
Listed by:
Mary Ann M Mitchell 845-551-9140,
eXp Realty 888-276-0630
Bought with:
Unrepresented Buyer
Buyer Representation Office
Source: OneKey® MLS as distributed by MLS GRID,MLS#: 919197
Facts & features
Interior
Bedrooms & bathrooms
- Bedrooms: 4
- Bathrooms: 3
- Full bathrooms: 2
- 1/2 bathrooms: 1
Primary bedroom
- Level: Second
Bedroom 2
- Level: Second
Bedroom 3
- Level: Second
Bedroom 4
- Level: Second
Primary bathroom
- Level: Second
Bathroom 2
- Level: Second
Basement
- Description: Oversized unfinished walk-out
Den
- Description: Den/Office/Library (possible 5th bedroom)
- Level: Second
Dining room
- Level: First
Family room
- Level: First
Kitchen
- Level: First
Laundry
- Level: First
Lavatory
- Level: First
Living room
- Level: First
Heating
- Baseboard, Hot Water, Oil
Cooling
- Central Air
Appliances
- Included: Convection Oven, Cooktop, Dishwasher, Disposal, Dryer, Exhaust Fan, Freezer, Gas Cooktop, Gas Oven, Gas Range, Microwave, Refrigerator, Stainless Steel Appliance(s), Washer, Indirect Water Heater, Water Purifier Rented
- Laundry: Washer/Dryer Hookup, Electric Dryer Hookup, Laundry Room, Washer Hookup
Features
- Cathedral Ceiling(s), Ceiling Fan(s), Chandelier, Chefs Kitchen, Double Vanity, Eat-in Kitchen, Entrance Foyer, Formal Dining, Granite Counters, Kitchen Island, Pantry, Primary Bathroom, Quartz/Quartzite Counters, Recessed Lighting, Smart Thermostat, Soaking Tub, Storage
- Flooring: Carpet, Hardwood, Tile
- Windows: Double Pane Windows, Screens
- Basement: Full,Storage Space,Unfinished,Walk-Out Access
- Attic: Full
- Number of fireplaces: 1
- Fireplace features: Family Room, Masonry, Wood Burning
Interior area
- Total structure area: 3,412
- Total interior livable area: 3,412 sqft
Property
Parking
- Total spaces: 5
- Parking features: Attached, Driveway, Garage, Garage Door Opener
- Garage spaces: 2
- Has uncovered spaces: Yes
Features
- Levels: Three Or More
- Patio & porch: Deck
- Exterior features: Mailbox, Rain Gutters
- Pool features: Community, Outdoor Pool
- Fencing: Back Yard
- Has view: Yes
- View description: Trees/Woods, Water
- Has water view: Yes
- Water view: Water
Lot
- Size: 0.45 Acres
- Features: Back Yard, Front Yard, Landscaped, Sprinklers In Front, Sprinklers In Rear
- Residential vegetation: Partially Wooded
Details
- Parcel number: 3350032240000001006.1000000
- Special conditions: None
Construction
Type & style
- Home type: SingleFamily
- Architectural style: Colonial
- Property subtype: Single Family Residence, Residential
Materials
- Stone, Vinyl Siding
- Foundation: Concrete Perimeter
Condition
- Updated/Remodeled
- Year built: 2004
- Major remodel year: 2004
Utilities & green energy
- Sewer: Public Sewer
- Water: Public
- Utilities for property: Cable Available, Electricity Connected, Phone Available, Propane, Sewer Connected, Trash Collection Public, Underground Utilities
Community & HOA
Community
- Features: Clubhouse, Fitness Center, Pool, Tennis Court(s)
- Security: Smoke Detector(s)
- Subdivision: The Woodlands At Tuxedo
HOA
- Has HOA: Yes
- Amenities included: Basketball Court, Clubhouse, Fitness Center, Landscaping, Maintenance Grounds, Parking, Pool, Snow Removal, Tennis Court(s)
- Services included: Common Area Maintenance, Maintenance Grounds, Pool Service, Snow Removal
- HOA fee: $569 monthly
Location
- Region: Tuxedo Park
Financial & listing details
- Price per square foot: $263/sqft
- Tax assessed value: $513,800
- Annual tax amount: $12,337
- Date on market: 10/30/2025
- Cumulative days on market: 15 days
- Listing agreement: Exclusive Right To Sell
- Electric utility on property: Yes
Price history
| Date | Event | Price |
|---|---|---|
| 2/12/2026 | Sold | $899,000$263/sqft |
Source:  OneKey® MLS as distributed by MLS GRID #919197 Report a problem OneKey® MLS as distributed by MLS GRID #919197 Report a problem | ||
| 11/14/2025 | Pending sale | $899,000$263/sqft |
Source: OneKey® MLS as distributed by MLS GRID #919197 Report a problem | ||
| 10/30/2025 | Listed for sale | $899,000+22.3%$263/sqft |
Source: OneKey® MLS as distributed by MLS GRID #919197 Report a problem | ||
| 3/5/2021 | Sold | $735,000-1.9%$215/sqft |
Source: OneKey® MLS as distributed by MLS GRID #H6089385 Report a problem | ||
| 1/8/2021 | Listed for sale | $749,000$220/sqft |
Source: Tuxedo Hudson Realty Corp #H6089385 Report a problem | ||
Public tax history
| Year | Property taxes | Tax assessment |
|---|---|---|
| 2020 | -- | $83,125 |
| 2019 | -- | $83,125 |
| 2018 | -- | $83,125 |
| 2017 | $19,080 | $83,125 |
| 2016 | -- | $83,125 |
| 2015 | -- | $83,125 |
| 2014 | -- | $83,125 |
| 2013 | -- | $83,125 -18.9% |
| 2012 | -- | $102,450 |
| 2011 | -- | $102,450 |
| 2010 | -- | $102,450 |
| 2009 | -- | $102,450 -13.5% |
| 2007 | -- | $118,500 |
| 2006 | -- | $118,500 |
| 2005 | -- | $118,500 +270.3% |
| 2004 | -- | $32,000 |
| 2002 | -- | $32,000 |
| 2001 | -- | $32,000 |
| 2000 | -- | $32,000 |
Find assessor info on the county website
Neighborhood: 10987
Nearby homes
- $522,3004 bd4 ba-- sqft15 Cedar Dr, Tuxedo Park, NY 10987Off Market
- $517,6004 bd3 ba2.8k sqft19 Cedar Dr, Tuxedo Park, NY 10987Off Market
- $623,1005 bd4 ba3.3k sqft18 Cedar Dr, Tuxedo Park, NY 10987Off Market
- $623,1005 bd3 ba3.3k sqft11 Cedar Dr, Tuxedo Park, NY 10987Off Market

- $750,0004 bd3 ba3.1k sqft14 Cedar Dr, Tuxedo Park, NY 10987Sold
- $494,6004 bd3 ba2.8k sqft28 Cedar Dr, Tuxedo Park, NY 10987Off Market
- $4,9904 bd3 ba3.3k sqft23 Cedar Dr, Tuxedo Park, NY 10987For Rent
- $620,0002 bd3 ba2.2k sqft17 Dogwood Ln, Tuxedo Park, NY 10987Sold
Nearby schools
GreatSchools rating
- 6/10George Grant Mason Elementary SchoolGrades: PK-5Distance: 3.7 mi
- 7/10George F Baker High SchoolGrades: 6-12Distance: 3.7 mi
Schools provided by the listing agent
- Elementary: George Grant Mason Elementary School
- Middle: George F Baker High Sch
- High: George F Baker High Sch
Source: OneKey® MLS as distributed by MLS GRID. This data may not be complete. We recommend contacting the local school district to confirm school assignments for this home.
- New York
- Orange County
- Tuxedo Park
- 10987
- 17 Cedar Drive
Nearby cities
Nearby zip codes
Other Tuxedo Park Topics
