Escape the Ordinary, Architecturally designed around the lake lifestyle and breathtaking mountain views, this home offers the best of both worlds Lake Life and The Mountains. Designed to celebrate its remarkable setting, the home is bathed in natural light, with dramatic walls of windows framing picturesque views and creating a bright, airy atmosphere throughout. Crafted for today's lifestyle, the open-concept main level centers around a spacious dining area complemented by a stylish dry bar, powder room, and dedicated office space. These spaces flow effortlessly into the living room and immaculate kitchen, where abundant cabinetry, generous workspace, soapstone counters & an oversized center island create the perfect environment for everyday living and effortless entertaining. Step outside to the expansive deck and experience the beauty of the surrounding landscape, where striking natural rock outcroppings provide a unique backdrop for relaxation and outdoor gatherings. 3 generously sized bedrooms, while an additional main-level room provides flexibility as a 4th bedroom, guest suite, study, or creative retreat. Positioned away from the main living areas, the primary suite serves as a peaceful sanctuary. Gleaming hardwood floors extend throughout, enhancing the warmth and refined appeal of the residence. Highlights include, two-car garage, corner property location, & convenient access to Alpine Pool & Lake Mohawk's coveted amenities. (3Bdrm Septic)
Active
$650,000
17 Cedar Falls Ter, Sparta Twp., NJ 07871
4beds
--sqft
Single Family Residence
Built in 1962
9,583 Square Feet Lot
$650,000 Zestimate®
$--/sqft
$225/mo HOA
What's special
Immaculate kitchenTwo-car garageCorner property locationStylish dry barBathed in natural lightDedicated office spaceGenerous workspace
- 15 days
- 2,300
- 143
Likely to sell faster than
Zillow last checked:
Listing updated:
Listed by:
Duffy Brennan 973-670-6036,
Weichert Realtors
Source: GSMLS,MLS#: 4046702
Facts & features
Interior
Bedrooms & bathrooms
- Bedrooms: 4
- Bathrooms: 3
- Full bathrooms: 2
- 1/2 bathrooms: 1
Primary bedroom
- Description: Full Bath, Walk-In Closet
Bedroom 1
- Level: Second
- Area: 260
- Dimensions: 20 x 13
Bedroom 2
- Level: First
- Area: 132
- Dimensions: 12 x 11
Bedroom 3
- Level: First
- Area: 170
- Dimensions: 17 x 10
Primary bathroom
- Features: Stall Shower
Dining room
- Features: Formal Dining Room
- Level: Second
- Area: 204
- Dimensions: 17 x 12
Family room
- Level: First
- Area: 352
- Dimensions: 22 x 16
Kitchen
- Features: Breakfast Bar, Kitchen Island, Eat-in Kitchen, Pantry
- Level: Second
- Area: 204
- Dimensions: 17 x 12
Living room
- Level: Second
- Area: 276
- Dimensions: 23 x 12
Heating
- 1 Unit, Forced Air, Oil Tank Above Ground - Inside
Cooling
- Ceiling Fan(s), Central Air
Appliances
- Included: Carbon Monoxide Detector, Dishwasher, Range/Oven-Electric, Refrigerator, Self Cleaning Oven, Wine Refrigerator, Water Heater From Furnace
Features
- Dry Bar, High Ceilings, Walk-In Closet(s)
- Flooring: Wood
- Windows: Thermal Windows/Doors
- Basement: Yes,Partially Finished
- Number of fireplaces: 1
- Fireplace features: Wood Burning
Property
Parking
- Total spaces: 5
- Parking features: Asphalt
- Attached garage spaces: 2
- Uncovered spaces: 5
Features
- Patio & porch: Deck
- Has spa: Yes
- Spa features: Bath
- Has view: Yes
- View description: Lake/Water View
- Has water view: Yes
- Water view: Lake/Water View
- Waterfront features: Lake Privileges
Lot
- Size: 9,583 Square Feet
- Dimensions: 97 x 100 AV LMCC
- Features: Corner Lot, Irregular Lot
Details
- Parcel number: 2818040020000000420000
- Zoning description: RES
Construction
Type & style
- Home type: SingleFamily
- Architectural style: Custom Home
- Property subtype: Single Family Residence
Materials
- Wood Siding
- Roof: Asphalt Shingle
Condition
- Year built: 1962
- Major remodel year: 2015
Utilities & green energy
- Gas: Gas In Street
- Sewer: Septic 3 Bedroom Town Verified
- Water: Public
- Utilities for property: Gas In Street
Community & HOA
Community
- Features: Boats - Gas Powered Allowed, Clubhouse, Jogging/Biking Path, Playground
- Security: Carbon Monoxide Detector(s), Smoke Detector(s), Carbon Monoxide Detector
- Application fee: $5,500
- Subdivision: Lake Mohawk
HOA
- Has HOA: Yes
- HOA fee: $2,700 annually
Location
- Region: Sparta
Financial & listing details
- Tax assessed value: $342,400
- Annual tax amount: $12,559
- Date on market: 8/13/2026
- Ownership type: Fee Simple
Estimated market value
$650,000
$618,000 - $683,000
$4,369/mo
Price history
| Date | Event | Price |
|---|---|---|
| 8/13/2026 | Listed for sale | $650,000-2.3% |
Source:  GSMLS #4046702 Report a problem GSMLS #4046702 Report a problem | ||
| 8/7/2026 | Listing removed | $665,000 |
Source: GSMLS #4033924 Report a problem | ||
| 6/14/2026 | Listed for sale | $665,000+77.3% |
Source: GSMLS #4033924 Report a problem | ||
| 12/4/2015 | Sold | $375,000 |
Source: Public Record Report a problem | ||
| 8/26/2015 | Sold | $375,000-5.8% |
Source: GSMLS #3151689 Report a problem | ||
| 3/12/2015 | Listing removed | $398,000 |
Source: Weichert Realtors #3151689 Report a problem | ||
| 7/22/2014 | Price change | $398,000-13.3% |
Source: Weichert Realtors #3151689 Report a problem | ||
| 6/22/2014 | Listed for sale | $459,000+53.5% |
Source: Weichert Realtors #3151689 Report a problem | ||
| 1/19/2006 | Sold | $299,000+176.9% |
Source: Public Record Report a problem | ||
| 2/25/1997 | Sold | $108,000 |
Source: Public Record Report a problem | ||
Public tax history
| Year | Property taxes | Tax assessment |
|---|---|---|
| 2025 | $12,559 +2.2% | $342,400 |
| 2024 | $12,289 +3% | $342,400 |
| 2023 | $11,936 +2.5% | $342,400 |
| 2022 | $11,648 +1.6% | $342,400 |
| 2021 | $11,464 +1.1% | $342,400 |
| 2020 | $11,340 +2.2% | $342,400 |
| 2019 | $11,101 +1.2% | $342,400 |
| 2018 | $10,964 +2.4% | $342,400 |
| 2017 | $10,707 +14.3% | $342,400 |
| 2016 | $9,369 +1.6% | $342,400 +42.1% |
| 2015 | $9,217 +2.2% | $240,900 |
| 2014 | $9,022 +25.5% | $240,900 |
| 2009 | $7,188 | $240,900 +45.4% |
| 2008 | -- | $165,700 |
| 2007 | -- | $165,700 |
| 2006 | -- | $165,700 |
| 2005 | -- | $165,700 |
| 2004 | -- | $165,700 |
| 2003 | -- | $165,700 |
| 2002 | -- | $165,700 +85.1% |
| 2001 | -- | $89,500 |
Find assessor info on the county website
Monthly payment
Est. payment
Payment breakdown
Explore the cost of this home by adjusting the details. Changes won't be saved.Climate risks
Neighborhood: Lake Mohawk
Nearby schools
Schools provided by the listing agent
- Elementary: Sparta
- Middle: Sparta
- High: Sparta
Source: GSMLS. This data may not be complete. We recommend contacting the local school district to confirm school assignments for this home.

Similar homes
- $649,0004 bd2 ba-- sqft166 Glenside Trl, Byram Twp., NJ 07871For Sale
 MLS ID #4036606, Kristin List, Haven Realty. GSMLS
 - $649,0004 bd4 ba2.2k sqft55 Shawnee Trl, Sparta Twp., NJ 07871For Sale
 MLS ID #4045616, Deirdre Good, Weichert Realtors. GSMLS
 - $599,0004 bd2 ba-- sqft109 Valley View Trl, Sparta Twp., NJ 07871For Sale
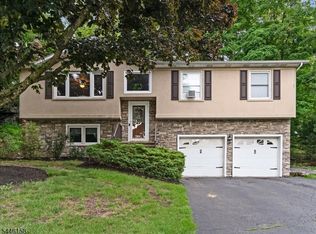 MLS ID #4040191, Marisa Daggett, Haven Realty. GSMLS
 - $629,9004 bd3 ba2k sqft399 Springbrook Trl, Byram Twp., NJ 07871For Sale
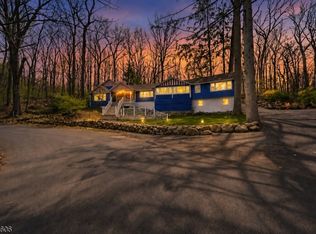 MLS ID #4024244, Kyle R. Kerwin, Re/Max Select. GSMLS
