Skip main navigation
Off market
Street View
  • $479,500

    17 Cedar Mill Ln, Eastampton, NJ 08060

    5beds
    3baths
    1,562sqft
    Detached
    Built in 1964
    0.3 Acres Lot
    $479,500 Zestimate®
    $307/sqft
    $3,974 Estimated rent

    Home value

    $479,500

    $456,000 - $508,000

    $3,974/mo

    Zestimate® history
    Loading
    Loading...

    Owner options

    List your home for rent

    $3,974/mo

    Rent Zestimate®

    Find your next renter with Zillow Rental Manager. Plus, with online applications, you can quickly screen prospective tenants – for free.

    Learn more

    $3,974/mo

    Rent Zestimate®

    Refinance and save

    $3,401/mo

    Est. payment

    Refinancing to a lower rate could help reduce your monthly payments and save thousands over the life of the loan.

    See today's rates

    $3,401/mo

    Est. payment

    Explore your selling options

    Work with a Zillow partner agent

    Leverage their expertise and Zillow's premium Showcase listings to get your home seen by more buyers.

    Get started

    List with your own agent

    Get your home in front of millions of buyers by listing it on Zillow.

    Learn how to do it

    Sell it yourself

    Take full control of how buyers see your home on Zillow by listing For Sale by Owner (FSBO).

    List your home

    What's special


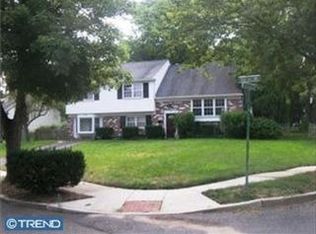
    100% USDA financing available! Welcome to Lake View and this fresh, NEWLY updated modern 5 Bedroom, 3 Bath rambler style home located in the Rancocas Valley Regional school district. The NEWLY updated single family residence features great curb appeal w/partial brick front, all NEW high efficiency dual zoned HVAC system, roof, electrical panel, windows, 6 panel doors, recessed lighting, sleek hardwood floors, wall-to-wall carpeting, updated kitchen, updated bathrooms and fresh paint throughout. Enter through the front door and bask into the ambiance of the open floor plan w/new hardwood flooring throughout the living room. The living room grants you the ability to entertain a large number of guests. Head into the kitchen boasting finishes, including ~42~ white cabinets, granite countertops w/breakfast bar, double compartment sink, glass backsplash, stainless steel appliances, recessed lighting and porcelain tile floor to bring out the chef in you. Continue past the living into the hallway towards the 4 bedrooms. Proceed to master bedroom with a ceiling fan, walk-in closet and large windows which allow plenty of natural light. The master bathroom features ceramic tile tub surround w/outlined glass backsplash, upgraded lighting, new vanity, toilet, and ceramic tile flooring. The additional 3 bedrooms consist of hardwood flooring and 6 panels doors. The full bathroom in the hallway has a shower/tub combination, new vanity, toilet and ceramic tile flooring. Make your way downstairs w/family room, 5th bedroom and an 3rd full bathroom! The fantastic open floor plan allows you to relax and relish quiet time in family room under the recessed lighting. Off the family room is the 5th bedroom and full bathroom w/stall shower surround of ceramic tile, vanity and toilet. Door from the family room leads outside to the large backyard screened in porch, overlooking a private, tastefully landscaped back yard. Enjoy your cup of coffee in the morning while sitting inside and in the breathtaking views of nature. Down in the basement is where you'll find your convenient in-unit front loader washer and dryer w/additional room for storage. This home has a 2 car garage along w/ample driveway parking spaces, so you'll never have to hunt for a place to park. Located in Eastampton, this beautiful subdivision has close access to Route 541, 38, 295, 541 and the NJ Turnpike. Great for a commute to Philadelphia, Atlantic City, New York City or the Shore areas. Outstanding Value Opportunity for the Savvy Home Purchaser. Make your appointment today and get ready to claim this one Home. 2020-05-14

    This property is off market, which means it's not currently listed for sale or rent on Zillow. This may be different from what's available on other websites or public sources.
    Facts & features

    Interior

    Bedrooms & bathrooms
    • Bedrooms: 5
    • Bathrooms: 3
    Heating
    • Forced air, Gas
    Cooling
    • Central
    Interior area
    • Total interior livable area: 1,562 sqft
    • Finished area below ground: 0

    Property

    Parking
    • Total spaces: 2
    Features
    • Exterior features: Brick
    Lot
    • Size: 0.3 Acres
    Details
    • Parcel number: 110100000000800002
    • Special conditions: Standard

    Construction

    Type & style
    • Home type: SingleFamily
    • Architectural style: Ranch/Rambler
    • Property subtype: Detached
    Condition
    • Year built: 1964

    Community & HOA

    Location
    • Region: Eastampton

    Financial & listing details

    • Price per square foot: $307/sqft
    • Tax assessed value: $252,700
    • Annual tax amount: $8,074

    Price history

    DateEventPrice
    5/15/2020Sold$277,500-0.9%$178/sqft
    Source: Berkshire Hathaway HomeServices Fox & Roach #NJBL365258_08060 Report a problem
    3/24/2020Pending sale$279,999$179/sqft
    Source: BHHS Fox & Roach Mt. Laurel Home Marketing Center #NJBL365258 Report a problem
    3/11/2020Listed for sale$279,999$179/sqft
    Source: BHHS Fox & Roach Mt. Laurel Home Marketing Center #NJBL365258 Report a problem
    2/12/2020Pending sale$279,999$179/sqft
    Source: BHHS Fox & Roach Mt. Laurel Home Marketing Center #NJBL365258 Report a problem
    2/7/2020Listed for sale$279,999+100%$179/sqft
    Source: BHHS Fox & Roach-Mt Laurel #NJBL365258 Report a problem
    7/30/2019Sold$140,000$90/sqft
    Source: Public Record Report a problem
    5/9/2019Sold$140,000-42.9%$90/sqft
    Source: Agent Provided Report a problem
    5/12/2018Listing removed$245,000$157/sqft
    Source: Weidel Realtors-Ewing #1001752047 Report a problem
    3/18/2018Price change$245,000-3.9%$157/sqft
    Source: Weidel Realtors-Ewing #1001752047 Report a problem
    4/7/2017Price change$255,000-5.6%$163/sqft
    Source: Weidel Realtors-Ewing #6754247 Report a problem
    3/23/2016Listed for sale$270,000$173/sqft
    Source: Weidel Realtors-Ewing #6754247 Report a problem

    Public tax history

    YearProperty taxesTax assessment
    2025$8,074 -3%$252,700
    2024$8,321 $252,700
    2023-- $252,700
    2022$8,043 0%$252,700
    2021$8,046 +12.7%$252,700 +10.3%
    2020$7,140 +3.4%$229,200
    2019$6,906 +1%$229,200
    2018$6,837 +0.9%$229,200
    2017$6,775 -0.2%$229,200
    2016$6,789 +2.6%$229,200
    2015$6,617 -5.1%$229,200
    2014$6,976 +0.1%$229,200 -22.4%
    2013$6,970 $295,300
    Find assessor info on the county website

    Neighborhood: 08060

    Nearby schools

    GreatSchools rating
    Schools provided by the listing agent
    • High: RANCOCAS VALLEY REGIONAL
    • District: RANCOCAS VALLEY REGIONAL SCHOOLS

    Source: The MLS. This data may not be complete. We recommend contacting the local school district to confirm school assignments for this home.

    Get a cash offer in 3 minutes
    Find out how much your home could sell for in as little as 3 minutes with a no-obligation cash offer.
    Estimated market value
    $479,500
    Get a cash offer in 3 minutes
    Find out how much your home could sell for in as little as 3 minutes with a no-obligation cash offer.
    Estimated market value
    $479,500