One level living at it's best!! This lovely ranch, on a nice corner lot has so much to offer! The large primary bedroom has double closets & an oversized attached bath w/ walk-in shower & stackable washer & dryer. The spacious living room is open to the dining room & kitchen. Perfect for entertaining! The fully applianced kitchen has great storage, upgraded cabinets & countertops. There is a secondary bedroom & full bath in the hallway. The basement has generous storage, newer boiler (4-5 years old), oil tank, 200 amp CB, sump pump, & slop sink. There is a one car attached garage with opener & a handicap ramp. The home is vinyl sided, has energy efficient windows & doors, central air (compressor 4-5 years old), shed, extra-large driveway & great level yard for grilling & gardening. Want to be free of energy dependance? This home offers solar panels with $0 electric bills! Panels are leased & buyer must assume the lease. Come make this beautiful, easy living home your own!
Sold for $355,000
$355,000
17 Cedar St, Southbridge, MA 01550
2beds
1,194sqft
Single Family Residence
Built in 1948
10,454 Square Feet Lot
$355,200 Zestimate®
$297/sqft
$2,376 Estimated rent
Home value
$355,200
$330,000 - $380,000
$2,376/mo
Zestimate® history
Owner options
List your home for rent
$2,376/mo
Rent Zestimate®
Find your next renter with Zillow Rental Manager. Plus, with online applications, you can quickly screen prospective tenants – for free.
$2,376/mo
Rent Zestimate®
Refinance and save
$2,431/mo
Est. payment
Refinancing to a lower rate could help reduce your monthly payments and save thousands over the life of the loan.
$2,431/mo
Est. payment
Explore your selling options
Work with a Zillow partner agent
Leverage their expertise and Zillow's premium Showcase listings to get your home seen by more buyers.
Get startedList with your own agent
Get your home in front of millions of buyers by listing it on Zillow.
Learn how to do itSell it yourself
Take full control of how buyers see your home on Zillow by listing For Sale by Owner (FSBO).
List your homeWhat's special
Central airHandicap rampExtra-large drivewayFully applianced kitchenLarge primary bedroomPerfect for entertainingStackable washer and dryer
Zillow last checked:
Listing updated:
Listed by:
Mary Jo Demick 508-344-3629,
Aucoin Ryan Realty 508-765-9155
Bought with:
Karen Laflamme
Keller Williams Boston MetroWest
Source: MLS PIN,MLS#: 73521968
Facts & features
Interior
Bedrooms & bathrooms
- Bedrooms: 2
- Bathrooms: 2
- Full bathrooms: 2
Primary bedroom
- Features: Closet, Flooring - Laminate
- Level: First
Bedroom 2
- Features: Closet, Flooring - Wall to Wall Carpet
- Level: First
Bathroom 1
- Features: Bathroom - Full, Bathroom - With Tub & Shower, Flooring - Stone/Ceramic Tile
- Level: First
Bathroom 2
- Features: Bathroom - With Shower Stall, Flooring - Stone/Ceramic Tile
- Level: First
Dining room
- Features: Flooring - Wall to Wall Carpet, Open Floorplan
- Level: First
Kitchen
- Features: Flooring - Stone/Ceramic Tile, Open Floorplan, Peninsula
- Level: First
Living room
- Features: Flooring - Hardwood, Open Floorplan
- Level: First
Heating
- Forced Air, Oil
Cooling
- Central Air
Appliances
- Included: Range, Dishwasher, Trash Compactor, Microwave, Refrigerator, Washer, Dryer
Features
- Doors: Insulated Doors
- Windows: Insulated Windows, Screens
- Basement: Full,Interior Entry,Concrete,Unfinished
- Has fireplace: No
Interior area
- Total structure area: 1,194
- Total interior livable area: 1,194 sqft
- Finished area above ground: 1,194
Property
Parking
- Total spaces: 5
- Parking features: Attached, Garage Door Opener, Garage Faces Side, Paved Drive, Off Street, Paved
- Attached garage spaces: 1
- Uncovered spaces: 4
Features
- Patio & porch: Deck - Composite
- Exterior features: Deck - Composite, Rain Gutters, Storage, Screens
Lot
- Size: 10,454 Square Feet
- Features: Corner Lot, Level
Details
- Parcel number: M:0054 B:0060 L:00001,3979750
- Zoning: R1
Construction
Type & style
- Home type: SingleFamily
- Architectural style: Ranch
- Property subtype: Single Family Residence
Materials
- Frame
- Foundation: Concrete Perimeter, Block
- Roof: Shingle
Condition
- Year built: 1948
Utilities & green energy
- Electric: Circuit Breakers, 200+ Amp Service
- Sewer: Public Sewer
- Water: Public
Community & HOA
Community
- Features: Shopping, Park, Walk/Jog Trails, Golf, Medical Facility
HOA
- Has HOA: No
Location
- Region: Southbridge
Financial & listing details
- Price per square foot: $297/sqft
- Tax assessed value: $321,100
- Annual tax amount: $4,707
- Date on market: 8/2/2026
- Road surface type: Paved
Price history
| Date | Event | Price |
|---|---|---|
| 8/27/2026 | Sold | $355,000-2.7%$297/sqft |
Source: MLS PIN #73521968 Report a problem | ||
| 7/30/2026 | Pending sale | $364,900$306/sqft |
Source: MLS PIN #73521968 Report a problem | ||
| 7/7/2026 | Listed for sale | $364,900$306/sqft |
Source: MLS PIN #73521968 Report a problem | ||
| 6/24/2026 | Pending sale | $364,900$306/sqft |
Source: MLS PIN #73521968 Report a problem | ||
| 6/15/2026 | Price change | $364,900-3.9%$306/sqft |
Source: MLS PIN #73521968 Report a problem | ||
| 5/20/2026 | Listed for sale | $379,900+94.8%$318/sqft |
Source: MLS PIN #73521968 Report a problem | ||
| 12/28/2018 | Sold | $195,000-2.5%$163/sqft |
Source: Public Record Report a problem | ||
| 10/30/2018 | Price change | $199,900-4.8%$167/sqft |
Source: Aucoin Ryan Realty #72372344 Report a problem | ||
| 10/9/2018 | Price change | $209,900-2.3%$176/sqft |
Source: Aucoin Ryan Realty #72372344 Report a problem | ||
| 9/26/2018 | Price change | $214,900-4.4%$180/sqft |
Source: Aucoin Ryan Realty #72372344 Report a problem | ||
| 9/11/2018 | Price change | $224,900-2.2%$188/sqft |
Source: Aucoin Ryan Realty #72372344 Report a problem | ||
| 8/2/2018 | Listed for sale | $229,900+43.7%$193/sqft |
Source: Aucoin Ryan Realty #72372344 Report a problem | ||
| 7/29/2010 | Sold | $160,000-5.8%$134/sqft |
Source: Public Record Report a problem | ||
| 6/5/2010 | Listed for sale | $169,900+142.7%$142/sqft |
Source: Brenda Ryan #71090945 Report a problem | ||
| 9/25/1995 | Sold | $70,000$59/sqft |
Source: Public Record Report a problem | ||
Public tax history
| Year | Property taxes | Tax assessment |
|---|---|---|
| 2025 | $4,707 +3.6% | $321,100 +7.9% |
| 2024 | $4,543 +2.3% | $297,700 +6.1% |
| 2023 | $4,443 +10.6% | $280,500 +25% |
| 2022 | $4,017 +5.7% | $224,400 +14.7% |
| 2021 | $3,802 +4.7% | $195,600 +4.9% |
| 2020 | $3,633 +6% | $186,500 +12.9% |
| 2018 | $3,428 +8.1% | $165,200 +7.2% |
| 2017 | $3,170 +5.6% | $154,100 +3.8% |
| 2016 | $3,001 -1% | $148,500 -0.2% |
| 2015 | $3,030 +7.9% | $148,800 +4.1% |
| 2014 | $2,807 -0.7% | $142,900 -6.7% |
| 2013 | $2,828 +9.1% | $153,100 +5.4% |
| 2012 | $2,591 +3.6% | $145,300 -0.4% |
| 2011 | $2,501 +2.3% | $145,900 -9.5% |
| 2010 | $2,445 +1.9% | $161,300 -15.2% |
| 2009 | $2,400 +5% | $190,300 -1.7% |
| 2008 | $2,286 +4.2% | $193,600 -1% |
| 2007 | $2,193 +1% | $195,600 +4.9% |
| 2006 | $2,171 -19.1% | $186,500 -14.2% |
| 2005 | $2,685 +88.6% | $217,400 +79.8% |
| 2004 | $1,424 +27.7% | $120,900 +76% |
| 2003 | $1,115 +3.9% | $68,700 +1% |
| 2001 | $1,073 -31.9% | $68,000 -25.8% |
| 1997 | $1,576 | $91,600 |
Find assessor info on the county website
Neighborhood: 01550
Nearby homes
- $349,3003 bd1 ba1.2k sqft11 Cedar St, Southbridge, MA 01550Off Market
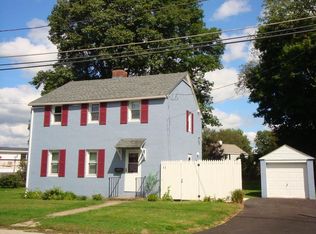
- $360,9003 bd2 ba1.3k sqft83 Lebanon St, Southbridge, MA 01550Off Market
- $314,8003 bd1 ba1.1k sqft14 Cedar St, Southbridge, MA 01550Off Market
- $317,1003 bd1 ba1.1k sqft10 Brook Rd, Southbridge, MA 01550Off Market
- $322,5003 bd1 ba1.1k sqft84 Lebanon St, Southbridge, MA 01550Off Market
- $356,8003 bd2 ba1.4k sqft353 Elm St, Southbridge, MA 01550Off Market
- $363,6003 bd2 ba1.5k sqft16 Brook Rd, Southbridge, MA 01550Off Market
- $384,3003 bd2 ba1.8k sqft61 Lebanon St, Southbridge, MA 01550Off Market
Nearby schools
GreatSchools rating
- NAEastford Road SchoolGrades: PK-1Distance: 0.3 mi
- 6/10Southbridge Middle SchoolGrades: 6-8Distance: 1.9 mi
- 1/10Southbridge High SchoolGrades: 9-12Distance: 1.9 mi
Get a cash offer in 3 minutes
Find out how much your home could sell for in as little as 3 minutes with a no-obligation cash offer.
Estimated market value
$355,200
Get a cash offer in 3 minutes
Find out how much your home could sell for in as little as 3 minutes with a no-obligation cash offer.
Estimated market value
$355,200
