Modern 3-Bedroom Home | Screened Lanai, Granite Kitchen & 2-Car Garage
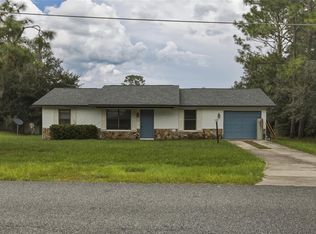
Enjoy modern Florida living in this beautifully designed 3-bedroom, 2-bathroom home in Ocala! Built in 2023, this 1,453-square-foot home offers contemporary finishes, an open-concept layout, luxury vinyl plank flooring throughout, and a screened, covered lanai for relaxing outdoors. Located at the end of a quiet cul-de-sac, this home combines modern comfort with a welcoming residential setting.
OPEN-CONCEPT LIVING
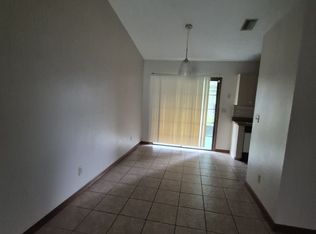
High ceilings and an open floor plan create a bright, spacious atmosphere, connecting the living room, dining area, and kitchen. The thoughtful split-bedroom layout places the primary suite apart from the additional bedrooms, offering extra privacy and flexibility.
Luxury vinyl plank flooring throughout provides a stylish, cohesive look while making everyday cleaning and maintenance easier.
A MODERN KITCHEN DESIGNED FOR EVERYDAY LIVING
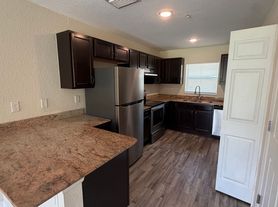
The kitchen features granite countertops, stainless steel appliances, soft-close cabinetry, recessed lighting, and a generous center island with a breakfast bar. Whether you're preparing meals, enjoying a quick breakfast, or gathering with friends, the open design makes the kitchen a natural centerpiece of the home.
Included appliances feature a refrigerator, range, microwave, and dishwasher.
A COMFORTABLE PRIMARY SUITE
The private primary suite features an elegant tray ceiling, a spacious walk-in closet, and an en-suite bathroom with dual sinks and a walk-in shower featuring floor-to-ceiling tile.
Two additional bedrooms offer flexibility for family, guests, a home office, or hobbies. A second full bathroom provides added convenience.
ENJOY THE SCREENED, COVERED LANAI
Extend your living space outdoors with the screened, covered lanai. It provides a comfortable place to enjoy your morning coffee, unwind in the evening, or spend time outside while being sheltered from the elements.
Additional features include:
- 3 bedrooms and 2 full bathrooms
- 1,453 square feet of living space
- Built in 2023
- Open-concept floor plan
- Luxury vinyl plank flooring throughout
- Granite countertops in the kitchen and bathrooms
- Stainless steel kitchen appliances
- Soft-close cabinetry
- High ceilings and ceiling fans
- Primary suite with tray ceiling and walk-in closet
- Screened, covered rear lanai
- Attached 2-car garage
- Garage door opener
- Window blinds
- Indoor laundry room with washer/dryer hookups
CONVENIENT OCALA LOCATION
Located in the Silver Springs Shores area of Ocala, this home offers a residential setting with access to shopping, dining, parks, golf, and everyday essentials. Enjoy nearby outdoor recreation and convenient access to the surrounding Ocala area.
RENTAL & LEASE-TO-OWN OPTIONS
This home is available as a traditional long-term rental. Qualified applicants interested in future homeownership may also inquire about a lease-to-own option. Contact us for details regarding eligibility and available terms.
LEASE TERMS
- 12-month lease required
- Renters insurance required
- Tenant responsible for all utilities
- Tenant responsible for yard maintenance
- No smoking permitted
- $50 application fee per adult applicant
PET POLICY
Pets are subject to approval and applicable pet terms. Pet rent is $50 per month. Please inquire about any size or breed restrictions.
SCHEDULE YOUR SHOWING
Looking for a newer home with modern finishes, a spacious kitchen, an attached 2-car garage, and a screened lanai? This home offers a comfortable combination of style, functionality, and outdoor living.
Contact us to confirm availability, discuss rental details, and schedule a private showing. Ask about traditional rental and lease-to-own options.
12-month lease required. Renters insurance required. Tenant responsible for all utilities and yard maintenance. No smoking. $50 application fee per adult. One cat and one small dog allowed, $50/month pet rent, no pet deposit.
House for rent
Single family residence
Available now
Cats, small dogs OK
Air conditioner, central air
Hookups laundry
Attached garage parking
Forced air
What's special
Contemporary finishesThoughtful split-bedroom layoutGranite countertopsHigh ceilingsOpen-concept layoutElegant tray ceilingBright spacious atmosphere
- 15 days |
- -- |
- -- |
Zillow last checked:
Listing updated:
Travel times
Facts & features
Interior
Bedrooms & bathrooms
- Bedrooms: 3
- Bathrooms: 2
- Full bathrooms: 2
Heating
- Forced Air
Cooling
- Air Conditioner, Central Air
Appliances
- Included: Dishwasher, Freezer, Microwave Oven, Oven, Refrigerator
- Laundry: Hookups
Features
- Walk In Closet
- Flooring: Hardwood, Tile
Interior area
- Total interior livable area: 1,453 sqft
Property
Parking
- Parking features: Attached, Garage, Off Street
- Has attached garage: Yes
- Details: Contact manager
Details
- Additional structures: Garage(s)
- Parcel number: 9009006426
Construction
Type & style
- Home type: SingleFamily
- Property subtype: Single Family Residence
Community & HOA
Location
- Region: Ocala
Financial & listing details
- Lease term: 1 Year
Price history
| Date | Event | Price |
|---|---|---|
| 10/29/2026 | Listed for rent | $1,795$1/sqft |
Source: Zillow Rentals Report a problem | ||
| 10/13/2026 | Listing removed | $264,900$182/sqft |
Source:  Stellar MLS #O6407336 Report a problem | ||
| 5/27/2026 | Listed for sale | $264,900-3.8%$182/sqft |
Source: Stellar MLS #O6407336 Report a problem | ||
| 1/21/2025 | Listing removed | $1,795$1/sqft |
Source: Zillow Rentals Report a problem | ||
| 12/2/2024 | Listed for rent | $1,795$1/sqft |
Source: Zillow Rentals Report a problem | ||
| 10/27/2023 | Listing removed | -- |
Source: Zillow Rentals Report a problem | ||
| 10/4/2023 | Sold | $275,300+1568.5%$189/sqft |
Source: Public Record Report a problem | ||
| 10/2/2023 | Listed for rent | $1,795$1/sqft |
Source: Zillow Rentals Report a problem | ||
| 9/17/2021 | Sold | $16,500$11/sqft |
Source: Public Record Report a problem | ||