Welcome to 17 Cedarcrest Village Way in Acworth, a well-maintained home in a sought-after active 55+ community designed for comfort and easy living. This 2-bedroom, 2-bath home offers true one-level living with a bright open floor plan, hardwood floors, and fresh interior paint. The living and dining areas flow seamlessly into the kitchen, making the space ideal for everyday living and entertaining. The stylish kitchen features a large island with seating, granite countertops, tile backsplash, stainless steel appliances, abundant counter space, and a built-in desk area for added convenience. Upstairs, an unfinished loft provides flexible space for a future office, hobby room, guest area, or additional storage. Located just minutes from shopping, dining, and everyday conveniences, this move-in ready home offers low-maintenance living with room to grow in a welcoming community.
Closed
$400,000
17 Cedarcrest Village Way, Acworth, GA 30101
2beds
1,768sqft
Townhouse, Residential
Built in 2014
4,791 Square Feet Lot
$407,900 Zestimate®
$226/sqft
$2,048 Estimated rent
Home value
$407,900
$388,000 - $428,000
$2,048/mo
Zestimate® history
Owner options
List your home for rent
$2,048/mo
Rent Zestimate®
Find your next renter with Zillow Rental Manager. Plus, with online applications, you can quickly screen prospective tenants – for free.
$2,048/mo
Rent Zestimate®
Refinance and save
$2,857/mo
Est. payment
Refinancing to a lower rate could help reduce your monthly payments and save thousands over the life of the loan.
$2,857/mo
Est. payment
Explore your selling options
Work with a Zillow partner agent
Leverage their expertise and Zillow's premium Showcase listings to get your home seen by more buyers.
Get startedList with your own agent
Get your home in front of millions of buyers by listing it on Zillow.
Learn how to do itSell it yourself
Take full control of how buyers see your home on Zillow by listing For Sale by Owner (FSBO).
List your homeWhat's special
Zillow last checked:
Listing updated:
Listed by:
Tumelo Kwapa,
Keller Williams North Atlanta 770-663-7291
Bought with:
Phillip Fox, 443730
White Rock Realty, LLC
Source: FMLS GA,MLS#: 7717215
Facts & features
Interior
Bedrooms & bathrooms
- Bedrooms: 2
- Bathrooms: 2
- Full bathrooms: 2
- Main level bathrooms: 2
- Main level bedrooms: 2
Rooms
- Room types: Attic, Computer Room, Family Room, Kitchen, Living Room, Master Bathroom, Master Bedroom
Primary bedroom
- Features: Master on Main, Oversized Master
- Level: Master on Main, Oversized Master
Bedroom
- Features: Master on Main, Oversized Master
Primary bathroom
- Features: Double Vanity, Separate Tub/Shower, Soaking Tub
Dining room
- Features: Dining L, Open Concept
Kitchen
- Features: Cabinets Other, Cabinets White, Eat-in Kitchen, Kitchen Island, Pantry Walk-In, Stone Counters, View to Family Room
Heating
- Central, Natural Gas
Cooling
- Ceiling Fan(s), Central Air
Appliances
- Included: Dishwasher, Dryer, Gas Cooktop, Gas Water Heater, Microwave, Refrigerator, Self Cleaning Oven, Washer
- Laundry: Common Area, Laundry Closet
Features
- Crown Molding, High Ceilings 10 ft Main, Recessed Lighting, Walk-In Closet(s)
- Flooring: Carpet, Hardwood, Luxury Vinyl
- Windows: Double Pane Windows, Insulated Windows, Plantation Shutters
- Basement: None
- Number of fireplaces: 1
- Fireplace features: Electric, Factory Built, Family Room, Gas Log
- Common walls with other units/homes: No Common Walls
Interior area
- Total structure area: 1,768
- Total interior livable area: 1,768 sqft
Property
Parking
- Total spaces: 2
- Parking features: Garage, Garage Door Opener, Garage Faces Side, Kitchen Level
- Garage spaces: 2
Accessibility
- Accessibility features: Accessible Bedroom, Accessible Doors
Features
- Levels: One and One Half
- Stories: 1
- Patio & porch: Covered
- Exterior features: Awning(s)
- Pool features: None
- Spa features: None
- Fencing: None
- Has view: Yes
- View description: City
- Waterfront features: None
- Body of water: None
Lot
- Size: 4,791 Square Feet
- Features: Corner Lot, Landscaped, Level
Details
- Additional structures: None
- Parcel number: 083097
- Special conditions: Trust
- Other equipment: None
- Horse amenities: None
Construction
Type & style
- Home type: Townhouse
- Architectural style: Traditional
- Property subtype: Townhouse, Residential
Materials
- Blown-In Insulation, Brick
- Foundation: Slab
- Roof: Composition,Ridge Vents
Condition
- Resale
- New construction: No
- Year built: 2014
Utilities & green energy
- Electric: 110 Volts
- Sewer: Public Sewer
- Water: Public
- Utilities for property: Cable Available, Electricity Available, Natural Gas Available, Sewer Available, Underground Utilities, Water Available
Green energy
- Energy efficient items: Appliances
- Energy generation: None
Community & HOA
Community
- Features: Homeowners Assoc, Near Shopping, Sidewalks, Street Lights
- Security: Secured Garage/Parking, Smoke Detector(s)
- Senior community: Yes
- Subdivision: Cedarcrest Village
HOA
- Has HOA: Yes
- Services included: Maintenance Grounds, Termite, Trash
- HOA fee: $260 monthly
Location
- Region: Acworth
Financial & listing details
- Price per square foot: $226/sqft
- Tax assessed value: $395,930
- Annual tax amount: $1,077
- Date on market: 3/13/2026
- Cumulative days on market: 19 days
- Listing terms: Cash,Conventional,FHA,VA Loan
- Ownership: Fee Simple
- Electric utility on property: Yes
- Road surface type: Asphalt
Price history
| Date | Event | Price |
|---|---|---|
| 4/30/2026 | Sold | $400,000-3.6%$226/sqft |
Source:  FMLS GA #7717215 Report a problem FMLS GA #7717215 Report a problem | ||
| 4/16/2026 | Pending sale | $415,000$235/sqft |
Source:  GAMLS #10708902 Report a problem GAMLS #10708902 Report a problem | ||
| 3/13/2026 | Listed for sale | $415,000+54%$235/sqft |
Source: GAMLS #10708902 Report a problem | ||
| 4/9/2015 | Sold | $269,500$152/sqft |
Source:  FMLS GA #5381514 Report a problem FMLS GA #5381514 Report a problem | ||
Public tax history
| Year | Property taxes | Tax assessment |
|---|---|---|
| 2025 | $1,079 -7.2% | $158,372 -0.3% |
| 2024 | $1,162 -3.1% | $158,912 +5.8% |
| 2023 | $1,200 -1.5% | $150,224 +23% |
| 2022 | $1,218 +4.9% | $122,096 +11% |
| 2021 | $1,160 +3.6% | $109,972 +7.3% |
| 2020 | $1,120 -47.4% | $102,464 -4.8% |
| 2018 | $2,131 +8.7% | $107,640 +6.6% |
| 2017 | $1,961 -6.6% | $101,000 -6.2% |
| 2016 | $2,099 | $107,640 +6.6% |
| 2015 | $2,099 | $100,960 |
Find assessor info on the county website
Neighborhood: 30101
Nearby homes
- $418,7003 bd3 ba1.9k sqft20 Cedarcrest Village Way, Acworth, GA 30101Off Market
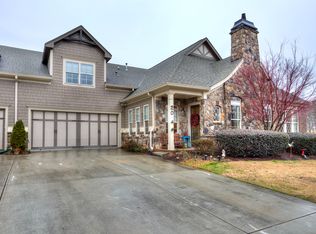
- $445,3003 bd3 ba2.5k sqft26 Cedarcrest Village Ln, Acworth, GA 30101Off Market
- $450,8003 bd3 ba2.3k sqft19 Cedarcrest Village Way, Acworth, GA 30101Off Market
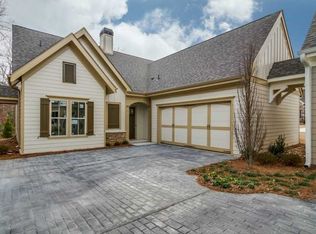
- $454,6003 bd3 ba2.2k sqft22 Cedarcrest Village Way, Acworth, GA 30101Off Market
- $438,0003 bd3 ba2.2k sqft25 Cedarcrest Village Ct, Acworth, GA 30101Off Market
- $437,1003 bd3 ba2.2k sqft27 Cedarcrest Village Ct, Acworth, GA 30101Off Market
- $425,0002 bd2 ba2.3k sqft30 Cedarcrest Village Ln, Acworth, GA 30101Sold
- $489,900-- bd-- ba-- sqft15 Cedarcrest Village Ln, Acworth, GA 30101Off Market
Nearby schools
GreatSchools rating
- 6/10Floyd L. Shelton Elementary School At CrossroadGrades: PK-5Distance: 2.3 mi
- 8/10Sammy Mcclure Sr. Middle SchoolGrades: 6-8Distance: 3.2 mi
- 7/10North Paulding High SchoolGrades: 9-12Distance: 3.2 mi
Schools provided by the listing agent
- Elementary: Floyd L. Shelton
- Middle: Sammy McClure Sr.
- High: North Paulding
Source: FMLS GA. This data may not be complete. We recommend contacting the local school district to confirm school assignments for this home.
Get a cash offer in 3 minutes
Find out how much your home could sell for in as little as 3 minutes with a no-obligation cash offer.
Estimated market value
$407,900
Get a cash offer in 3 minutes
Find out how much your home could sell for in as little as 3 minutes with a no-obligation cash offer.
Estimated market value
$407,900
- Georgia
- Paulding County
- Acworth
- 30101
- 17 Cedarcrest Village Way
