Skip main navigation
Pending
  • Listed by: 603 Birch Realty, LLC • Alison Scott
    $519,000

    17 Centennial Drive, Webster, NH 03303

    3beds
    2,208sqft
    : 
    Loading
    Get pre-qualified
    Single Family Residence
    Built in 1989
    0.92 Acres Lot
    $-- Zestimate®
    $235/sqft
    $-- HOA

    What's special

    Beautifully appointed kitchenNew flooringFreshly painted wallsMature landscapingPartly fenced yardFinished laundry roomCozy woodstove
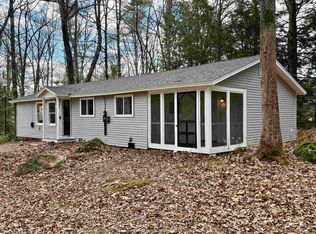
    This beautiful cape on almost an acre, is move in ready! Summer is around the corner! Enjoy your coffee or dinners al fresco on your huge 16x18 multilevel deck! Step inside to the beautifully appointed kitchen with newer appliances, new flooring and freshly painted walls! Large dining and living room give you ample space to relax or host family and friends! The bedroom/den with full bath complete the first level. Upstairs hosts 2 large bedrooms and another full bath. Lots of closets and built- ins provide plenty of storage. The basement is mostly finished with a beautiful bar, cozy woodstove and finished laundry room. Oversized 2+ car garage has a loft above for storage or finishing. Easy access to Pillsbury Lake, 67 acres of four-season fun! Fishing, kayaking, canoeing, snow shoeing, snowmobiling, ice fishing and so much more are just a few steps from your front door. Amenities include a community playground, basketball court and athletic field, clubhouse and a 316-acre hunting preserve! And NO HOA fee! Mature landscaping partly fenced yard, private well (with new pump and pressure tank), new furnace and Brand New leach field covers all the bases!
    80 days
    |
    186
    |
    6
    |

    Zillow last checked:

    Listing updated:

    Listed by:

    Alison Scott,

    603 Birch Realty, LLC 603-856-7420

    Source: PrimeMLS,MLS#: 5085158MLS Logo

      Facts & features

      Interior

      Bedrooms & bathrooms
      • Bedrooms: 3
      • Bathrooms: 2
      • Full bathrooms: 2
      Heating
      • Oil, Wood Stove
      Cooling
      • None
      Appliances
      • Included: Dishwasher, Dryer, Electric Range, Refrigerator, Washer, Water Heater off Boiler
      • Laundry: In Basement
      Features
      • Bar, Ceiling Fan(s), Dining Area, Natural Woodwork
      • Flooring: Carpet, Ceramic Tile, Manufactured
      • Windows: Blinds, Double Pane Windows
      • Basement: Bulkhead,Full,Partially Finished,Interior Stairs,Interior Entry
      Interior area
      • Total structure area: 2,233
      • Total interior livable area: 2,208 sqft
      • Finished area above ground: 1,512
      • Finished area below ground: 696

      Property

      Parking
      • Total spaces: 2
      • Parking features: Paved, Storage Above, Driveway, Garage, Parking Spaces 3 - 5, Detached
      • Garage spaces: 2
      • Has uncovered spaces: Yes
      Accessibility
      • Accessibility features: 1st Floor Bedroom, 1st Floor Full Bathroom, 1st Floor Hrd Surfce Flr
      Features
      • Levels: 1.75
      • Stories: 1.75
      • Exterior features: Deck, Shed
      • Fencing: Dog Fence,Partial
      • Waterfront features: Lake Access
      • Body of water: Pillsbury Lake
      • Frontage length: Road frontage: 140
      Lot
      • Size: 0.92 Acres
      • Features: Country Setting, Landscaped, Wooded, Neighborhood
      Details
      • Parcel number: WBSTM00010B000005L000128
      • Zoning description: residential
      • Other equipment: Standby Generator

      Construction

      Type & style
      • Home type: SingleFamily
      • Architectural style: Cape
      • Property subtype: Single Family Residence
      Materials
      • Wood Frame, Cedar Exterior, Clapboard Exterior
      • Foundation: Concrete
      • Roof: Metal
      Condition
      • New construction: No
      • Year built: 1989

      Utilities & green energy

      • Electric: 200+ Amp Service
      • Sewer: Leach Field
      • Utilities for property: Phone Available

      Community & HOA

      HOA
      • Amenities included: Playground, Basketball Court, Boat Launch
      Location
      • Region: Webster

      Financial & listing details

      • Price per square foot: $235/sqft
      • Tax assessed value: $414,600
      • Annual tax amount: $7,490
      • Date on market: 4/23/2026
      • Road surface type: Paved

        Estimated market value

        Not available

        Estimated sales range

        Not available

        $3,562/mo

        Price history

        DateEventPrice
        6/1/2026Pending sale$519,000$235/sqft
        Source: PrimeMLS #5085158 Report a problem
        5/16/2026Listed for sale$519,000$235/sqft
        Source: PrimeMLS #5085158 Report a problem
        5/12/2026Pending sale$519,000$235/sqft
        Source: PrimeMLS #5085158 Report a problem
        5/6/2026Listed for sale$519,000$235/sqft
        Source: PrimeMLS #5085158 Report a problem
        4/28/2026Pending sale$519,000$235/sqft
        Source: PrimeMLS #5085158 Report a problem
        11/4/2025Price change$519,000-3%$235/sqft
        Source: PrimeMLS #5062873 Report a problem
        9/24/2025Listed for sale$535,000+105.8%$242/sqft
        Source: PrimeMLS #5062873 Report a problem
        7/17/2017Sold$260,000+2%$118/sqft
        Source: PrimeMLS #4632955 Report a problem
        5/22/2017Pending sale$255,000$115/sqft
        Source: RE/MAX Connection #4632955 Report a problem
        5/11/2017Listed for sale$255,000+6.3%$115/sqft
        Source: RE/MAX Connection #4632955 Report a problem
        12/29/2015Listing removed$239,900$109/sqft
        Source: Better Homes and Gardens Real Estate The Masiello Group #4419971 Report a problem
        6/24/2015Price change$239,900+1.2%$109/sqft
        Source: Better Homes and Gardens Real Estate The Masiello Group #4419971 Report a problem
        5/11/2015Listed for sale$237,000-5.2%$107/sqft
        Source: Better Homes and Gardens Real Estate The Masiello Group #4419971 Report a problem
        9/16/2011Listing removed$249,900$113/sqft
        Source: Better Homes and Gardens-The Masiello Group #4077023 Report a problem
        7/6/2011Listed for sale$249,900+160.3%$113/sqft
        Source: Better Homes and Gardens-The Masiello Group #4077023 Report a problem
        9/21/2009Sold$96,000-63.9%$43/sqft
        Source: Public Record Report a problem
        5/3/2006Sold$266,000$120/sqft
        Source: Public Record Report a problem

        Public tax history

        YearProperty taxesTax assessment
        2024$7,040 -0.4%$414,600
        2023$7,065 -0.6%$414,600 +62%
        2022$7,109 +5.4%$255,900 +0.2%
        2020$6,743 -1.4%$255,400
        2019$6,842 +24.4%$255,400
        2018$5,501 +9.2%$255,400 +16.5%
        2017$5,037 +2.4%$219,300 +2.4%
        2016$4,920 -4.6%$214,200
        2015$5,158 +6.1%$214,200
        2014$4,860 +4.4%$214,200
        2013$4,655 +2.5%$214,200 -13.4%
        2012$4,543 +8.2%$247,300 +0.1%
        2010$4,197 -2.5%$247,000
        2009$4,303 -6.9%$247,000
        2008$4,621 -3.2%$247,000 -12.2%
        2006$4,773 $281,400
        Find assessor info on the county website

        Monthly payment

        Est. payment

        Payment breakdown

        Explore the cost of this home by adjusting the details. Changes won't be saved.
        All calculations are estimates and provided by Zillow, Inc. for informational purposes only. Actual amounts may vary.
        HOA fees may include property taxes on listings classified as Co-Ops. Contact the listing agent and/or owner for fee details.
        Mortgage interest rates are dependent on a number of factors, including credit score, down payment, and repayment length. Interest rate data provided by Zillow Group Marketplace, Inc. as of 1/1/1970 from various mortgage lenders with which we have lead or other similar arrangements; the Estimated Payment is an average of those rates.
        See how much you could borrow to make a competitive offer.

        Climate risks

        Neighborhood: 03303

        Getting around

        0 / 100
        Car-Dependent
        15 / 100
        Somewhat Bikeable

        Nearby schools

        GreatSchools rating
        Schools provided by the listing agent
        • Elementary: Webster Elementary School
        • Middle: Merrimack Valley Middle School
        • High: Merrimack Valley High School

        Source: PrimeMLS. This data may not be complete. We recommend contacting the local school district to confirm school assignments for this home.

        A local agent can set up tours, give advice and negotiate with sellers.

        A local lender can help you make sure your offer is ready when you are.

        Browse local experts

        Similar homes